
Eco Friendly
Address
1098 Sawgrass Link Nw, Airdrie, AB
Price
$ 524,900
Property Attributes
- ID#A2305338
- TypeSingle Family
- Listing Status Active
- CityAirdrie
- NeighbourhoodSawgrass Park
- Postal CodeT4B 5V2
- Style2 Storey
- Year Built2026
- Price$ 524,900
- Bedrooms3
- Full Bathrooms2
- Half Bathrooms1
- Sqr Footage1533
- Lot Size0.064899 Acres
Data Source:
Pillar 9 Technologies
Property Description
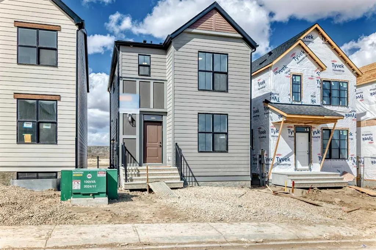
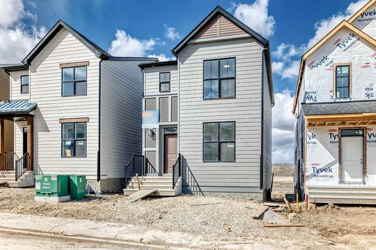
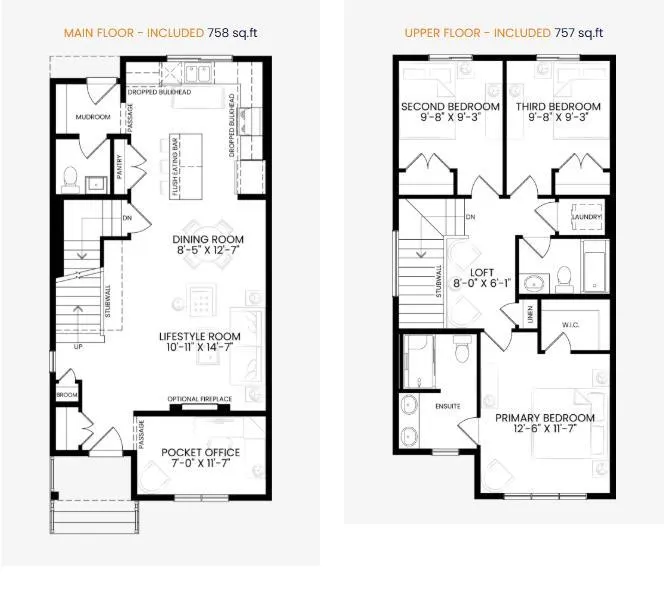
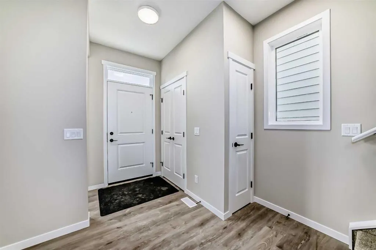
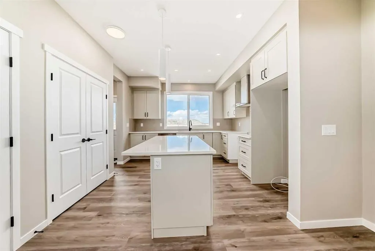
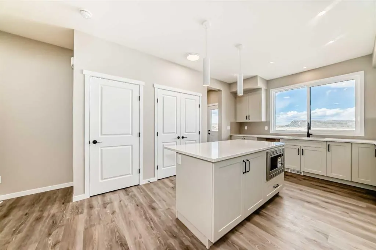
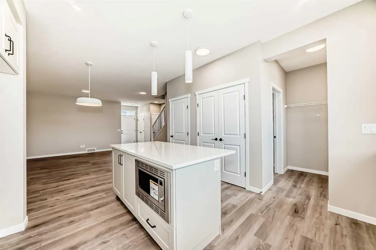
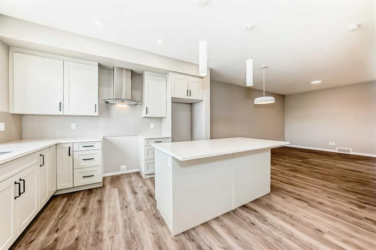
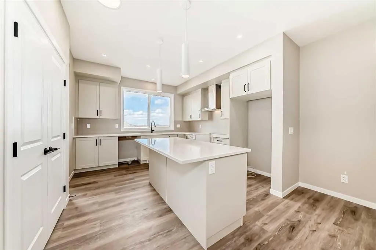
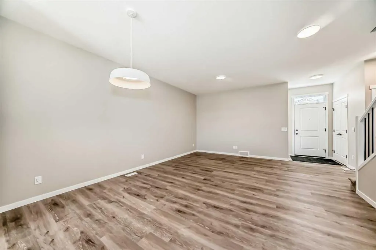
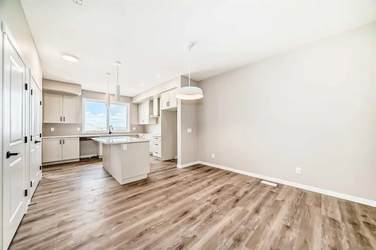
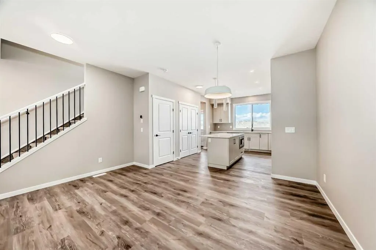
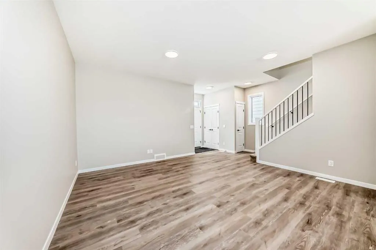
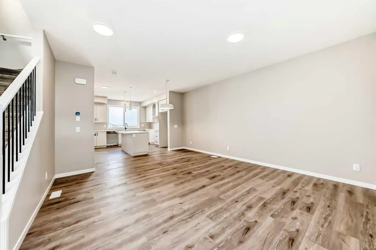
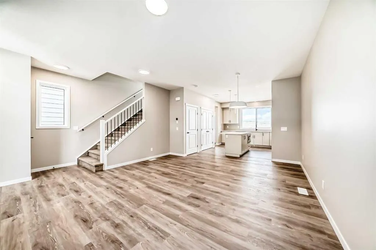
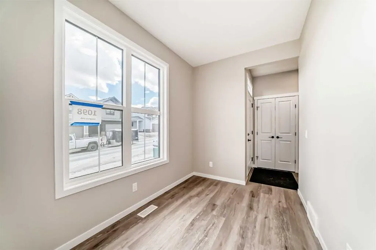
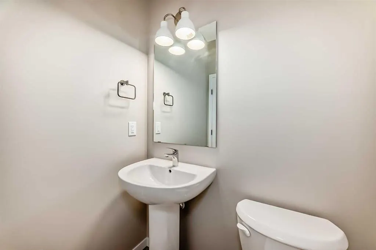
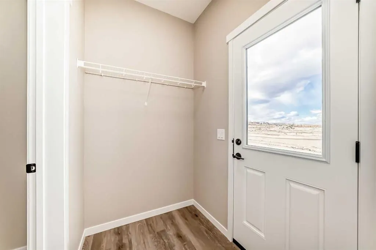
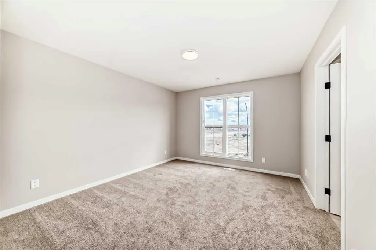
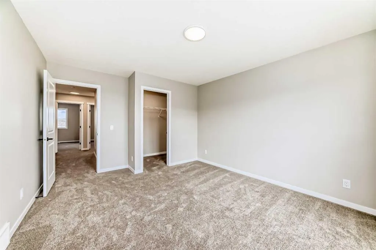
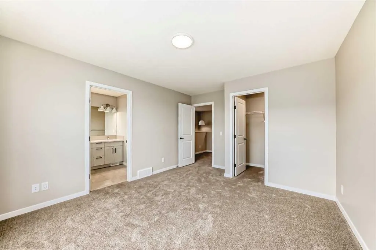
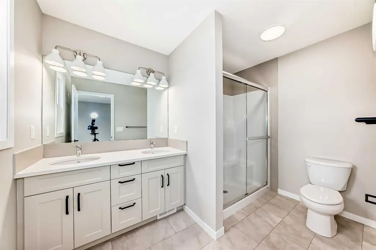
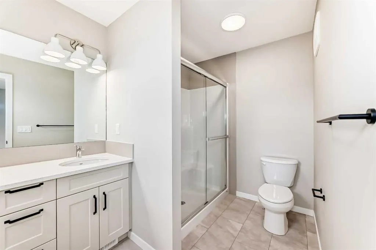
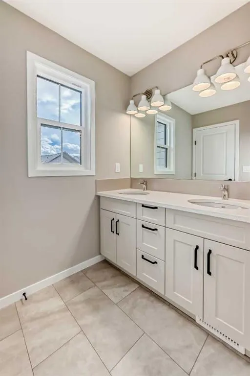
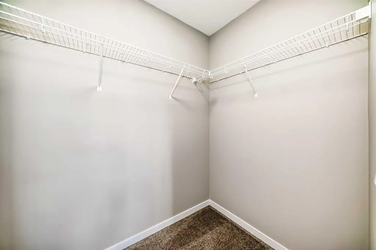
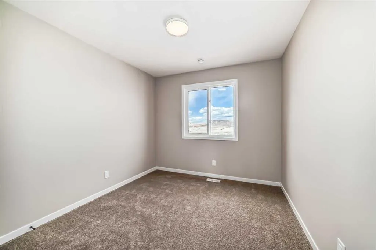
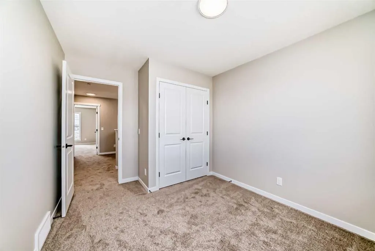
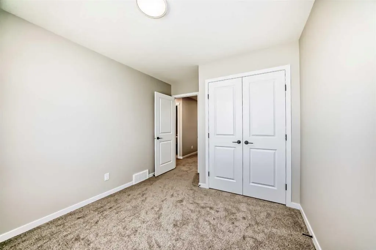
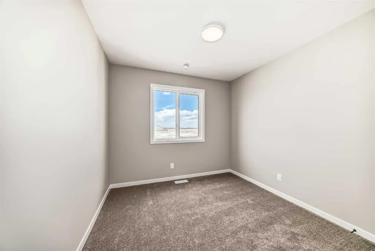
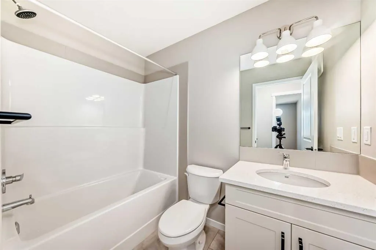
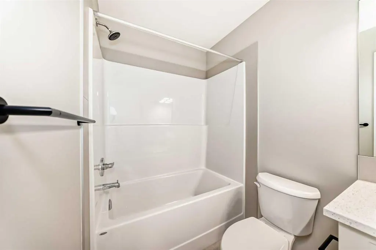
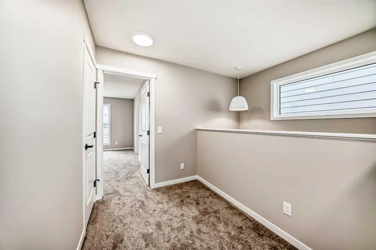
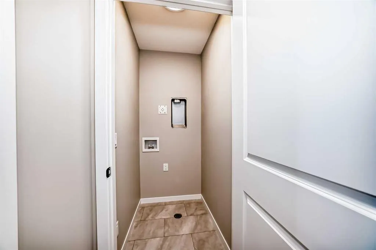
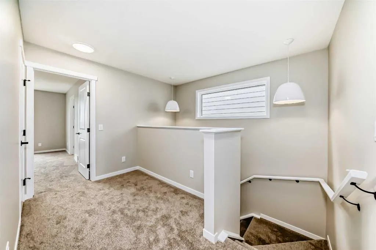
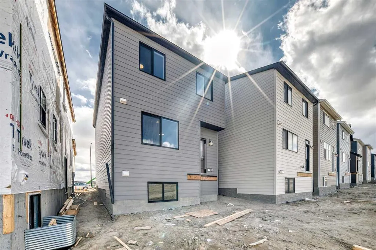
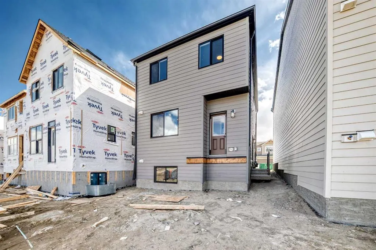
Welcome to the Barwell in Sawgrass Park—an exceptional opportunity to own a brand new home thoughtfully designed for modern living. Located at 1098 Sawgrass Link NW and affordably priced, this 1,533 sq.ft. home offers the perfect balance of style, function, and long-term value in one of Airdrie’s most exciting up-and-coming communities. From the moment you arrive, the Hardie Board exterior sets this home apart. Known for its durability and low maintenance, Hardie Board siding is engineered to withstand Alberta’s changing climate—resisting moisture, warping, and pests while maintaining its clean, timeless appearance for years to come. It’s a smart investment that protects both your home and your peace of mind. Inside, you’re welcomed by a bright and open main floor featuring luxury vinyl plank flooring and a well-designed layout that maximizes both space and comfort. The kitchen is a true highlight, complete with quartz countertops, a chimney hood fan, pot lighting, and ample cabinetry—perfect for both everyday living and entertaining. A convenient pocket office provides a dedicated workspace without sacrificing living space, ideal for today’s work-from-home lifestyle. Upstairs, you’ll find three well-sized bedrooms, including a spacious primary retreat with a walk-in closet and a private ensuite featuring a dual sink vanity. The upper floor laundry closet adds everyday convenience, while the thoughtful layout ensures functionality for families of all sizes. Triple-pane windows throughout the home enhance energy efficiency and comfort, helping to keep your home quiet and cost-effective year-round. Situated in the growing community of Sawgrass Park, you’ll appreciate the future amenities planned for the area, along with the peaceful setting and family-friendly environment. Whether you’re a first-time buyer, growing family, or investor, this home delivers outstanding value with the confidence of new construction. A stylish, functional home in a promising community—this is one you won’t want to miss.
| Price History | |
|---|---|
| 4/26/2026 | Listed $529,900 |
| 6/19/2026 | 1$524,900 |
General Features
| Heating | Forced Air,Natural Gas |
|---|---|
| Cooling | None |
| Roof | Asphalt Shingle |
| Appliances | Dishwasher,Electric Stove,Microwave,Range Hood,Refrigerator |
| Zoning | DC-50 |
| Restrictions | None Known |
| Year Built | 2026 |
| Architectural Style | 2 Storey |
| Community Features | Schools Nearby,Shopping Nearby |
| Builder | Hopewell Residential |
| Levels | Two |
| Property Subtype | Detached |
| Transaction Type | For Sale |
| County | Airdrie |
| Property Type | Residential |
| Subdivision Name | Sawgrass Park |
| Parking Total | 2 |
| Construction Materials | Cement Fiber Board,Wood Frame |
| Full Baths | 2 |
| Status | Active |
| City | Airdrie |
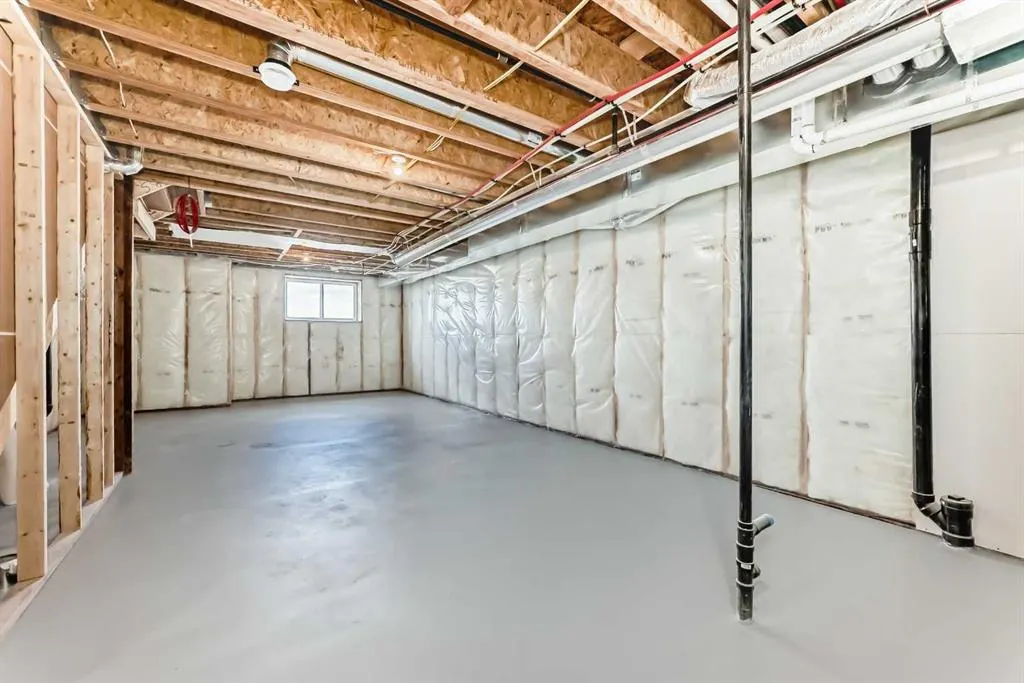
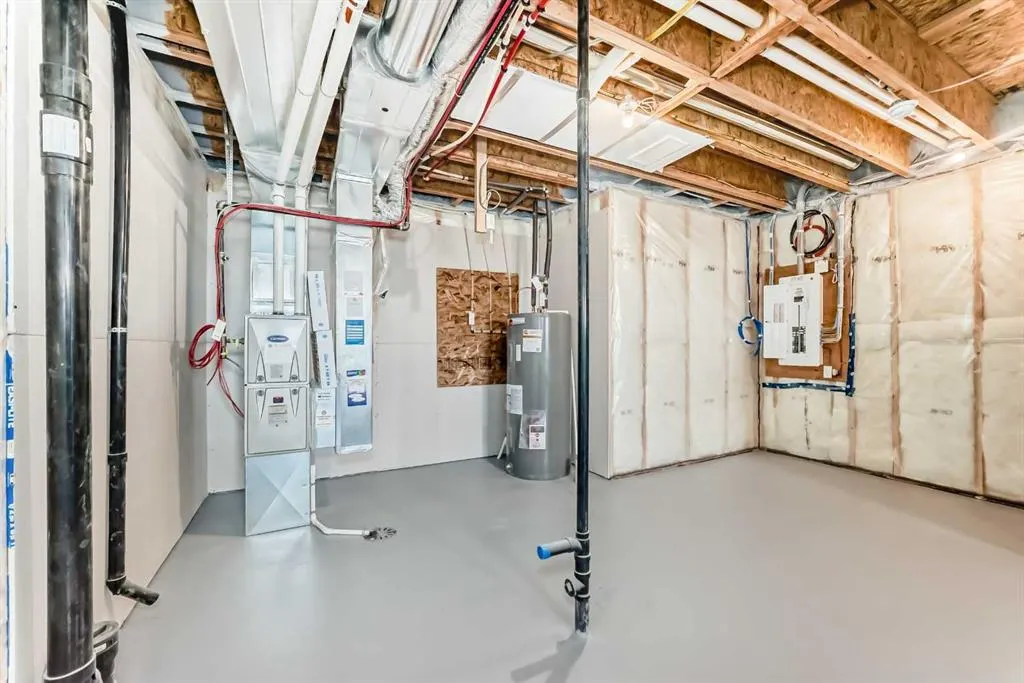
| Basement Development | Unfinished |
| New Construction Y/N | Yes |
| Structure Type | House |
| Standard Status | Active |
| Condo Type | Not a Condo |
| Suite | No |
Interior Features
| Interior Features | Kitchen Island,No Animal Home,Open Floorplan,Pantry,Vinyl Windows |
|---|---|
| Basement | Full |
| Flooring | Carpet,Vinyl Plank |
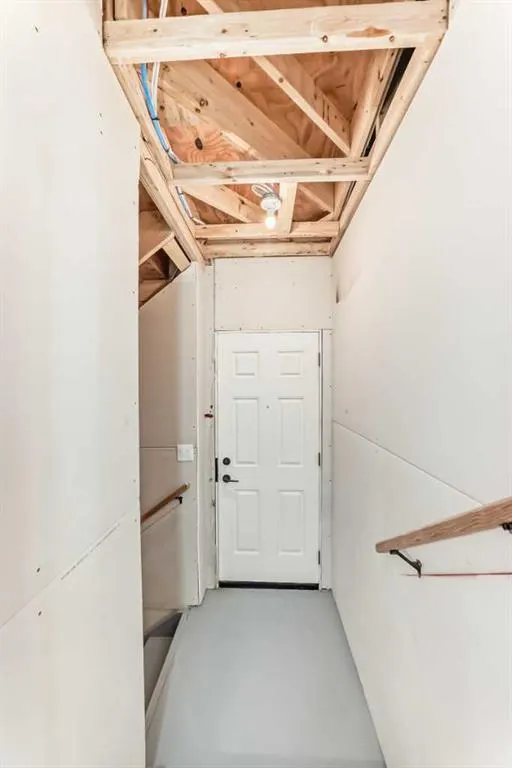
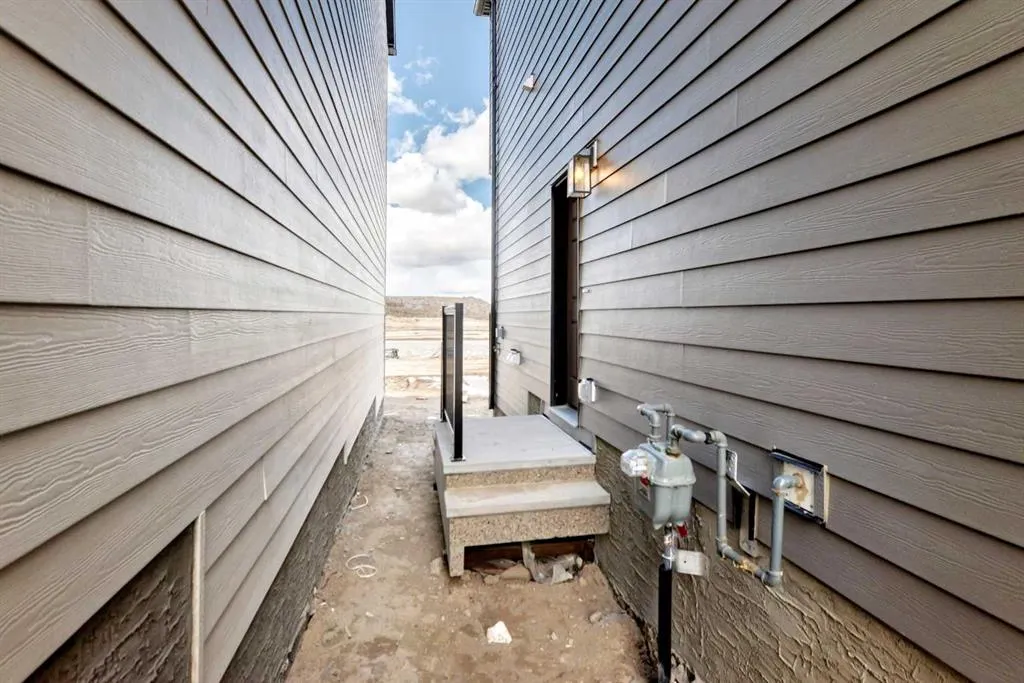
| Basement Features | Separate/Exterior Entry |
| Half Baths | 1 |
| Bedrooms Above Grade | 3 |
| Rooms Above Grade | 8 |
| Ensuite | Yes |
| Total Bedrooms | 3 |
| Below Grade Finished Area Unit Type | SquareFeet |
| Total Baths | 3 |
| Laundry Features | Upper Level |
| Four Piece Ensuite Bath | 1 |
| Main Level Finished Area | 759.00 |
| Main Level Finished Area Metres | 70.51 |
| Main Level Finished Area SF | 759.00 |
| Main Level Finished Area Srch Sq | 759.00 |
| Main Level Areas | SquareFeet |
Exterior Features
| Exterior Features | BBQ gas line |
|---|---|
| Lot Features | Back Lane |
| Fencing | None |
| Inclusions | N/A |
| Parking Features | Off Street,Parking Pad |
| Frontage Length | 7.96M 26`1 |
| Foundation | Poured Concrete |
| Lot Size Acres | 0.06 |
| Lot Size Square Feet | 2827 |
| Frontage Ft | 26.12 |
| Patio And Porch Features | None |
Amenities
- Foreclosure
- Views
- Short Sale
- New Construction
- Adult 55+
- Lease To Own
- No Strata Fees
- Furnished
- Primary On Main
- Air Conditioning
- Seller Finance
- Green
- Fixer Upper
- Horse
- Golf
- Fireplace
- Deck
- Garage
- Basement
- Pool
Property vs Single Family Average in T4B 5V2
Price
Year Built
Visits
In The Neighbourhood
Just Listed
Airdrie
$ 699,000
- Type
- Single Family
- Size
- 2,234 SqFt
- Rooms
- 3 Beds + 2.5 Baths
Manor Real Estate Ltd.
Just Listed
Airdrie
$ 699,000
- Type
- Single Family
- Size
- 2,235 SqFt
- Rooms
- 3 Beds + 2.5 Baths
Manor Real Estate Ltd.
 Data is supplied by Pillar 9™ MLS® System. Pillar 9™ is the owner of the copyright in its MLS® System. Data is deemed reliable but is not guaranteed accurate by Pillar 9™. The trademarks MLS®, Multiple Listing Service® and the associated logos are owned by The Canadian Real Estate Association (CREA) and identify the quality of services provided by real estate professionals who are members of CREA. Used under license.

 Data is supplied by Pillar 9™ MLS® System. Pillar 9™ is the owner of the copyright in its MLS® System. Data is deemed reliable but is not guaranteed accurate by Pillar 9™. The trademarks MLS®, Multiple Listing Service® and the associated logos are owned by The Canadian Real Estate Association (CREA) and identify the quality of services provided by real estate professionals who are members of CREA. Used under license.
Last Update: September 15, 2026 2:11 AM UT
Data is supplied by Pillar 9™ MLS® System. Pillar 9™ is the owner of the copyright in its MLS® System. Data is deemed reliable but is not guaranteed accurate by Pillar 9™. The trademarks MLS®, Multiple Listing Service® and the associated logos are owned by The Canadian Real Estate Association (CREA) and identify the quality of services provided by real estate professionals who are members of CREA. Used under license.
Last Update: September 15, 2026 2:11 AM UT
 Information should be deemed reliable but not guaranteed, all representations are approximate, and individual verification is recommended. Copyright ©2026 All rights reserved.
The trademarks REALTOR®, REALTORS® and the REALTOR® logo are controlled by The Canadian Real Estate Association (CREA) and identify real estate professionals who are members of CREA. The trademarks MLS®, Multiple Listing Service® and the associated logos are owned by CREA and identify the quality of
Information should be deemed reliable but not guaranteed, all representations are approximate, and individual verification is recommended. Copyright ©2026 All rights reserved.
The trademarks REALTOR®, REALTORS® and the REALTOR® logo are controlled by The Canadian Real Estate Association (CREA) and identify real estate professionals who are members of CREA. The trademarks MLS®, Multiple Listing Service® and the associated logos are owned by CREA and identify the quality of
 Data is supplied by Pillar 9™ MLS® System. Pillar 9™ is the owner of the copyright in its MLS® System. Data is deemed reliable but is not guaranteed accurate by Pillar 9™. The trademarks MLS®, Multiple Listing Service® and the associated logos are owned by The Canadian Real Estate Association (CREA) and identify the quality of services provided by real estate professionals who are members of CREA. Used under license.