
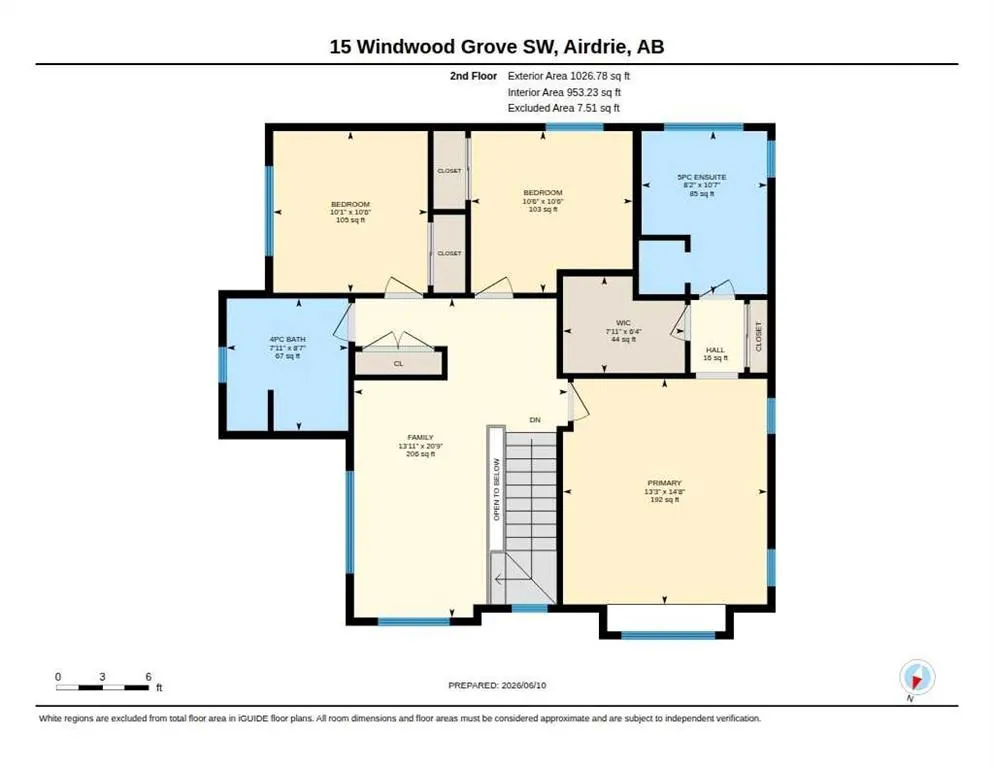

Address
15 Windwood Grove Sw, Airdrie, AB
Price
$ 668,000
Property Attributes
- ID#A2321440
- TypeSingle Family
- Listing Status Active
- CityAirdrie
- NeighbourhoodWindsong
- Postal CodeT4B 3T2
- Style2 Storey
- Year Built2012
- Price$ 668,000
- Bedrooms4
- Full Bathrooms3
- Half Bathrooms1
- Sqr Footage1944
- Lot Size0.106749 Acres
Data Source:
Pillar 9 Technologies
Property Description
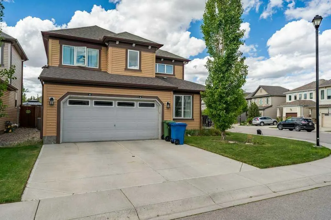
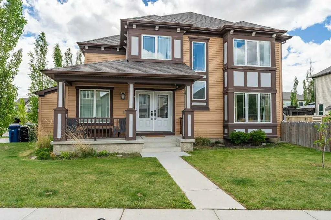
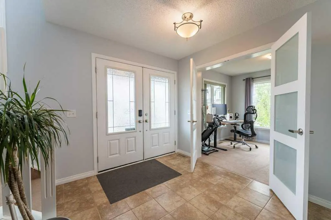
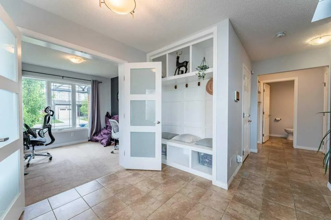
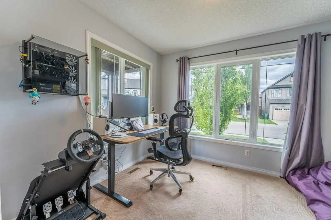
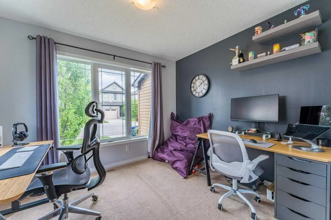
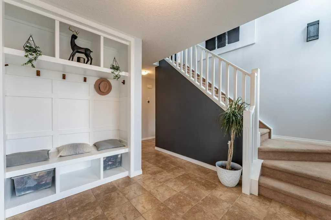
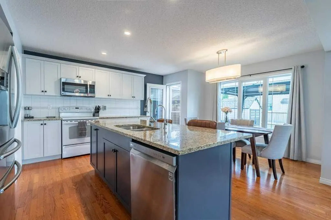
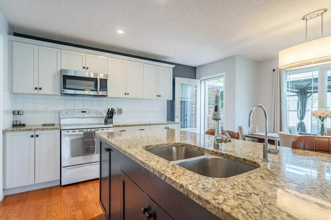
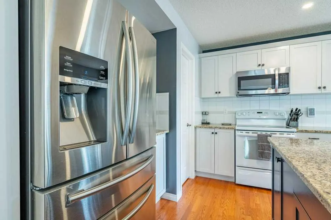
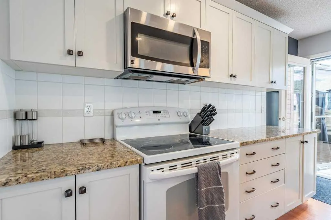
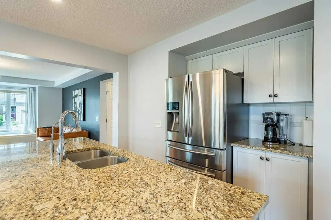
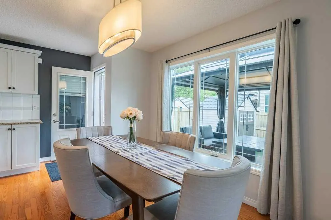
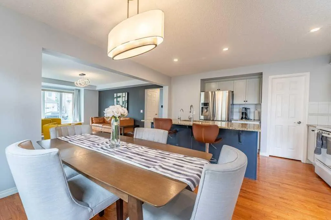
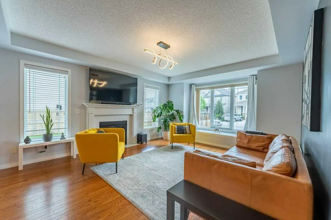
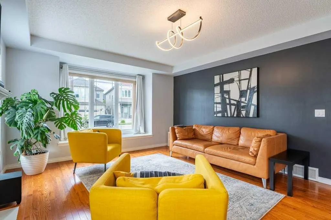
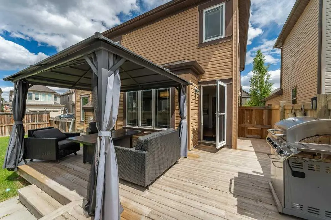
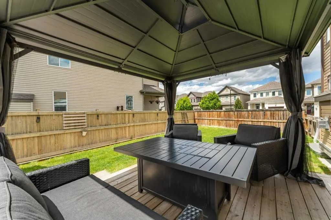
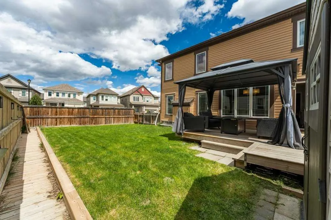
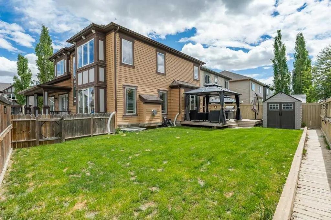
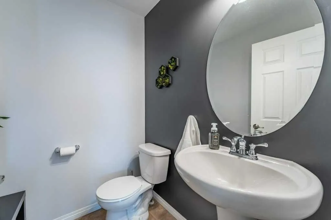
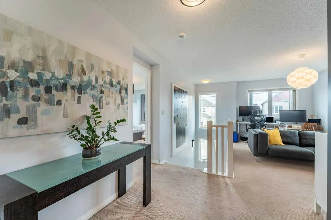
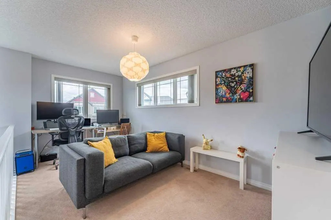
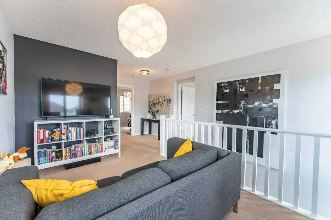
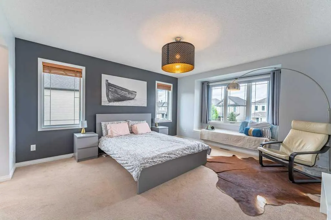
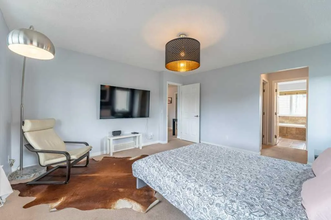
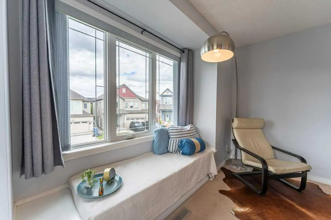
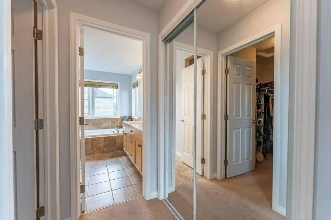
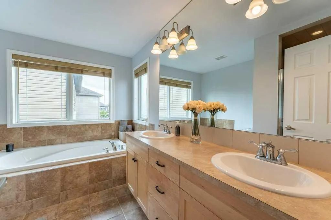
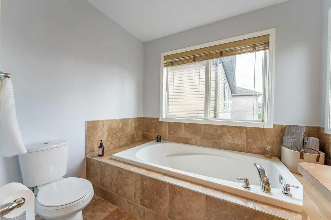
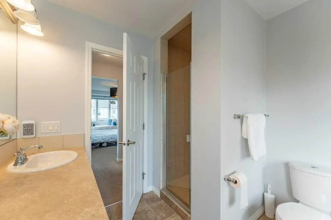
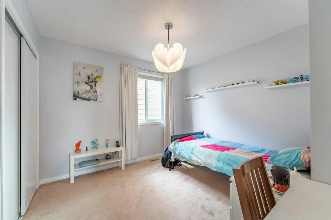
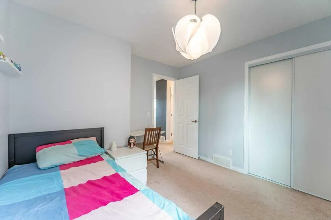
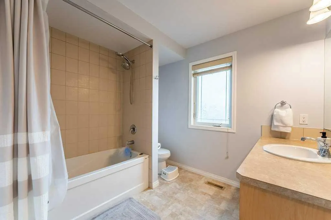
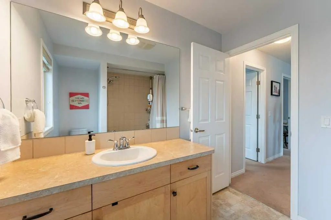
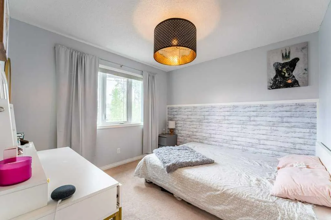
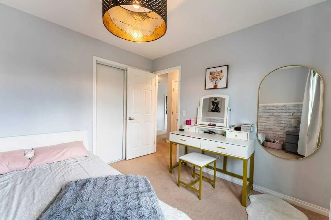
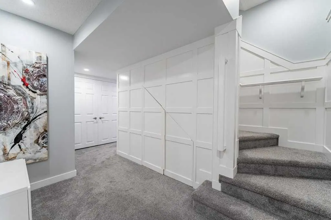
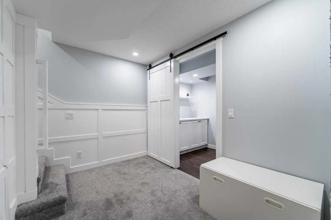
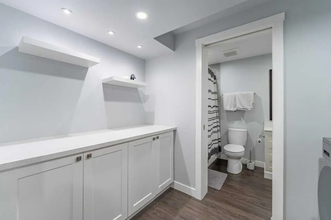
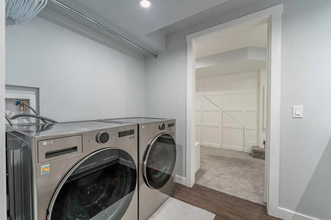
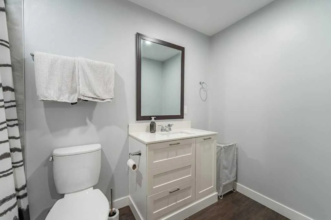
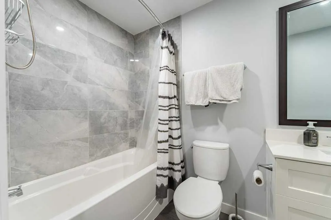
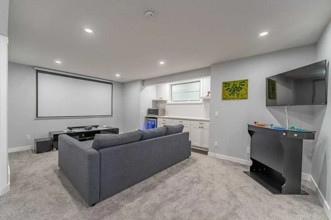
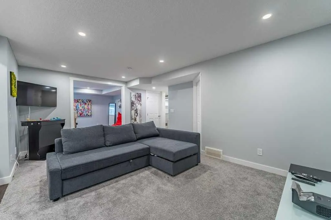
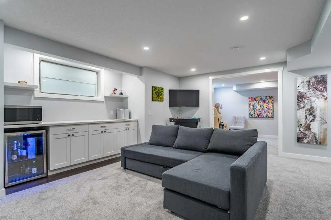
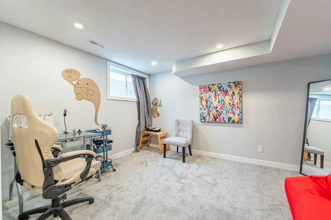
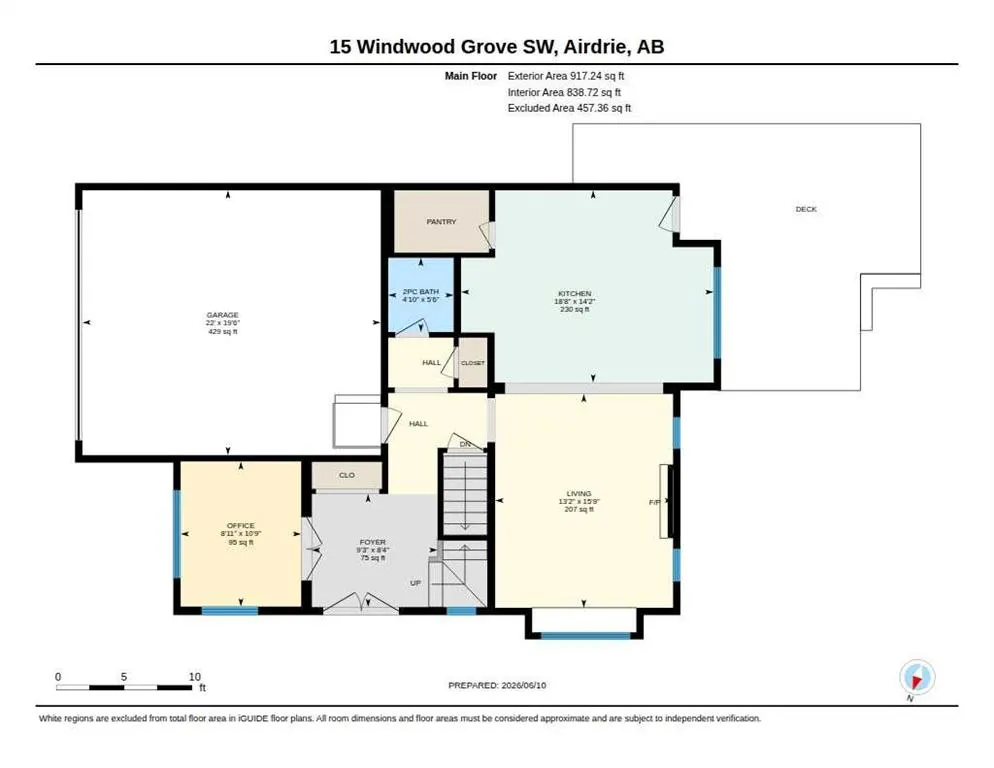
Open House: Saturday Aug 23rd 2:00 - 4:00. Welcome to this impeccably maintained, move-in ready two-storey home that truly shows 10/10. Situated on a desirable corner lot, this exceptional property offers over 3 levels of beautifully finished living space, an outstanding family-friendly floor plan, double attached garage, and pride of ownership throughout. Step inside and be greeted by a grand double door entrance, spacious foyer with custom built-ins, and an abundance of natural light streaming through oversized windows. The main floor office is ideally located near the front entrance, creating the perfect space for working from home, meeting clients, or managing a busy household. The heart of the home features an open-concept layout with rich hardwood flooring, granite countertops, ample cabinetry, and a spacious dining area that flows seamlessly into the inviting living room anchored by a cozy gas fireplace. Designed for both everyday living and entertaining, this space is warm, functional, and welcoming. Step outside to your fully fenced backyard oasis complete with a large deck and hot tub rough-in perfect for summer BBQs, relaxing evenings, and entertaining guests. Upstairs you'll find three generous bedrooms, including a stunning primary retreat featuring a spa inspired 5-piece ensuite and plenty of room to unwind. The versatile loft area offers endless possibilities as a children's playroom, homework station, reading nook, or second family room. The professionally finished basement adds valuable living space with a large recreation room, flexible bonus room that also works well as a 4th bedroom, full 4-piece bathroom, and convenient laundry area. Additional features include central air conditioning, an insulated double attached garage, abundant storage, and exceptional attention to detail throughout. Homes in this condition rarely come to market. Offering the perfect combination of style, functionality, and location, this is a fantastic opportunity for families seeking a turnkey property where all the work has already been done. Simply move in and enjoy.
| Price History | |
|---|---|
| 6/17/2026 | Listed $699,900 |
| 7/16/2026 | 3$685,000 |
| 8/6/2026 | 2$678,000 |
| 8/15/2026 | 2$668,000 |
General Features
| Heating | Forced Air |
|---|---|
| Cooling | Central Air |
| Roof | Asphalt Shingle |
| Appliances | Bar Fridge,Central Air Conditioner,Dishwasher,Dryer,Refrigerator,Stove(s),Washer,Window Coverings |
| Zoning | R1-U |
| Number of Garage Spaces | 2 |
| Restrictions | None Known |
| Year Built | 2012 |
| Architectural Style | 2 Storey |
| Community Features | Park,Playground,Schools Nearby,Shopping Nearby,Walking/Bike Paths |
| Levels | Two |
| Property Subtype | Detached |
| Transaction Type | For Sale |
| County | Airdrie |
| Property Type | Residential |
| Subdivision Name | Windsong |
| Parking Total | 4 |
| Construction Materials | Vinyl Siding |
| Full Baths | 3 |
| Status | Active |
| City | Airdrie |
| Basement Development | Finished |
| Virtual Tour URL Unbranded | https://youriguide.com/15_windwood_grove_sw_airdrie_ab/ |
| Structure Type | House |
| Virtual Tour URL Branded | https://youriguide.com/15_windwood_grove_sw_airdrie_ab/ |
| Standard Status | Active |
| Condo Type | Not a Condo |
| Suite | No |
Interior Features
| Interior Features | Built-in Features,High Ceilings,Kitchen Island,See Remarks |
|---|---|
| Basement | Full |
| Flooring | Carpet,Hardwood,Tile |
| Fireplace Features | Gas |
| Fireplaces Total | 1 |
| Basement Features | Other |
| Half Baths | 1 |
| Bedrooms Above Grade | 3 |
| Rooms Above Grade | 6 |
| Ensuite | Yes |
| Total Bedrooms | 4 |
| Below Grade Finished Area | 882.50 |
| Below Grade Finished Area Unit Type | SquareFeet |
| Total Baths | 4 |
| Laundry Features | In Basement |
| Five Piece Ensuite Bath | 1 |
| Main Level Finished Area | 917.24 |
| Main Level Finished Area Metres | 85.21 |
| Main Level Finished Area SF | 917.24 |
| Main Level Finished Area Srch Sq | 917.24 |
| Main Level Areas | SquareFeet |
Exterior Features
| Exterior Features | BBQ gas line |
|---|---|
| Lot Features | Landscaped,Level,See Remarks |
| Fencing | Fenced |
| Inclusions | Remote(s) for Garage Door |
| Parking Features | Double Garage Attached |
| Frontage Length | 16.84M 55`3 |
| Foundation | Poured Concrete |
| Lot Size Acres | 0.11 |
| Garage Y/N | Yes |
| Lot Size Square Feet | 4650 |
| Frontage Ft | 55.25 |
| Patio And Porch Features | Deck,Front Porch,See Remarks |
Amenities
- Foreclosure
- Views
- Short Sale
- New Construction
- Adult 55+
- Lease To Own
- No Strata Fees
- Furnished
- Primary On Main
- Air Conditioning
- Seller Finance
- Green
- Fixer Upper
- Horse
- Golf
- Fireplace
- Deck
- Garage
- Basement
- Pool
Property vs Single Family Average in T4B 3T2
Price
Year Built
Visits
In The Neighbourhood
Just Listed
Airdrie
$ 457,000
- Type
- Single Family
- Size
- 1,390 SqFt
- Rooms
- 3 Beds + 2.5 Baths
Real Estate Professionals Inc.
Open House
Airdrie
$ 624,900
- Type
- Single Family
- Size
- 2,111 SqFt
- Rooms
- 3 Beds + 3.5 Baths
Real Broker
Airdrie
$ 625,000
- Type
- Single Family
- Size
- 1,886 SqFt
- Rooms
- 3 Beds + 2.5 Baths
MaxWell Capital Realty
Airdrie
$ 625,000
- Type
- Single Family
- Size
- 1,886 SqFt
- Rooms
- 3 Beds + 2.5 Baths
MaxWell Capital Realty
Golf Course
Airdrie
$ 595,000
- Type
- Single Family
- Size
- 1,567 SqFt
- Rooms
- 3 Beds + 2.5 Baths
Real Broker
Golf Course
Airdrie
$ 595,000
- Type
- Single Family
- Size
- 1,567 SqFt
- Rooms
- 3 Beds + 2.5 Baths
Real Broker
 Data is supplied by Pillar 9™ MLS® System. Pillar 9™ is the owner of the copyright in its MLS® System. Data is deemed reliable but is not guaranteed accurate by Pillar 9™. The trademarks MLS®, Multiple Listing Service® and the associated logos are owned by The Canadian Real Estate Association (CREA) and identify the quality of services provided by real estate professionals who are members of CREA. Used under license.

 Data is supplied by Pillar 9™ MLS® System. Pillar 9™ is the owner of the copyright in its MLS® System. Data is deemed reliable but is not guaranteed accurate by Pillar 9™. The trademarks MLS®, Multiple Listing Service® and the associated logos are owned by The Canadian Real Estate Association (CREA) and identify the quality of services provided by real estate professionals who are members of CREA. Used under license.
Last Update: September 17, 2026 2:31 AM UT
Data is supplied by Pillar 9™ MLS® System. Pillar 9™ is the owner of the copyright in its MLS® System. Data is deemed reliable but is not guaranteed accurate by Pillar 9™. The trademarks MLS®, Multiple Listing Service® and the associated logos are owned by The Canadian Real Estate Association (CREA) and identify the quality of services provided by real estate professionals who are members of CREA. Used under license.
Last Update: September 17, 2026 2:31 AM UT
 Information should be deemed reliable but not guaranteed, all representations are approximate, and individual verification is recommended. Copyright ©2026 All rights reserved.
The trademarks REALTOR®, REALTORS® and the REALTOR® logo are controlled by The Canadian Real Estate Association (CREA) and identify real estate professionals who are members of CREA. The trademarks MLS®, Multiple Listing Service® and the associated logos are owned by CREA and identify the quality of
Information should be deemed reliable but not guaranteed, all representations are approximate, and individual verification is recommended. Copyright ©2026 All rights reserved.
The trademarks REALTOR®, REALTORS® and the REALTOR® logo are controlled by The Canadian Real Estate Association (CREA) and identify real estate professionals who are members of CREA. The trademarks MLS®, Multiple Listing Service® and the associated logos are owned by CREA and identify the quality of
 Data is supplied by Pillar 9™ MLS® System. Pillar 9™ is the owner of the copyright in its MLS® System. Data is deemed reliable but is not guaranteed accurate by Pillar 9™. The trademarks MLS®, Multiple Listing Service® and the associated logos are owned by The Canadian Real Estate Association (CREA) and identify the quality of services provided by real estate professionals who are members of CREA. Used under license.