
Price Reduction - Views
Address
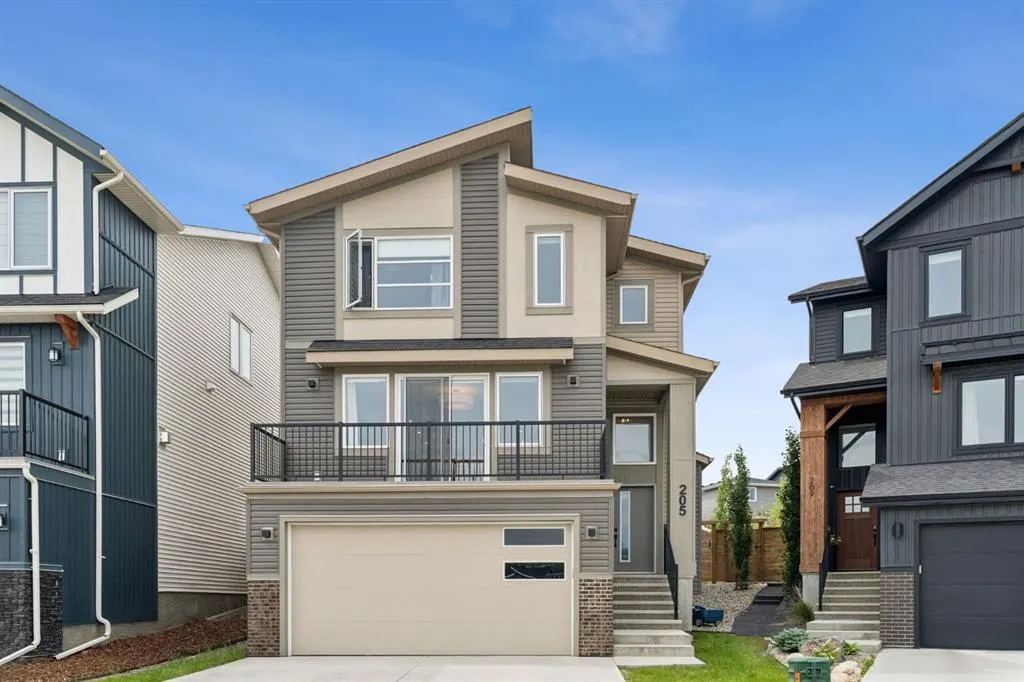
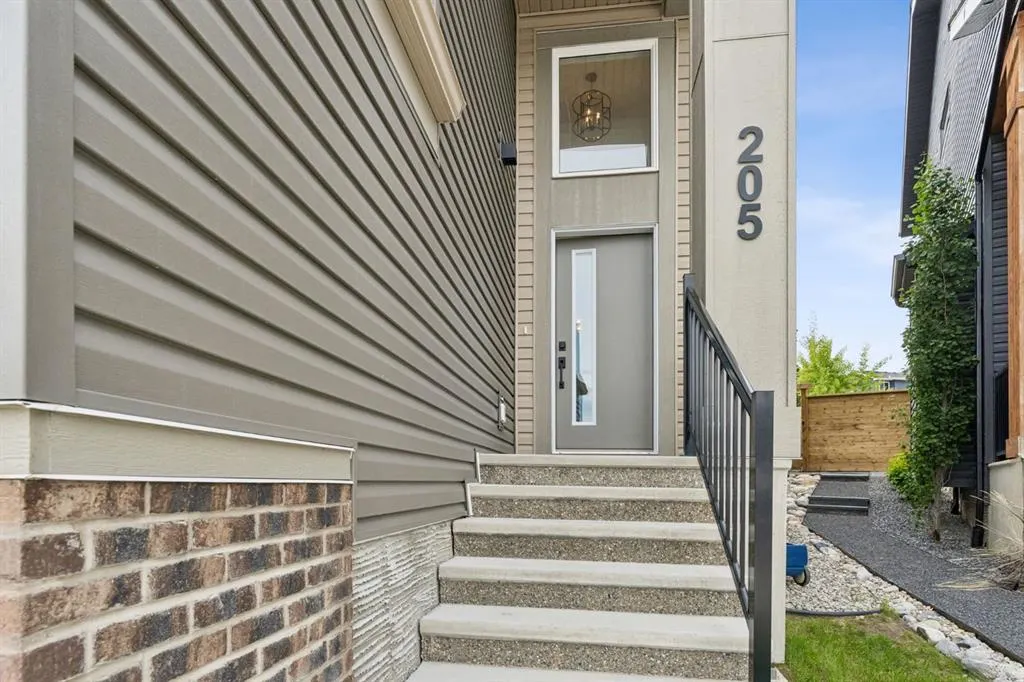
205 Precedence View, Cochrane, AB
Price
$ 795,000
Property Attributes
- ID#A2321819
- TypeSingle Family
- Listing Status Active
- CityCochrane
- NeighbourhoodPrecedence
- Postal CodeT4C 2W8
- Style2 Storey
- Year Built2022
- Price$ 795,000
- Bedrooms3
- Full Bathrooms3
- Half Bathrooms1
- Sqr Footage2201
- Lot Size0.103696 Acres
Data Source:
Pillar 9 Technologies
Property Description
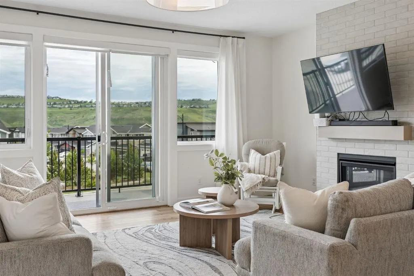
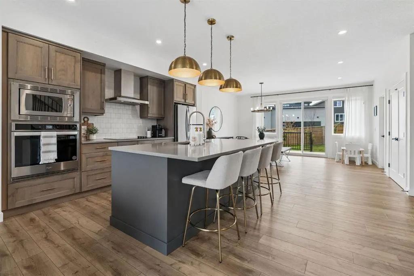
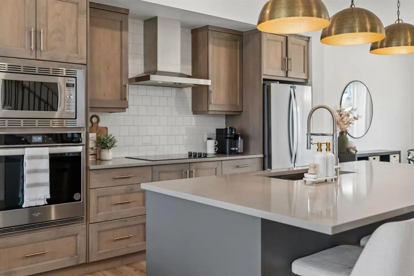
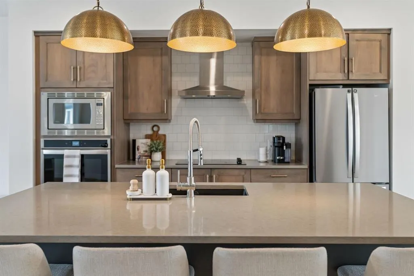
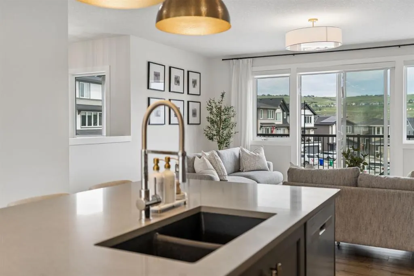
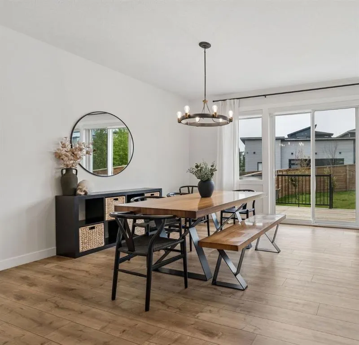
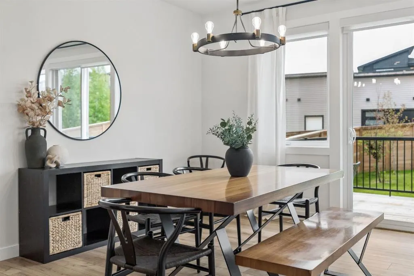
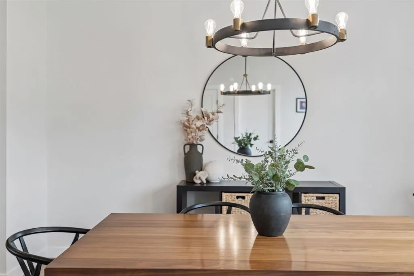
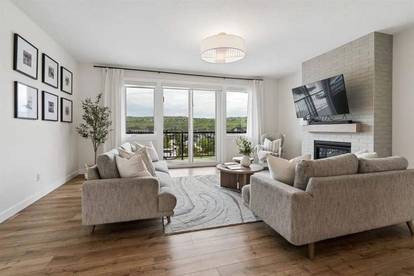
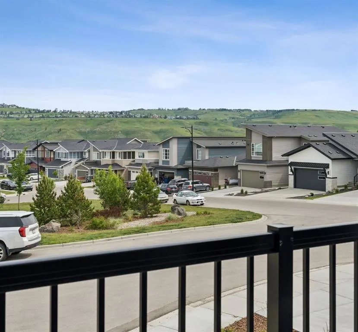
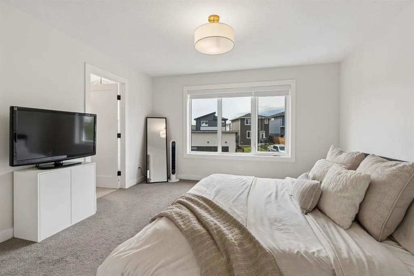
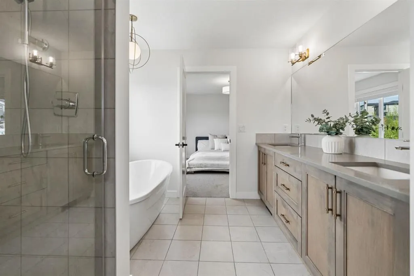
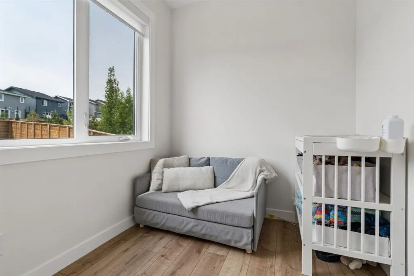
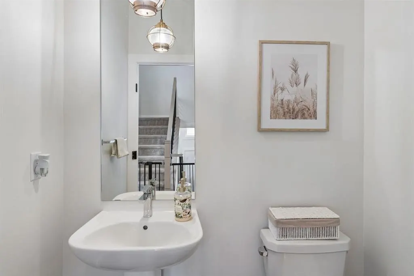
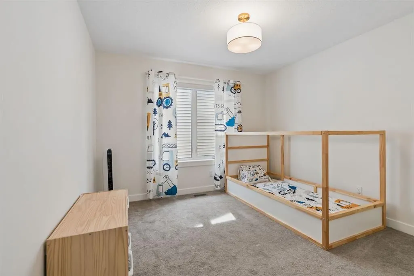
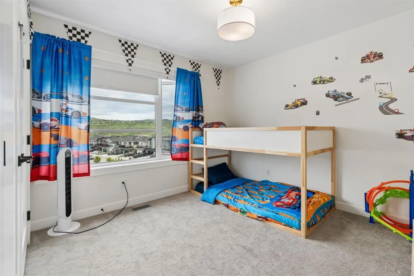
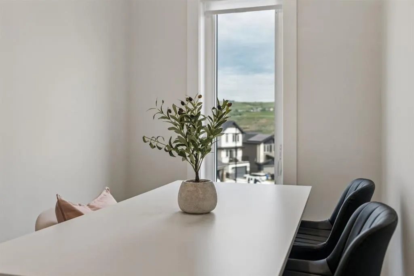
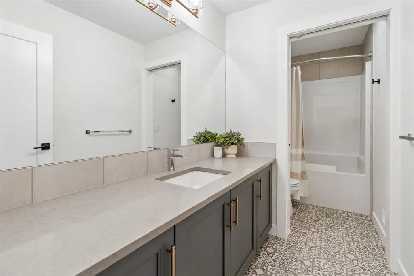
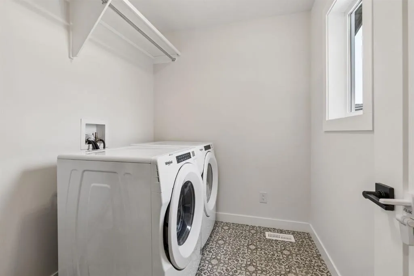
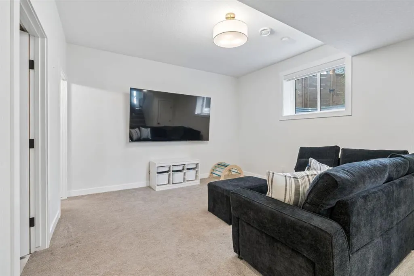
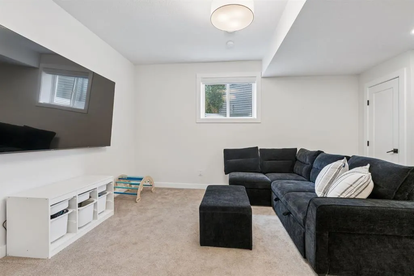
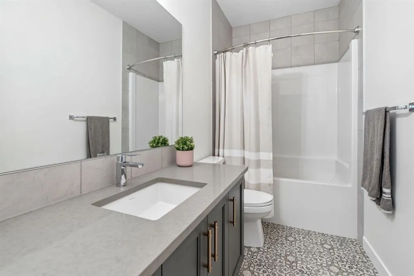
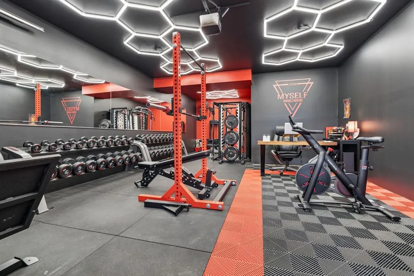
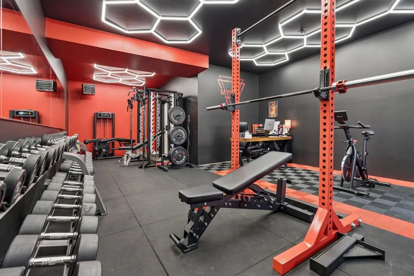
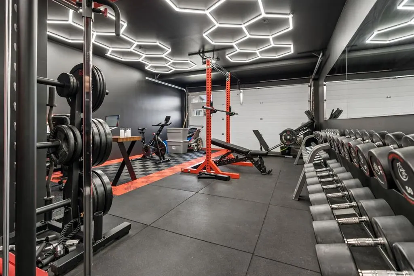
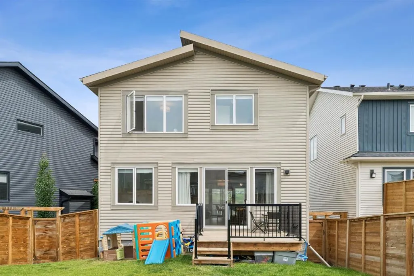
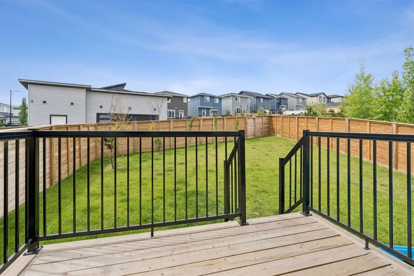
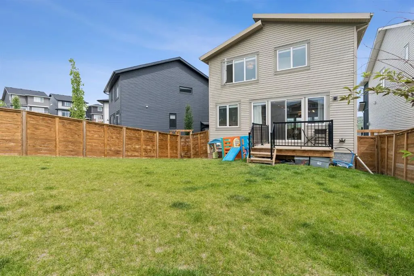
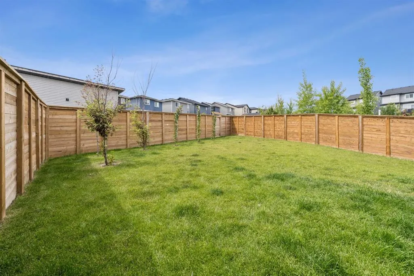
WELCOME TO 205 PRECEDENCE VIEW, where modern design, stunning valley views, and everyday comfort come together in one of Cochrane’s newest communities. Located in PRECEDENCE, on a cul-de-sac and facing green space, this growing neighbourhood offers parks, playgrounds, walking paths, and convenient access to downtown Cochrane, Calgary, and the mountains. Designed for gathering, entertaining, and everyday living, the heart of the home is the beautifully appointed TWO-TONE KITCHEN featuring warm BROWN CABINETRY, a striking GREY ISLAND, expansive QUARTZ COUNTERTOPS, BUILT-IN WALL OVEN AND MICROWAVE, ELECTRIC COOKTOP, RANGE HOOD, and UPGRADED LIGHTING. The bright living room is anchored by a stunning FLOOR-TO-CEILING BRICK GAS FIREPLACE, creating a warm and inviting atmosphere. Sliding doors lead to the FRONT BALCONY, where you can enjoy your morning coffee while taking in BEAUTIFUL VALLEY VIEWS. A convenient MAIN FLOOR POWDER ROOM adds functionality. Upstairs, you'll find THREE BEDROOMS, a versatile OFFICE NOOK, and REMOTE-CONTROLLED BLINDS. The PRIMARY RETREAT offers a spa-inspired ensuite complete with DOUBLE SINKS, a STAND-ALONE SOAKER TUB, TILED SHOWER, TILED FLOORING, PRIVATE WATER CLOSET, and a LARGE WALK-IN CLOSET. Two additional bedrooms and a SECOND FULL BATHROOM provide plenty of space for family or guests. The FULLY FINISHED BASEMENT expands your living space with a flexible recreation area perfect for movie nights, a home gym, games room, or kids' play space, along with a FULL BATHROOM and convenient UNDER-STAIR STORAGE. Outside, the LANDSCAPED PIE-SHAPED LOT offers room to relax and entertain. The REVERSE WALKOUT design enhances the connection between indoor and outdoor living, while the BACK DECK is perfect for summer BBQs and evening gatherings. Backing onto a LANEWAY with REAR GATE ACCESS, the yard offers added convenience and accessibility. The UPGRADED HEATED DOUBLE ATTACHED TANDEM GARAGE is ideal for vehicles, hobbies, and storage, featuring RUBBER FLOORING, PAINTED FINISHES, and UPGRADED LIGHTING. Garage floor coverings are negotiable, while mirrors and lighting throughout the home are included. Combining BEAUTIFUL VALLEY VIEWS, THOUGHTFUL UPGRADES, FLEXIBLE LIVING SPACES, and the incredible lifestyle offered by PRECEDENCE, this is a home you'll enjoy for years to come.
| Price History | |
|---|---|
| 6/27/2026 | Listed $815,000 |
| 7/20/2026 | 2$799,900 |
| 8/19/2026 | 1$795,000 |
General Features
| Heating | Forced Air,Natural Gas |
|---|---|
| Cooling | None |
| Roof | Asphalt Shingle |
| Appliances | Built-In Oven,Dishwasher,Electric Cooktop,Microwave,Range Hood,Refrigerator,Washer/Dryer |
| Zoning | R-MX |
| Number of Garage Spaces | 2 |
| Restrictions | None Known |
| Year Built | 2022 |
| Architectural Style | 2 Storey |
| Community Features | Park,Playground,Schools Nearby,Shopping Nearby,Sidewalks,Street Lights,Walking/Bike Paths |
| Levels | Two |
| Property Subtype | Detached |
| Transaction Type | For Sale |
| County | Rocky View County |
| Property Type | Residential |
| Subdivision Name | Precedence |
| Parking Total | 4 |
| Construction Materials | Concrete,Stone,Vinyl Siding,Wood Frame |
| Full Baths | 3 |
| Status | Active |
| City | Cochrane |
| Basement Development | Finished |
| Structure Type | House |
| Standard Status | Active |
| Condo Type | Not a Condo |
| Suite | No |
Interior Features
| Interior Features | Breakfast Bar,Double Vanity,Kitchen Island,Open Floorplan,Pantry,Quartz Counters,Soaking Tub,Walk-In Closet(s) |
|---|---|
| Basement | Full |
| Flooring | Carpet,Tile,Vinyl Plank |
| Fireplace Features | Gas,Living Room,Mantle |
| Fireplaces Total | 1 |
| Basement Features | None |
| Half Baths | 1 |
| Bedrooms Above Grade | 3 |
| Rooms Above Grade | 7 |
| Ensuite | Yes |
| Total Bedrooms | 3 |
| Below Grade Finished Area | 458.00 |
| Below Grade Finished Area Unit Type | SquareFeet |
| Total Baths | 4 |
| Laundry Features | Laundry Room,Upper Level |
| Five Piece Ensuite Bath | 1 |
| Main Level Finished Area | 1105.00 |
| Main Level Finished Area Metres | 102.66 |
| Main Level Finished Area SF | 1105.00 |
| Main Level Finished Area Srch Sq | 1105.00 |
| Main Level Areas | SquareFeet |
Exterior Features
| Exterior Features | Balcony,BBQ gas line |
|---|---|
| Lot Features | Back Lane,Back Yard,Landscaped,Lawn,Pie Shaped Lot,Private,Street Lighting |
| Fencing | Fenced |
| Inclusions | Refrigerator in Furnace Room,All Attached Lighting Fixtures,All Attached Window Coverings,All Attached Shelving,Heater in Garage,Mirrors in Garage,Lighting in Garage |
| Parking Features | Tandem,Triple Garage Attached |
| Frontage Length | 0.00M 0`0 |
| Foundation | Poured Concrete |
| Lot Size Acres | 0.10 |
| Garage Y/N | Yes |
| Lot Size Square Feet | 4517 |
| Frontage Ft | 0.00 |
| Patio And Porch Features | Balcony(s),Deck |
Amenities
- Foreclosure
- Views
- Short Sale
- New Construction
- Adult 55+
- Lease To Own
- No Strata Fees
- Furnished
- Primary On Main
- Air Conditioning
- Seller Finance
- Green
- Fixer Upper
- Horse
- Golf
- Fireplace
- Deck
- Garage
- Basement
- Pool
Property vs Single Family Average in T4C 2W8
Price
Year Built
In The Neighbourhood
Just Listed
Cochrane
$ 819,900
- Type
- Single Family
- Size
- 2,400 SqFt
- Rooms
- 3 Beds + 3 Baths
Diamond Realty & Associates Ltd
Just Listed
Cochrane
$ 819,900
- Type
- Single Family
- Size
- 2,400 SqFt
- Rooms
- 3 Beds + 3 Baths
Diamond Realty & Associates Ltd
Reduced
Cochrane
$ 554,900
- Type
- Single Family
- Size
- 1,237 SqFt
- Rooms
- 3 Beds + 2.5 Baths
First Place Realty
Reduced
Cochrane
$ 554,900
- Type
- Single Family
- Size
- 1,237 SqFt
- Rooms
- 3 Beds + 2.5 Baths
First Place Realty
 Data is supplied by Pillar 9™ MLS® System. Pillar 9™ is the owner of the copyright in its MLS® System. Data is deemed reliable but is not guaranteed accurate by Pillar 9™. The trademarks MLS®, Multiple Listing Service® and the associated logos are owned by The Canadian Real Estate Association (CREA) and identify the quality of services provided by real estate professionals who are members of CREA. Used under license.

 Data is supplied by Pillar 9™ MLS® System. Pillar 9™ is the owner of the copyright in its MLS® System. Data is deemed reliable but is not guaranteed accurate by Pillar 9™. The trademarks MLS®, Multiple Listing Service® and the associated logos are owned by The Canadian Real Estate Association (CREA) and identify the quality of services provided by real estate professionals who are members of CREA. Used under license.
Last Update: September 14, 2026 1:52 AM UT
Data is supplied by Pillar 9™ MLS® System. Pillar 9™ is the owner of the copyright in its MLS® System. Data is deemed reliable but is not guaranteed accurate by Pillar 9™. The trademarks MLS®, Multiple Listing Service® and the associated logos are owned by The Canadian Real Estate Association (CREA) and identify the quality of services provided by real estate professionals who are members of CREA. Used under license.
Last Update: September 14, 2026 1:52 AM UT
 Information should be deemed reliable but not guaranteed, all representations are approximate, and individual verification is recommended. Copyright ©2026 All rights reserved.
The trademarks REALTOR®, REALTORS® and the REALTOR® logo are controlled by The Canadian Real Estate Association (CREA) and identify real estate professionals who are members of CREA. The trademarks MLS®, Multiple Listing Service® and the associated logos are owned by CREA and identify the quality of
Information should be deemed reliable but not guaranteed, all representations are approximate, and individual verification is recommended. Copyright ©2026 All rights reserved.
The trademarks REALTOR®, REALTORS® and the REALTOR® logo are controlled by The Canadian Real Estate Association (CREA) and identify real estate professionals who are members of CREA. The trademarks MLS®, Multiple Listing Service® and the associated logos are owned by CREA and identify the quality of
 Data is supplied by Pillar 9™ MLS® System. Pillar 9™ is the owner of the copyright in its MLS® System. Data is deemed reliable but is not guaranteed accurate by Pillar 9™. The trademarks MLS®, Multiple Listing Service® and the associated logos are owned by The Canadian Real Estate Association (CREA) and identify the quality of services provided by real estate professionals who are members of CREA. Used under license.