
Address
3205 4 Street Sw, Calgary, AB
Price
$ 1,350,000
Property Attributes
- ID#A2340417
- TypeSingle Family
- Listing Status Active
- CityCalgary
- AreaCAL Zone CC
- NeighbourhoodRideau Park
- Postal CodeT2S 1Y1
- StyleBungalow
- Year Built1949
- Price$ 1,350,000
- Bedrooms5
- Full Bathrooms2
- Half Bathrooms0
- Sqr Footage1703
- Lot Size0.181129 Acres
Data Source:
Pillar 9 Technologies
Property Description
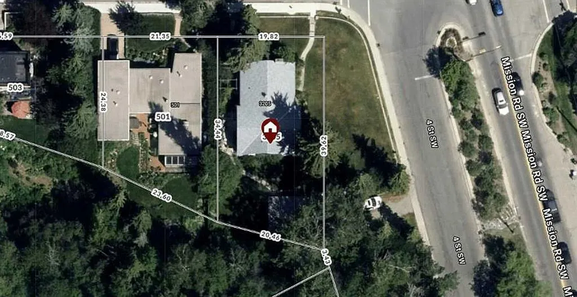
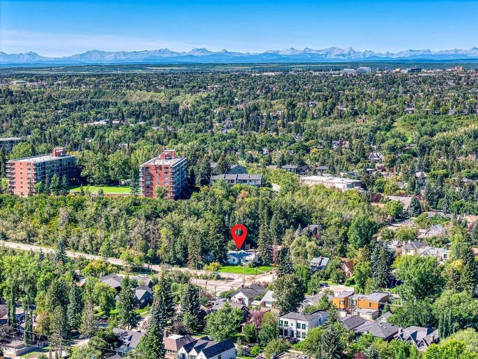
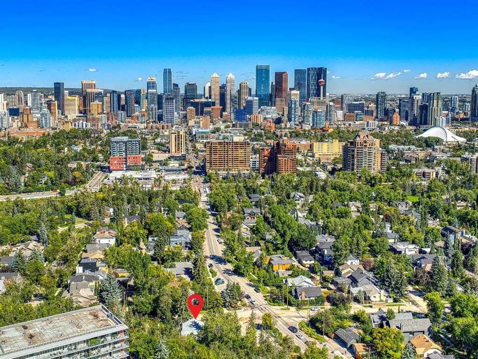
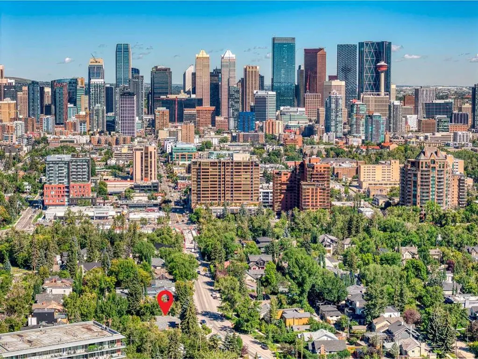
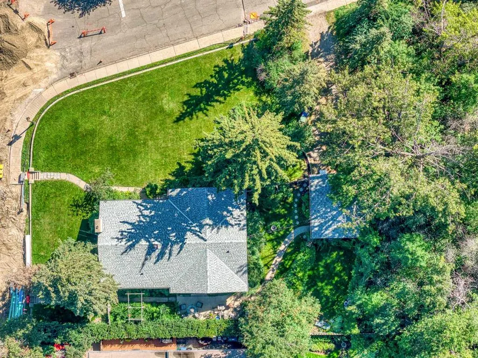
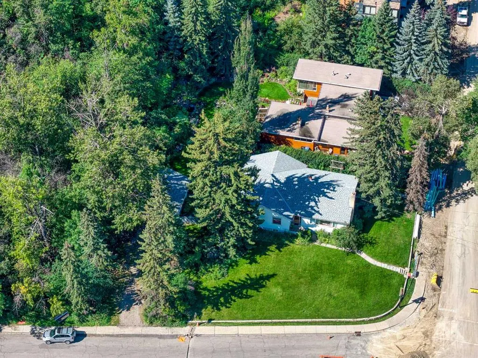
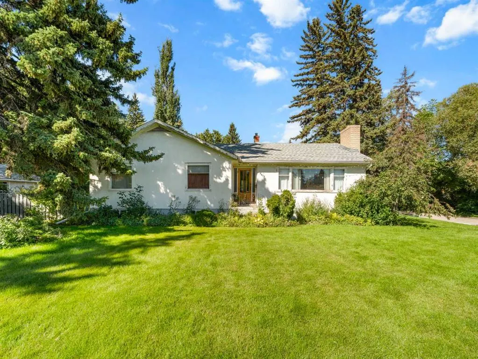
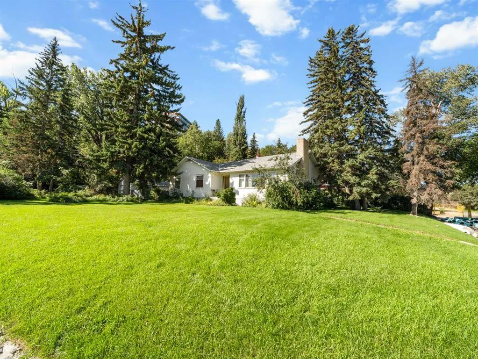
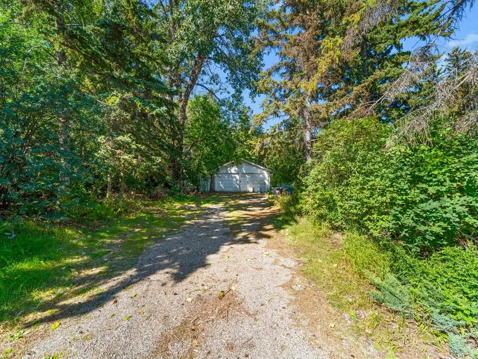
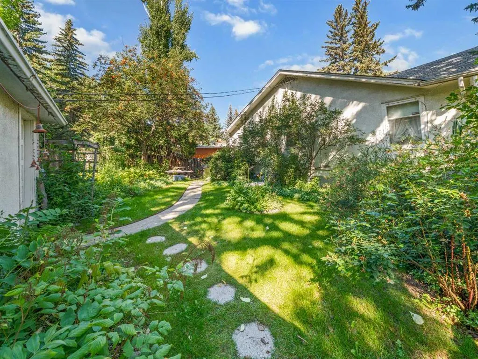
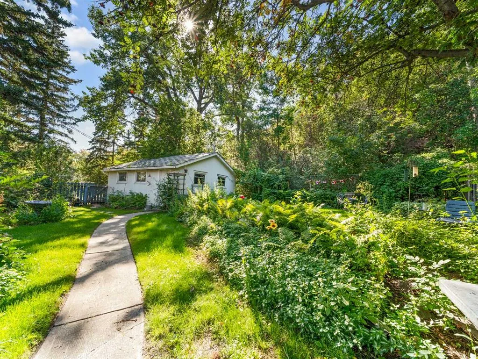
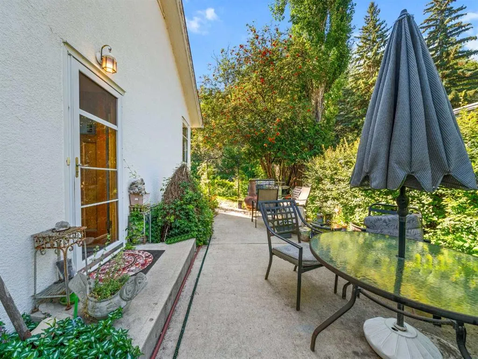
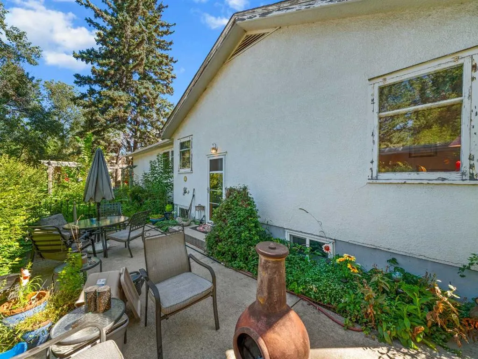
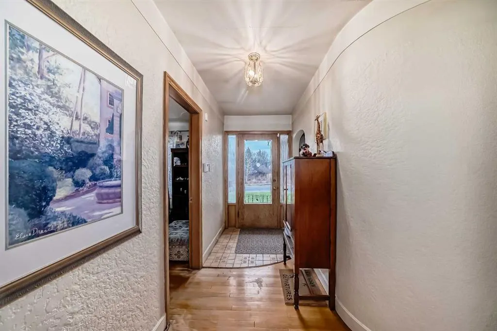
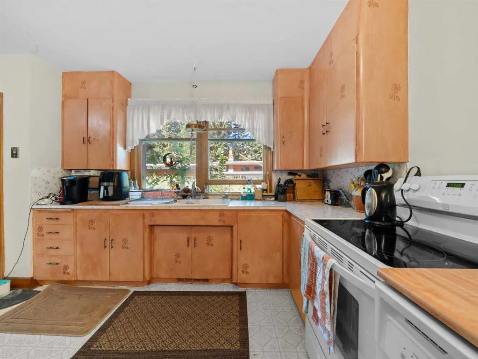
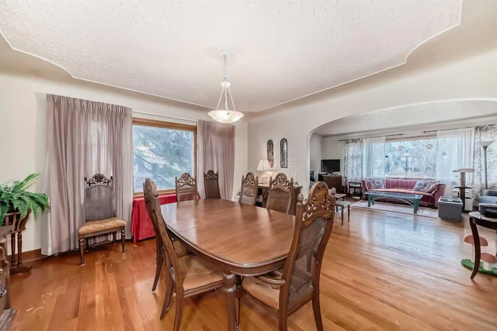
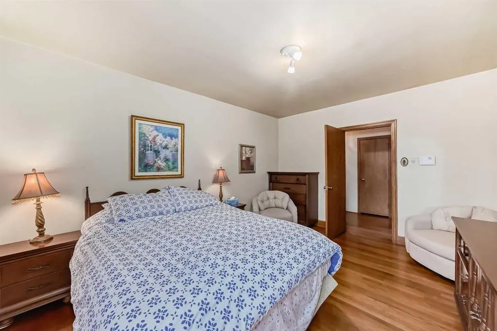
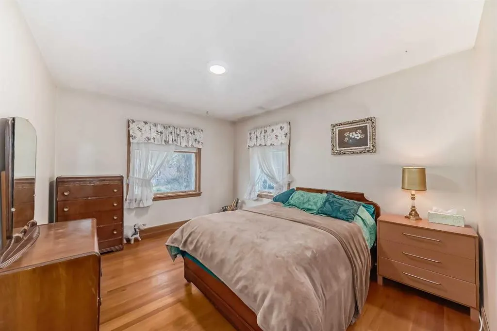
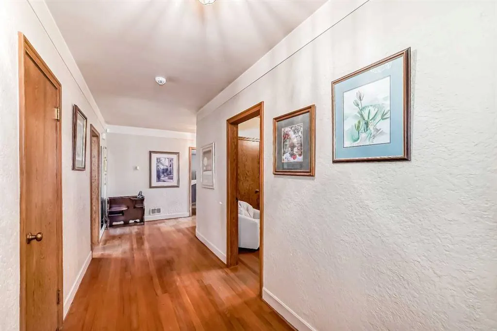
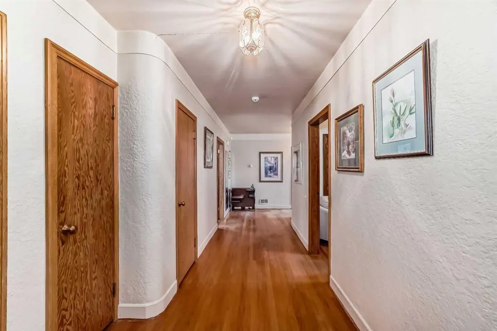
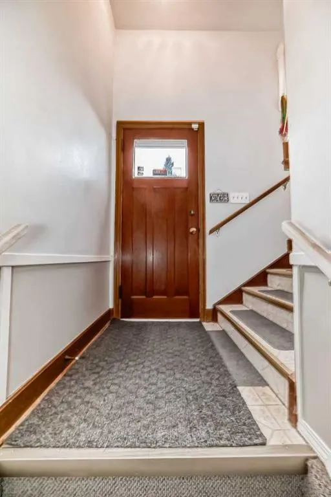
New Pricing! An expansive lot, the largest of it's class currently available for sale. Don't miss out on this 733 sq meter lot boasting 129' frontage along 4th Street SW and 65' frontage along 30th Ave SW! Rare find, first time publicly marketed! Comfortably set back from 4th Street, a tranquil location living amongst nature with all the urban conveniences, surrounded by multi-million dollar homes and beautiful tree lined streets! Rich in history, highly sought after, luxurious Rideau Park! Privacy, peace and quiet, while living in harmony with natures small wildlife, with truly only one neighbour nearby. The City has recently upgraded much of the infrastructure with a new main water line and street lights, much of the disruption now past tense. All easy walking distance from this vibrant location: scenic trails meandering the parks and Elbow River, off leash dog park or walk across the bridge to the Glencoe Club, 4th Street restaurants and trendy shops or consider joining in the fun at Stampede Park. What a lifestyle! The home is currently occupied and mostly original, 1949, has a great floor plan for an upcoming epic renovation or tear it down and enjoy rebuilding a grand new home in one of Calgary's most prestigious communities! Come home to where 4th Street meets Mission Road in this spectacular location! Please let us know if you'd like to privately walk the property or book your private showing today!
| Price History | |
|---|---|
| 8/27/2026 | Listed $1,350,000 |
General Features
| Heating | Forced Air,Natural Gas |
|---|---|
| Cooling | None |
| Roof | Asphalt Shingle,See Remarks |
| Appliances | Dryer,Electric Stove,Garage Control(s),Portable Dishwasher,Refrigerator,Washer,Window Coverings |
| Zoning | R-C1 |
| Number of Garage Spaces | 2 |
| Restrictions | Restrictive Covenant |
| Year Built | 1949 |
| Architectural Style | Bungalow |
| Community Features | Other,Park,Shopping Nearby,Sidewalks,Street Lights,Walking/Bike Paths |
| Levels | One |
| Property Subtype | Detached |
| Transaction Type | For Sale |
| County | Calgary |
| Property Type | Residential |
| Subdivision Name | Rideau Park |
| Parking Total | 6 |
| Construction Materials | Stucco |
| District | CAL Zone CC |
| Full Baths | 2 |
| Status | Active |
| City | Calgary |
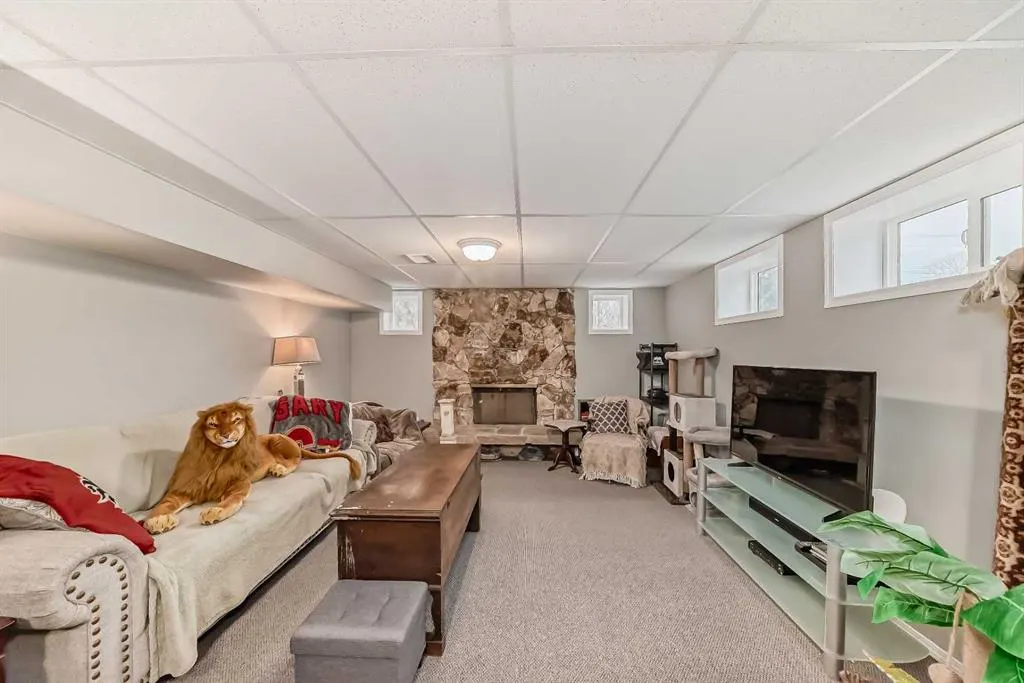
| Basement Development | Finished |
| Virtual Tour URL Unbranded | https://www.jaciulch.com/ |
| Structure Type | House |
| Standard Status | Active |
| Condo Type | Not a Condo |
| Suite | No |
Interior Features
| Interior Features | Closet Organizers,Natural Woodwork,See Remarks,Separate Entrance,Wood Windows |
|---|---|
| Basement | Full |
| Flooring | Carpet,Hardwood,Linoleum |
| Fireplace Features | Electric,Mixed,Wood Burning |
| Fireplaces Total | 2 |
| Basement Features | Separate/Exterior Entry |
| Bedrooms Above Grade | 3 |
| Rooms Above Grade | 6 |
| Total Bedrooms | 5 |
| Below Grade Finished Area | 1151.00 |
| Below Grade Finished Area Unit Type | SquareFeet |
| Total Baths | 2 |
| Laundry Features | Lower Level |
| Main Level Finished Area | 1703.00 |
| Main Level Finished Area Metres | 158.21 |
| Main Level Finished Area SF | 1703.00 |
| Main Level Finished Area Srch Sq | 1703.00 |
| Main Level Areas | SquareFeet |
Exterior Features
| Exterior Features | Private Yard |
|---|---|
| Lot Features | Back Yard,Backs on to Park/Green Space,Cleared,Corner Lot,Few Trees,Front Yard,Greenbelt,Landscaped,Lawn,Private,See Remarks |
| Fencing | Fenced |
| Inclusions | Inclusions as is condition |
| Parking Features | Double Garage Detached,Driveway,Garage Door Opener,Off Street,Parking Pad,RV Access/Parking,See Remarks |
| Frontage Length | 19.82M 65`0 |
| Foundation | Poured Concrete |
| Lot Size Acres | 0.18 |
| Garage Y/N | Yes |
| Lot Size Square Feet | 7890 |
| Frontage Ft | 65.03 |
| Patio And Porch Features | Patio,Pergola,See Remarks |
Amenities
- Foreclosure
- Views
- Short Sale
- New Construction
- Adult 55+
- Lease To Own
- No Strata Fees
- Furnished
- Primary On Main
- Air Conditioning
- Seller Finance
- Green
- Fixer Upper
- Horse
- Golf
- Fireplace
- Deck
- Garage
- Basement
- Pool
Property vs Single Family Average in T2S 1Y1
Price
Year Built
Visits
In The Neighbourhood
Just Listed
Edmonton
$ 469,900
- Type
- Single Family
- Size
- 1,401 SqFt
- Rooms
- 4 Beds + 2 Baths
Royal LePage Noralta Real Estate
Reduced
Edmonton
$ 575,000
- Type
- Single Family
- Size
- 1,226 SqFt
- Rooms
- 3 Beds + 3 Baths
The Agency North Central Alberta
Golf Course
Edmonton
$ 599,900
- Type
- Single Family
- Size
- 2,034 SqFt
- Rooms
- 4 Beds + 1.5 Baths
Exp Realty
 Data is supplied by Pillar 9™ MLS® System. Pillar 9™ is the owner of the copyright in its MLS® System. Data is deemed reliable but is not guaranteed accurate by Pillar 9™. The trademarks MLS®, Multiple Listing Service® and the associated logos are owned by The Canadian Real Estate Association (CREA) and identify the quality of services provided by real estate professionals who are members of CREA. Used under license.

 Data is supplied by Pillar 9™ MLS® System. Pillar 9™ is the owner of the copyright in its MLS® System. Data is deemed reliable but is not guaranteed accurate by Pillar 9™. The trademarks MLS®, Multiple Listing Service® and the associated logos are owned by The Canadian Real Estate Association (CREA) and identify the quality of services provided by real estate professionals who are members of CREA. Used under license.
Last Update: September 17, 2026 2:31 AM UT
Data is supplied by Pillar 9™ MLS® System. Pillar 9™ is the owner of the copyright in its MLS® System. Data is deemed reliable but is not guaranteed accurate by Pillar 9™. The trademarks MLS®, Multiple Listing Service® and the associated logos are owned by The Canadian Real Estate Association (CREA) and identify the quality of services provided by real estate professionals who are members of CREA. Used under license.
Last Update: September 17, 2026 2:31 AM UT
 Information should be deemed reliable but not guaranteed, all representations are approximate, and individual verification is recommended. Copyright ©2026 All rights reserved.
The trademarks REALTOR®, REALTORS® and the REALTOR® logo are controlled by The Canadian Real Estate Association (CREA) and identify real estate professionals who are members of CREA. The trademarks MLS®, Multiple Listing Service® and the associated logos are owned by CREA and identify the quality of
Information should be deemed reliable but not guaranteed, all representations are approximate, and individual verification is recommended. Copyright ©2026 All rights reserved.
The trademarks REALTOR®, REALTORS® and the REALTOR® logo are controlled by The Canadian Real Estate Association (CREA) and identify real estate professionals who are members of CREA. The trademarks MLS®, Multiple Listing Service® and the associated logos are owned by CREA and identify the quality of
 Data is supplied by Pillar 9™ MLS® System. Pillar 9™ is the owner of the copyright in its MLS® System. Data is deemed reliable but is not guaranteed accurate by Pillar 9™. The trademarks MLS®, Multiple Listing Service® and the associated logos are owned by The Canadian Real Estate Association (CREA) and identify the quality of services provided by real estate professionals who are members of CREA. Used under license.