
Address
36 Rockyvale Green Nw, Calgary, AB
Price
$ 1,474,990
Property Attributes
- ID#A2340727
- TypeSingle Family
- Listing Status Active
- CityCalgary
- AreaCAL Zone NW
- NeighbourhoodRocky Ridge
- Postal CodeT3G 0E3
- Style2 Storey
- Year Built2013
- Price$ 1,474,990
- Bedrooms5
- Full Bathrooms4
- Half Bathrooms0
- Sqr Footage3518
- Lot Size0.135399 Acres
Data Source:
Pillar 9 Technologies
Property Description
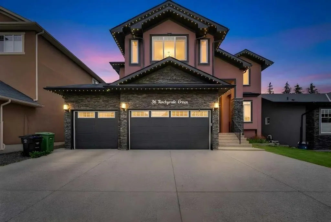
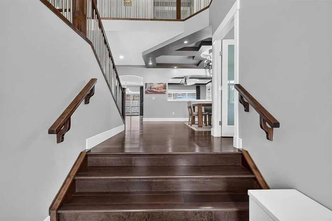
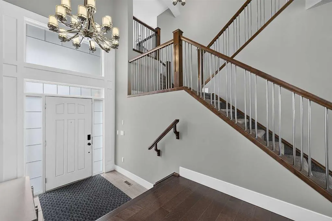
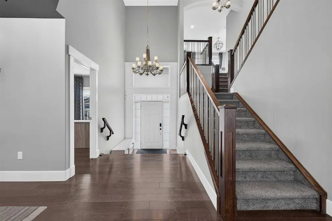
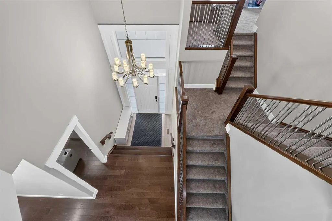
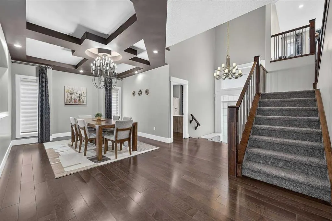
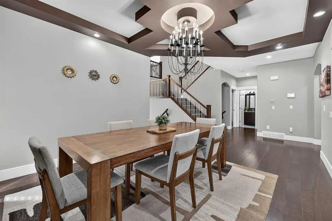
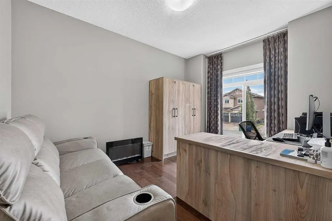
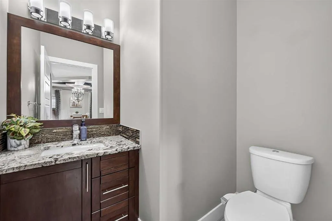
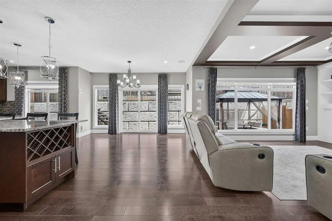
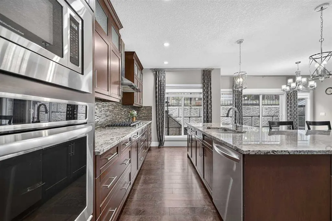
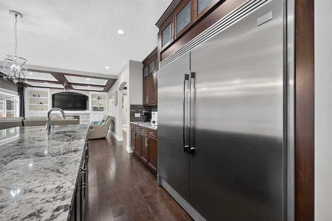
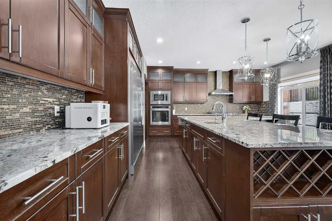
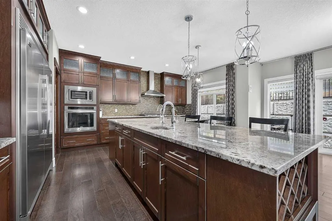
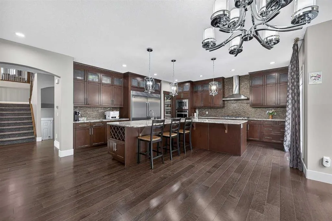
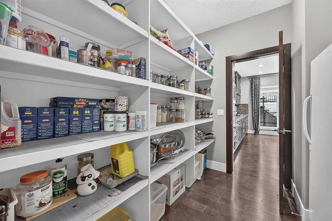
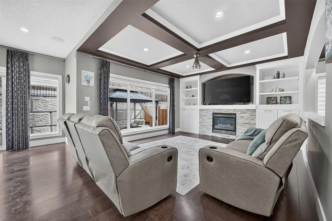
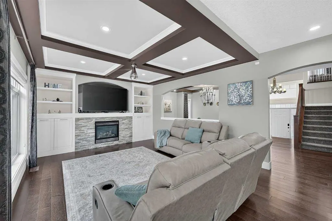
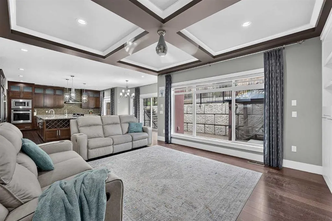
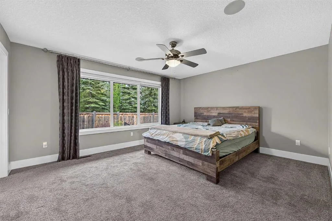
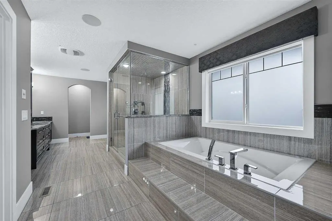
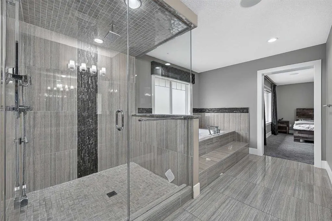
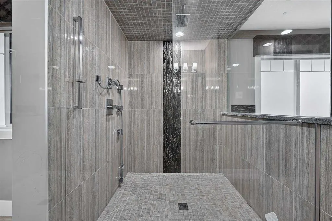
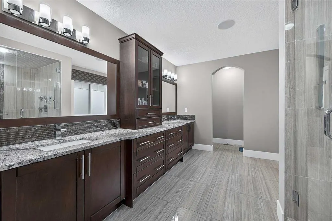
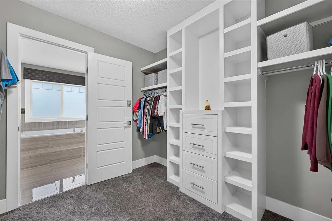
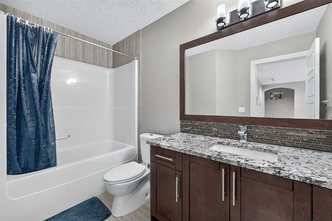
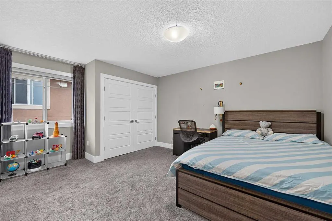
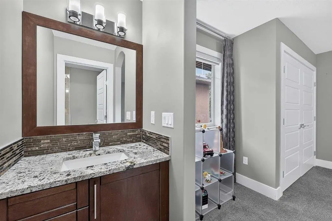
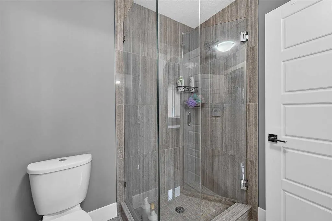
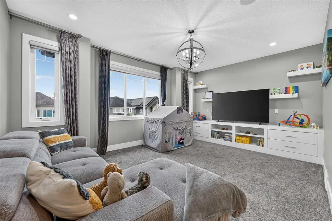
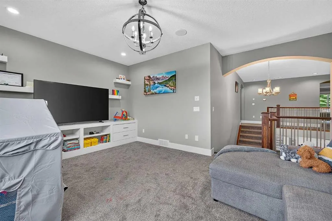
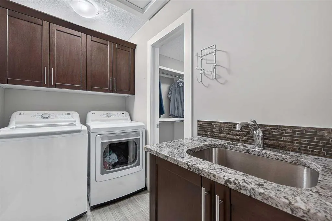
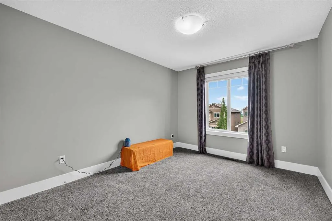
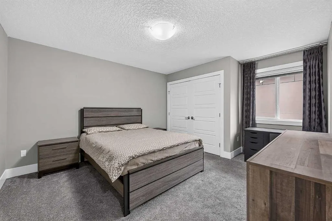
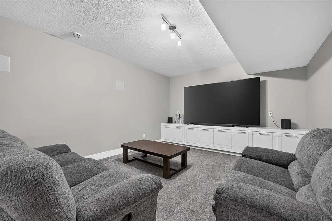
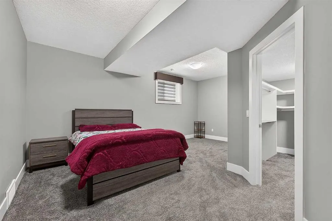
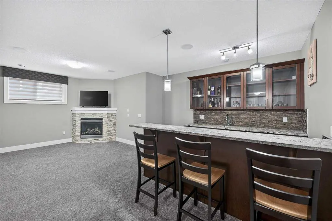
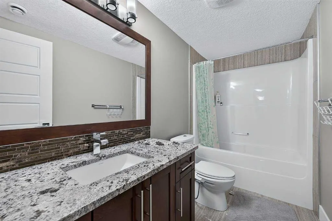
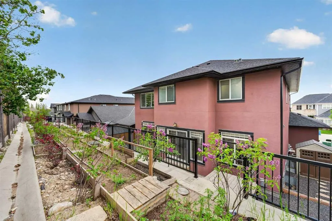
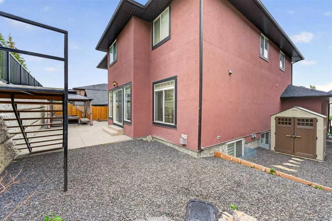
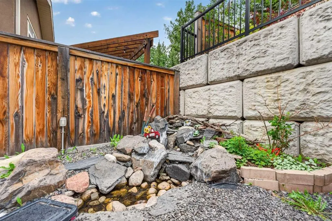
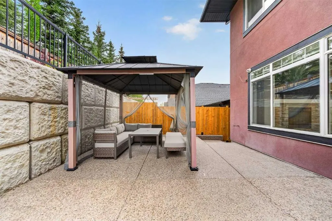
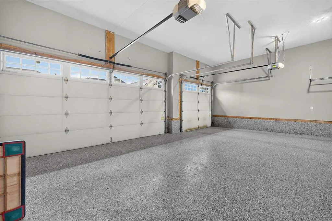
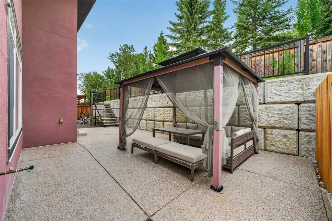
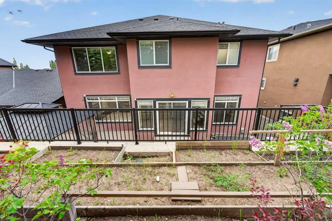
Custom Home | Chef's Kitchen | Extended Island with Wine Rack | Custom Built-ins | Custom Closets | Main Level Office | Gas Fireplace | 4 Upper Level Bedrooms + Bonus Room | Upper Level Laundry | Spa Inspired Primary Retreat | Finished Basement | Wet Bar | Basement Bedroom & 4pc Bath | No Maintenance Landscaped Backyard | Aggregate Concrete | Triple Attached Garage | New Epoxy Garage Floor | Gemstone Lights | New Dishwasher | New Washer & Dryer | New Gas Stove | 2 New High-Efficiency Lennox Furnaces | Kitchen Garburator. Welcome to this stunning 2-storey home offering over 4,900 SqFt of fully developed living space with 5 bedrooms, a fully finished basement & a desirable location backing onto greenspace. The covered front entry & open-to-above foyer create an impressive first impression as you step inside. The main level features a spacious home office, elegant dining area & a comfortable family room, creating plenty of space for both everyday living & entertaining. The chef’s kitchen is truly the heart of the home with an expansive granite centre island, abundant cabinetry & a walk-through pantry that connects directly to the oversized mudroom for added convenience, now enhanced with a new gas stove, new dishwasher & a garburator for everyday functionality. Upstairs, the thoughtful layout is perfect for growing families with 4 bedrooms, a large bonus room & a Jack & Jill bathroom connecting the secondary bedrooms. The primary suite is privately positioned at the rear of the home & offers an incredible retreat. French doors open to the spacious bedroom complete with a spa-inspired ensuite featuring a massive glass shower, fully tiled soaker tub, dual vanities & extensive counter space. The oversized walk-in closet connects directly to the laundry room, now paired with a new washer & dryer, creating a functional & convenient layout. The fully developed basement expands your living space even further with a media room perfect for movie nights, a stylish wet bar for entertaining, a flex room ideal for a home gym, a fifth bedroom & ample storage space. Outside, the nearly maintenance-free backyard is designed for relaxation & entertaining while the upper garden area provides space for those with a green thumb. Backing onto greenspace & situated on a quiet dead-end crescent, this property offers both privacy & a peaceful setting. Exterior Gemstone lighting elevates curb appeal with customizable evening ambiance. Comfort & efficiency are further enhanced with two new high-efficiency Lennox furnaces. The brand new epoxy garage floor completes the triple attached garage with a clean, durable finish. The location is exceptional with quick access west to Kananaskis Country & Banff, while shopping, restaurants & one of North America’s largest YMCA facilities are only minutes away. Hurry & book your showing today!
| Price History | |
|---|---|
| 8/29/2026 | Listed $1,474,990 |
General Features
| Heating | Forced Air |
|---|---|
| Cooling | Central Air |
| Roof | Asphalt Shingle |
| Appliances | Built-In Oven,Central Air Conditioner,Dishwasher,Dryer,Garage Control(s),Gas Cooktop,Microwave,Range Hood,Refrigerator,Washer,Window Coverings |
| Zoning | DC (pre 1P2007) |
| Number of Garage Spaces | 3 |
| Restrictions | None Known |
| Year Built | 2013 |
| Architectural Style | 2 Storey |
| Community Features | Park,Playground,Pond,Schools Nearby,Shopping Nearby,Sidewalks,Street Lights,Walking/Bike Paths |
| Levels | Two |
| Property Subtype | Detached |
| Transaction Type | For Sale |
| County | Calgary |
| Property Type | Residential |
| Subdivision Name | Rocky Ridge |
| Parking Total | 6 |
| Construction Materials | Stone,Stucco,Wood Frame |
| District | CAL Zone NW |
| Full Baths | 4 |
| Status | Active |
| City | Calgary |
| Basement Development | Finished |
| Structure Type | House |
| Standard Status | Active |
| Condo Type | Not a Condo |
| Suite | No |
Interior Features
| Interior Features | Bar,Ceiling Fan(s),Closet Organizers,Double Vanity,Granite Counters,High Ceilings,Pantry,Recessed Lighting,See Remarks,Soaking Tub,Tray Ceiling(s),Vinyl Windows,Walk-In Closet(s) |
|---|---|
| Basement | Full |
| Flooring | Carpet,Hardwood,Tile |
| Fireplace Features | Gas |
| Fireplaces Total | 2 |
| Basement Features | None |
| Bedrooms Above Grade | 4 |
| Rooms Above Grade | 10 |
| Ensuite | Yes |
| Total Bedrooms | 5 |
| Below Grade Finished Area | 1287.89 |
| Below Grade Finished Area Unit Type | SquareFeet |
| Total Baths | 4 |
| Laundry Features | Upper Level |
| Five Piece Ensuite Bath | 1 |
| Main Level Finished Area | 1619.04 |
| Main Level Finished Area Metres | 150.41 |
| Main Level Finished Area SF | 1619.04 |
| Main Level Finished Area Srch Sq | 1619.04 |
| Main Level Areas | SquareFeet |
Exterior Features
| Exterior Features | Other,Private Yard,Rain Gutters |
|---|---|
| Lot Features | Back Yard,Interior Lot,Lawn,Level,Low Maintenance Landscape,Street Lighting |
| Fencing | Fenced |
| Inclusions | Storage Shed,Alarm/Security System |
| Parking Features | Triple Garage Attached |
| Frontage Length | 17.14M 56`3 |
| Foundation | Poured Concrete |
| Lot Size Acres | 0.14 |
| Garage Y/N | Yes |
| Lot Size Square Feet | 5898 |
| Frontage Ft | 56.24 |
| Patio And Porch Features | Front Porch |
Amenities
- Foreclosure
- Views
- Short Sale
- New Construction
- Adult 55+
- Lease To Own
- No Strata Fees
- Furnished
- Primary On Main
- Air Conditioning
- Seller Finance
- Green
- Fixer Upper
- Horse
- Golf
- Fireplace
- Deck
- Garage
- Basement
- Pool
Property vs Single Family Average in T3G 0E3
Price
Year Built
Visits
In The Neighbourhood
Just Listed
Calgary
$ 720,000
- Type
- Single Family
- Size
- 1,966 SqFt
- Rooms
- 4 Beds + 2.5 Baths
Gravity Realty Group
Just Listed
Calgary
$ 765,000
- Type
- Single Family
- Size
- 2,140 SqFt
- Rooms
- 3 Beds + 2.5 Baths
Royal LePage Blue Sky
Just Listed
Calgary
$ 765,000
- Type
- Single Family
- Size
- 2,141 SqFt
- Rooms
- 3 Beds + 2.5 Baths
Royal LePage Blue Sky
Calgary
$ 748,000
- Type
- Single Family
- Size
- 1,379 SqFt
- Rooms
- 4 Beds + 2.5 Baths
Royal LePage Benchmark
Primary On Main
Calgary
$ 748,000
- Type
- Single Family
- Size
- 1,380 SqFt
- Rooms
- 4 Beds + 2.5 Baths
Royal LePage Benchmark
Views
Calgary
$ 949,000
- Type
- Single Family
- Size
- 2,170 SqFt
- Rooms
- 5 Beds + 3.5 Baths
Royal LePage Solutions
Calgary
$ 600,000
- Type
- Single Family
- Size
- 1,329 SqFt
- Rooms
- 2 Beds + 2 Baths
The Real Estate District
Views
Calgary
$ 1,099,900
- Type
- Single Family
- Size
- 2,806 SqFt
- Rooms
- 4 Beds + 4.5 Baths
RE/MAX House of Real Estate
Views
Calgary
$ 949,000
- Type
- Single Family
- Size
- 2,170 SqFt
- Rooms
- 5 Beds + 3.5 Baths
Royal LePage Solutions
Calgary
$ 1,099,900
- Type
- Single Family
- Size
- 2,807 SqFt
- Rooms
- 4 Beds + 4.5 Baths
RE/MAX House of Real Estate
Calgary
$ 574,900
- Type
- Single Family
- Size
- 1,237 SqFt
- Rooms
- 3 Beds + 2.5 Baths
Century 21 Bamber Realty LTD.
 Data is supplied by Pillar 9™ MLS® System. Pillar 9™ is the owner of the copyright in its MLS® System. Data is deemed reliable but is not guaranteed accurate by Pillar 9™. The trademarks MLS®, Multiple Listing Service® and the associated logos are owned by The Canadian Real Estate Association (CREA) and identify the quality of services provided by real estate professionals who are members of CREA. Used under license.

 Data is supplied by Pillar 9™ MLS® System. Pillar 9™ is the owner of the copyright in its MLS® System. Data is deemed reliable but is not guaranteed accurate by Pillar 9™. The trademarks MLS®, Multiple Listing Service® and the associated logos are owned by The Canadian Real Estate Association (CREA) and identify the quality of services provided by real estate professionals who are members of CREA. Used under license.
Last Update: September 16, 2026 2:15 AM UT
Data is supplied by Pillar 9™ MLS® System. Pillar 9™ is the owner of the copyright in its MLS® System. Data is deemed reliable but is not guaranteed accurate by Pillar 9™. The trademarks MLS®, Multiple Listing Service® and the associated logos are owned by The Canadian Real Estate Association (CREA) and identify the quality of services provided by real estate professionals who are members of CREA. Used under license.
Last Update: September 16, 2026 2:15 AM UT
 Information should be deemed reliable but not guaranteed, all representations are approximate, and individual verification is recommended. Copyright ©2026 All rights reserved.
The trademarks REALTOR®, REALTORS® and the REALTOR® logo are controlled by The Canadian Real Estate Association (CREA) and identify real estate professionals who are members of CREA. The trademarks MLS®, Multiple Listing Service® and the associated logos are owned by CREA and identify the quality of
Information should be deemed reliable but not guaranteed, all representations are approximate, and individual verification is recommended. Copyright ©2026 All rights reserved.
The trademarks REALTOR®, REALTORS® and the REALTOR® logo are controlled by The Canadian Real Estate Association (CREA) and identify real estate professionals who are members of CREA. The trademarks MLS®, Multiple Listing Service® and the associated logos are owned by CREA and identify the quality of
 Data is supplied by Pillar 9™ MLS® System. Pillar 9™ is the owner of the copyright in its MLS® System. Data is deemed reliable but is not guaranteed accurate by Pillar 9™. The trademarks MLS®, Multiple Listing Service® and the associated logos are owned by The Canadian Real Estate Association (CREA) and identify the quality of services provided by real estate professionals who are members of CREA. Used under license.