
Open House Sat, Sep 19th 11:00 AM - 02:00 PM - Eco Friendly
Address
48 West Aarsby Road, Cochrane, AB
Price
$ 524,900
Property Attributes
- ID#A2341434
- TypeSingle Family
- Listing Status Active
- CityCochrane
- NeighbourhoodWest Valley
- Postal CodeT4C 1L3
- Style3 Level Split,Attached-Side by Side
- Year Built1992
- Price$ 524,900
- Bedrooms3
- Full Bathrooms3
- Half Bathrooms0
- Sqr Footage1325
- Lot Size0.116139 Acres
Data Source:
Pillar 9 Technologies
Property Description
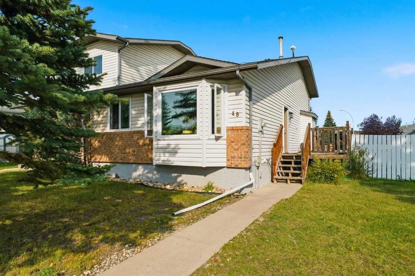
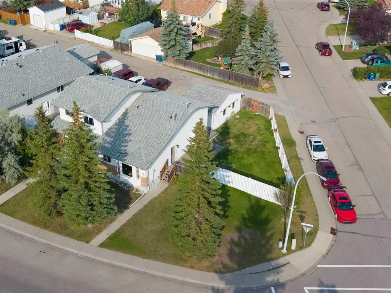
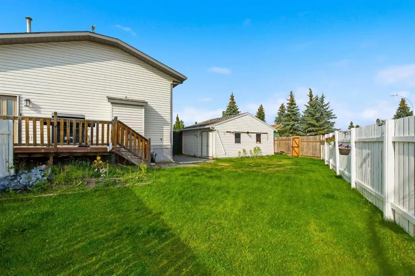
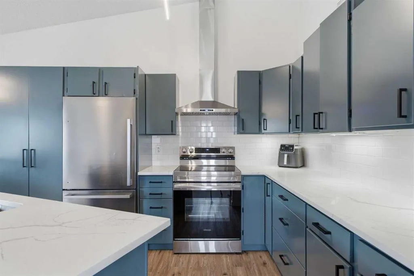
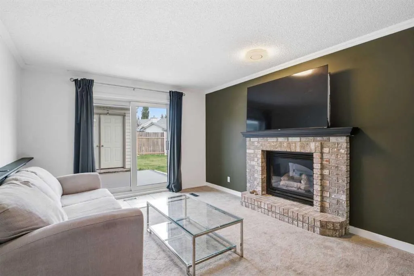
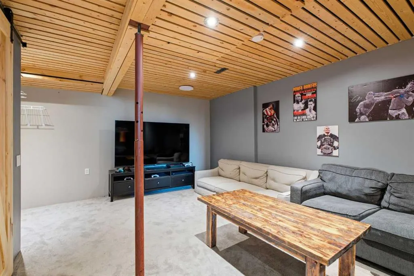
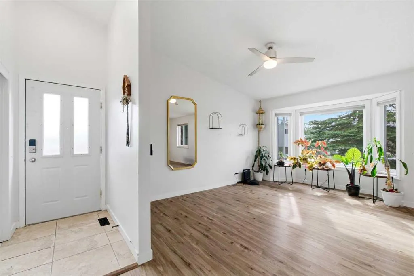
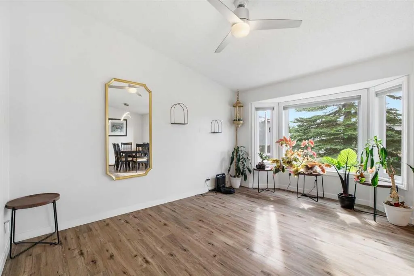
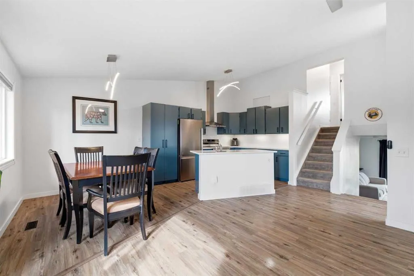
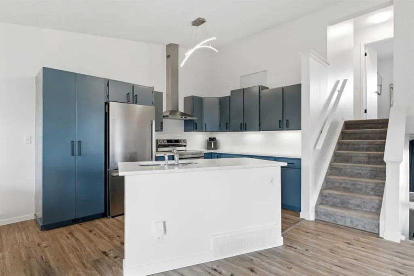
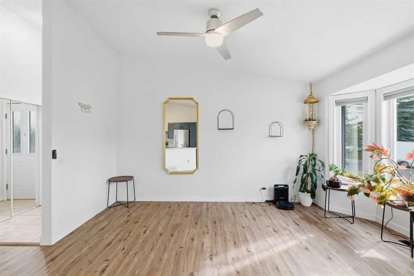
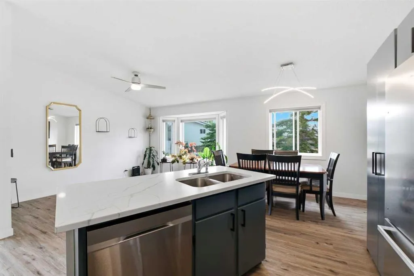
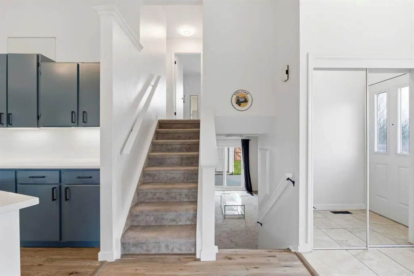
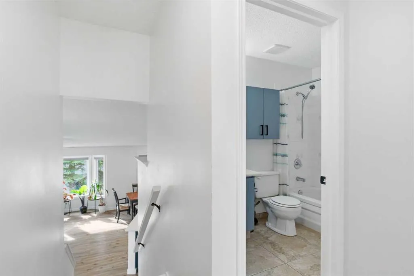
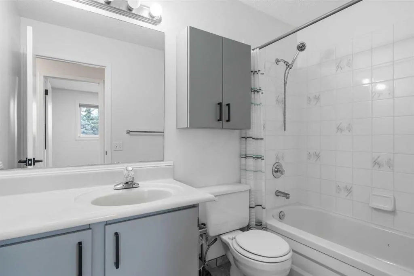
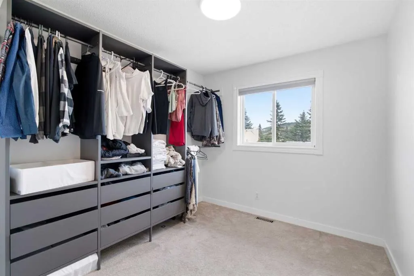
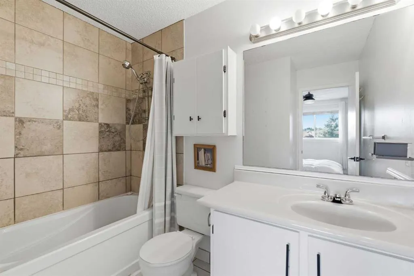
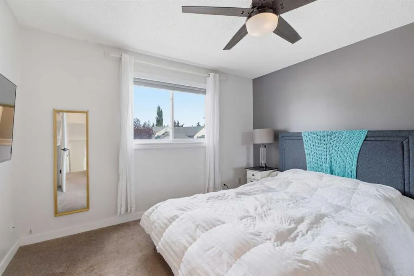
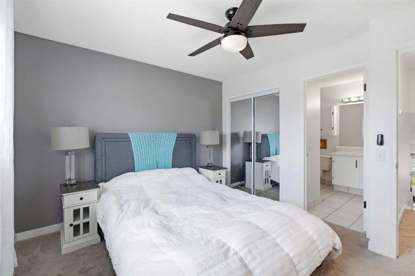
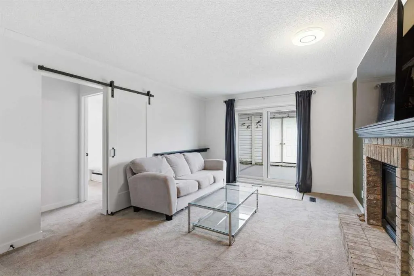
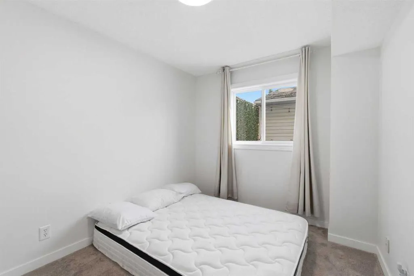
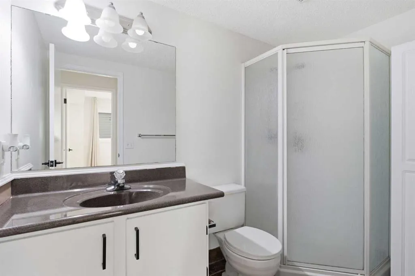
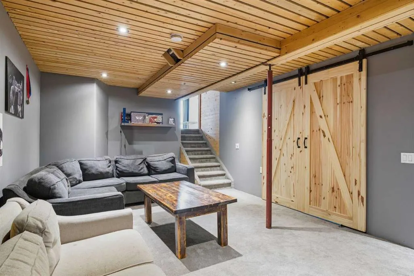
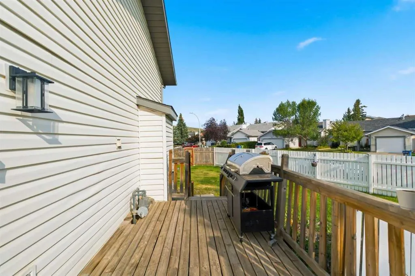
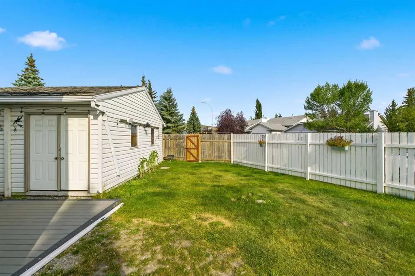
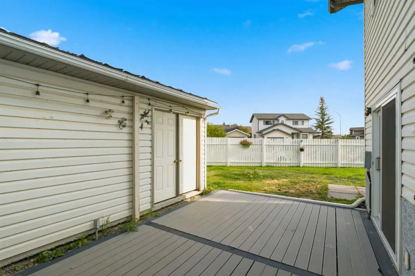
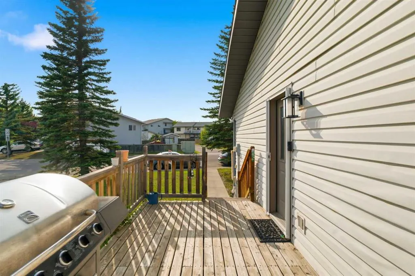
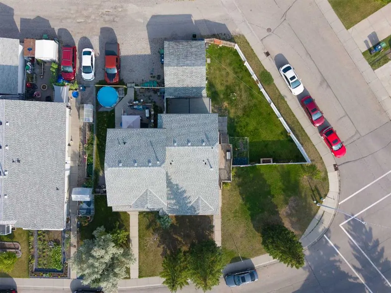
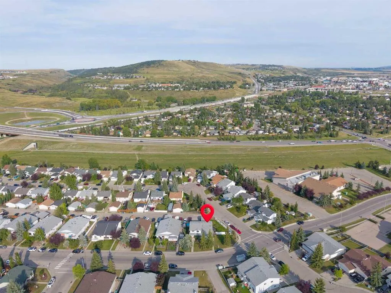
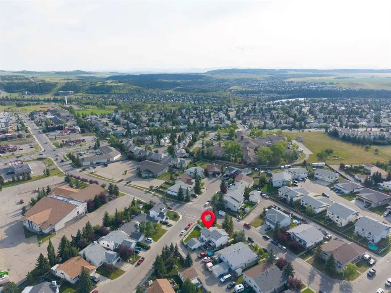
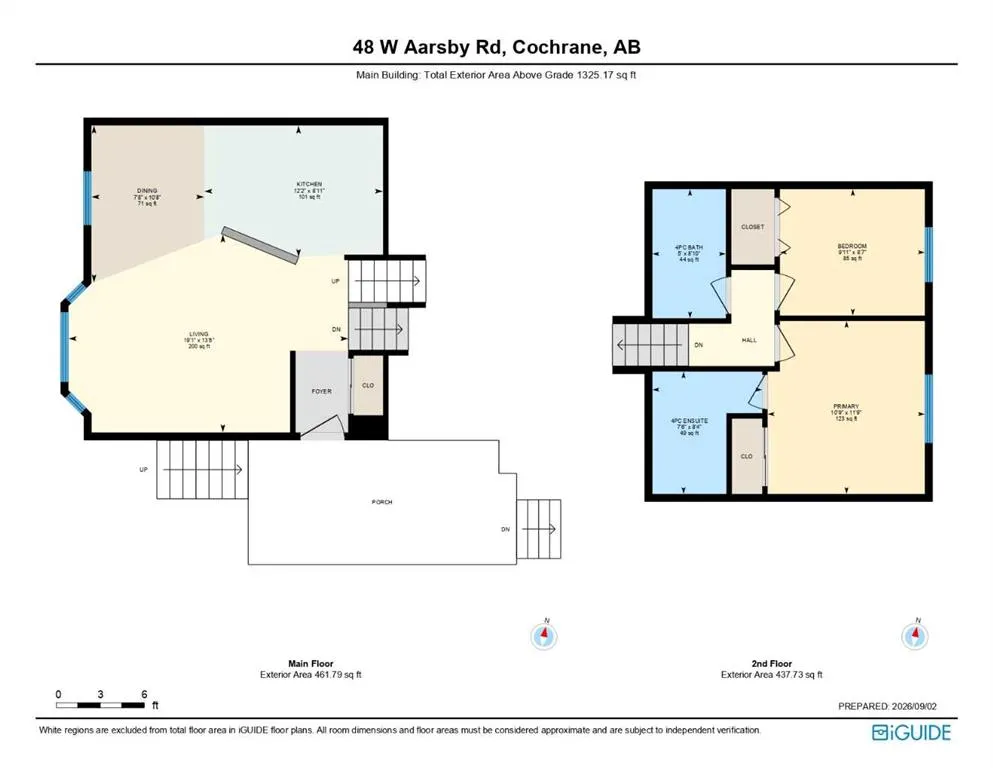
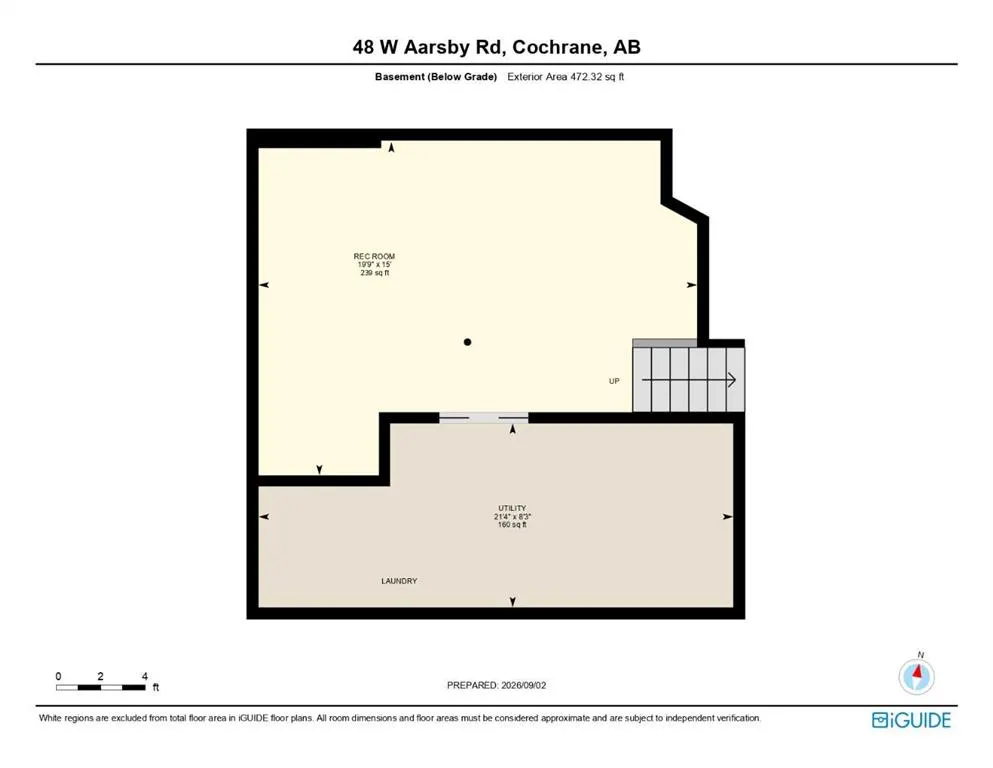
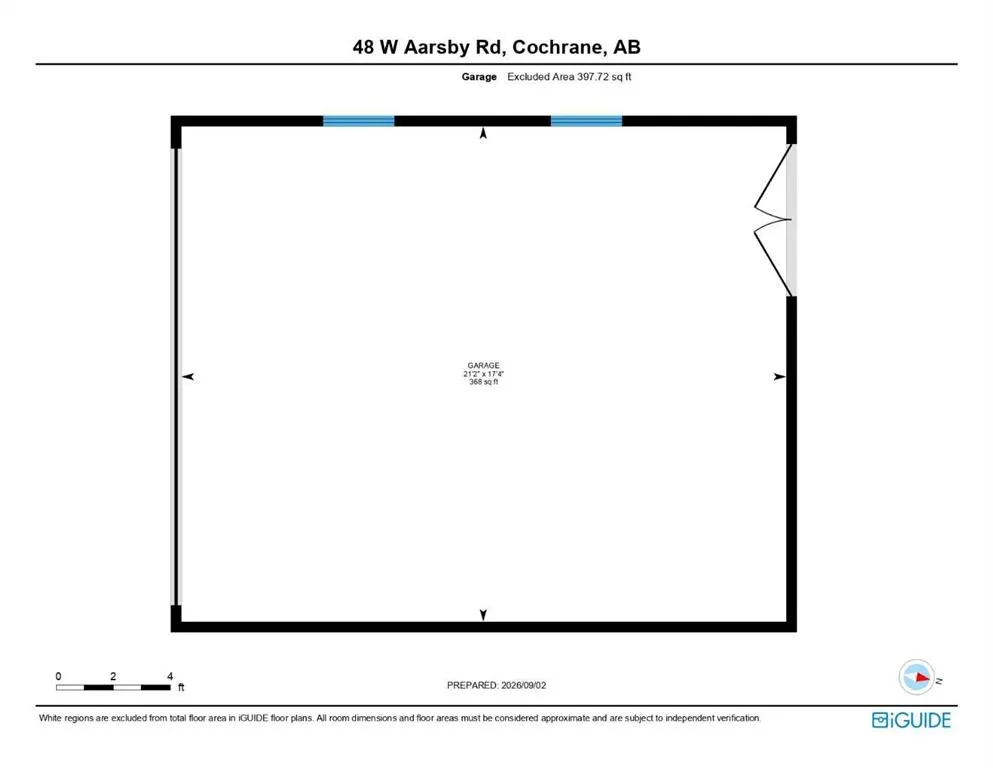
**OPEN HOUSE SATURDAY, SEPTEMBER 19th, 11AM-2PM** Welcome to this beautifully updated home in the desirable West Valley area, where space, comfort, and convenience come together on an impressive 5,000+ sq. ft. corner lot! This home comes in a family friendly community that is close to amenities as well as easy access to all major roads leading too and from Cochrane. From the moment you arrive, you’ll appreciate the oversized double detached insulated garage, and excellent curb appeal. Inside, the home has been thoughtfully refreshed with a newly renovated kitchen, modern light fixtures and updated flooring, creating a bright feel throughout the main living spaces. The kitchen features stainless steel appliances, ample cabinetry, and under-cabinet lighting, making it both stylish and functional for everyday living and entertaining. The home offers generously sized bedrooms, providing plenty of room for the whole family, while newer triple-pane windows offer improved energy efficiency and help create a quiet, comfortable living environment. The lower level walkout provides excellent flexibility and opens up a world of possibilities for additional living space, a home office or recreation area. Outside, the 5,000+ sq. ft. corner lot provides an abundance of space for kids, pets, entertaining, gardening, or simply enjoying your own private outdoor retreat. There is a BBQ gas line and wiring has been pre done for a hot tub. The oversized double detached garage is an added bonus, offering plenty of room for vehicles, storage, and recreational toys. Located in West Valley, you’ll enjoy a fantastic combination of established surroundings, generous lots, and convenient access to the amenities and lifestyle that make this area such a great place to call home. This home has so much to offer therefore is an opportunity you won’t want to miss. Book your showing today!
| Price History | |
|---|---|
| 9/16/2026 | Listed $524,900 |
General Features
| Heating | Forced Air |
|---|---|
| Cooling | None |
| Roof | Asphalt Shingle |
| Appliances | Dishwasher,Electric Stove,Garage Control(s),Range Hood,Refrigerator,Washer/Dryer,Window Coverings |
| Zoning | R-MX |
| Number of Garage Spaces | 2 |
| Restrictions | None Known |
| Year Built | 1992 |
| Architectural Style | 3 Level Split,Attached-Side by Side |
| Community Features | Park,Playground,Pond,Schools Nearby,Shopping Nearby,Sidewalks,Street Lights,Walking/Bike Paths |
| Township | 26 |
| Levels | 3 Level Split |
| Property Subtype | Semi Detached (Half Duplex) |
| Transaction Type | For Sale |
| Section | 3 |
| County | Rocky View County |
| Property Type | Residential |
| Subdivision Name | West Valley |
| Parking Total | 2 |
| Construction Materials | Vinyl Siding,Wood Frame |
| Full Baths | 3 |
| Status | Active |
| City | Cochrane |
| Quarter | NW |
| Basement Development | Finished |
| Structure Type | Duplex |
| Standard Status | Active |
| Condo Type | Not a Condo |
| Suite | No |
Interior Features
| Interior Features | Ceiling Fan(s) |
|---|---|
| Basement | Partial |
| Flooring | Carpet,Ceramic Tile,Vinyl |
| Range | 4 |
| Entry Level | 1 |
| Fireplace Features | Brick Facing,Family Room,Gas,Mantle,Raised Hearth |
| Fireplaces Total | 1 |
| Basement Features | None |
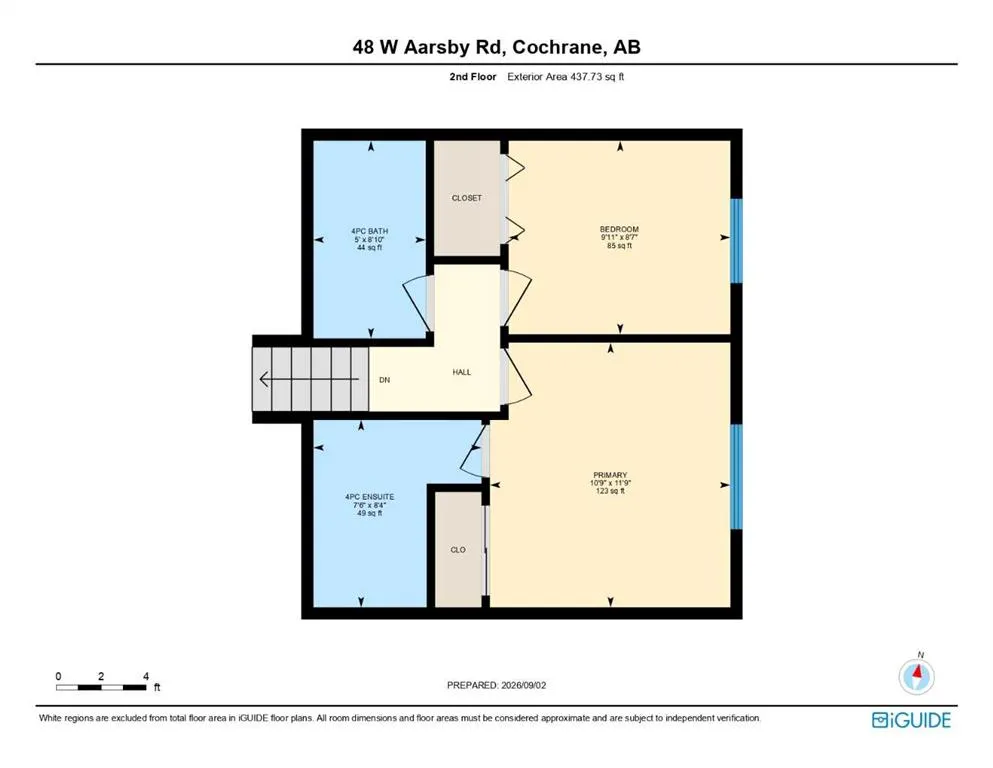
| Bedrooms Above Grade | 2 |
| Rooms Above Grade | 5 |
| Ensuite | Yes |
| Total Bedrooms | 3 |
| Below Grade Finished Area | 472.32 |
| Below Grade Finished Area Unit Type | SquareFeet |
| Common Walls | 1 Common Wall |
| Total Baths | 3 |
| Laundry Features | In Unit |
| Four Piece Ensuite Bath | 1 |
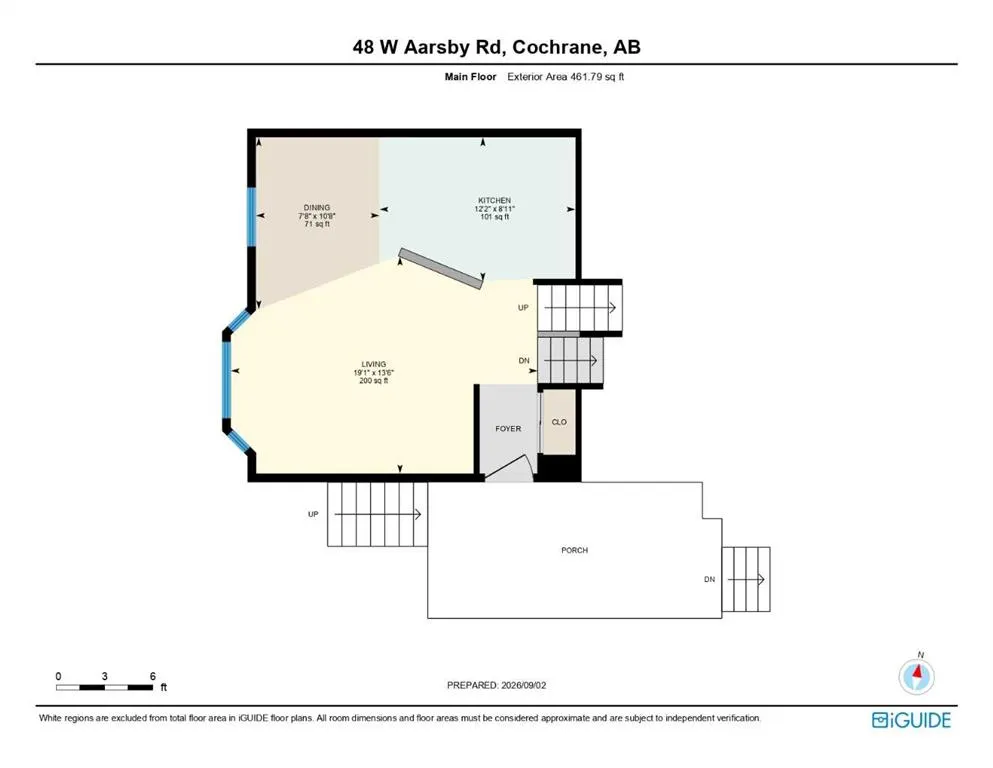
| Main Level Finished Area | 461.79 |
| Main Level Finished Area Metres | 42.90 |
| Main Level Finished Area SF | 461.79 |
| Main Level Finished Area Srch Sq | 461.79 |
| Main Level Areas | SquareFeet |
Exterior Features
| Exterior Features | Private Yard |
|---|---|
| Lot Features | Back Lane,Back Yard,Corner Lot,Few Trees,Garden,Landscaped,Lawn,Level,Pie Shaped Lot |
| Fencing | Fenced |
| Inclusions | TV mount in Living Room |
| Parking Features | Double Garage Detached,Insulated,Oversized |
| Frontage Length | 21.38M 70`2 |
| Foundation | Wood |
| Lot Size Acres | 0.12 |
| West Meridian | 5 |
| Garage Y/N | Yes |
| Lot Size Square Feet | 5059 |
| Frontage Ft | 70.15 |
| Patio And Porch Features | Deck,Patio |
Amenities
- Foreclosure
- Views
- Short Sale
- New Construction
- Adult 55+
- Lease To Own
- No Strata Fees
- Furnished
- Primary On Main
- Air Conditioning
- Seller Finance
- Green
- Fixer Upper
- Horse
- Golf
- Fireplace
- Deck
- Garage
- Basement
- Pool
Property vs Single Family Average in T4C 1L3
Price
Year Built
In The Neighbourhood
Reduced
Cochrane
$ 615,000
- Type
- Single Family
- Size
- 1,850 SqFt
- Rooms
- 4 Beds + 2.5 Baths
Kidder & Company Real Estate & Property Management Ltd.
Reduced
Cochrane
$ 615,000
- Type
- Single Family
- Size
- 1,850 SqFt
- Rooms
- 4 Beds + 2.5 Baths
Kidder & Company Real Estate & Property Management Ltd.
Primary On Main
Cochrane
$ 588,800
- Type
- Single Family
- Size
- 1,169 SqFt
- Rooms
- 5 Beds + 3 Baths
Century 21 Masters
 Data is supplied by Pillar 9™ MLS® System. Pillar 9™ is the owner of the copyright in its MLS® System. Data is deemed reliable but is not guaranteed accurate by Pillar 9™. The trademarks MLS®, Multiple Listing Service® and the associated logos are owned by The Canadian Real Estate Association (CREA) and identify the quality of services provided by real estate professionals who are members of CREA. Used under license.

 Data is supplied by Pillar 9™ MLS® System. Pillar 9™ is the owner of the copyright in its MLS® System. Data is deemed reliable but is not guaranteed accurate by Pillar 9™. The trademarks MLS®, Multiple Listing Service® and the associated logos are owned by The Canadian Real Estate Association (CREA) and identify the quality of services provided by real estate professionals who are members of CREA. Used under license.
Last Update: September 18, 2026 2:37 AM UT
Data is supplied by Pillar 9™ MLS® System. Pillar 9™ is the owner of the copyright in its MLS® System. Data is deemed reliable but is not guaranteed accurate by Pillar 9™. The trademarks MLS®, Multiple Listing Service® and the associated logos are owned by The Canadian Real Estate Association (CREA) and identify the quality of services provided by real estate professionals who are members of CREA. Used under license.
Last Update: September 18, 2026 2:37 AM UT
 Information should be deemed reliable but not guaranteed, all representations are approximate, and individual verification is recommended. Copyright ©2026 All rights reserved.
The trademarks REALTOR®, REALTORS® and the REALTOR® logo are controlled by The Canadian Real Estate Association (CREA) and identify real estate professionals who are members of CREA. The trademarks MLS®, Multiple Listing Service® and the associated logos are owned by CREA and identify the quality of
Information should be deemed reliable but not guaranteed, all representations are approximate, and individual verification is recommended. Copyright ©2026 All rights reserved.
The trademarks REALTOR®, REALTORS® and the REALTOR® logo are controlled by The Canadian Real Estate Association (CREA) and identify real estate professionals who are members of CREA. The trademarks MLS®, Multiple Listing Service® and the associated logos are owned by CREA and identify the quality of
 Data is supplied by Pillar 9™ MLS® System. Pillar 9™ is the owner of the copyright in its MLS® System. Data is deemed reliable but is not guaranteed accurate by Pillar 9™. The trademarks MLS®, Multiple Listing Service® and the associated logos are owned by The Canadian Real Estate Association (CREA) and identify the quality of services provided by real estate professionals who are members of CREA. Used under license.