
Open House Sat, Sep 19th 01:00 PM - 04:00 PM - Views
Address
37 Cranbrook Heights Se, Calgary, AB
Price
$ 1,499,900
Property Attributes
- ID#A2342626
- TypeSingle Family
- Listing Status Active
- CityCalgary
- AreaCAL Zone SE
- NeighbourhoodCranston
- Postal CodeT3M 1W5
- StyleBungalow
- Year Built2014
- Price$ 1,499,900
- Bedrooms4
- Full Bathrooms2
- Half Bathrooms1
- Sqr Footage1831
- Lot Size0.147016 Acres
Data Source:
Pillar 9 Technologies
Property Description
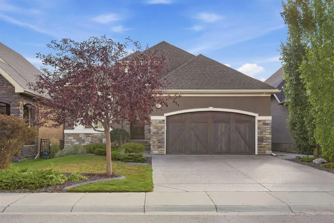
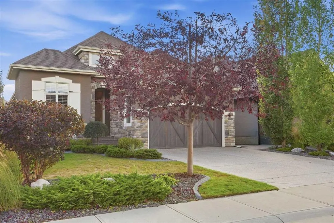
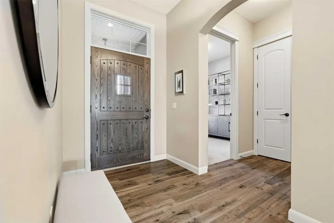
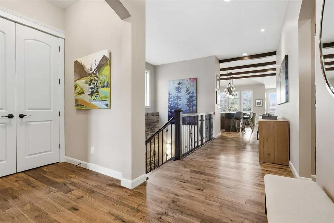
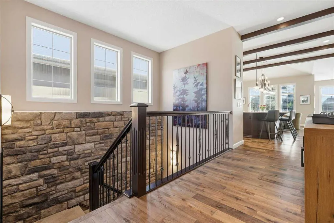
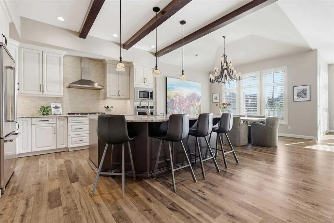
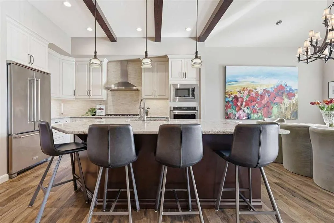
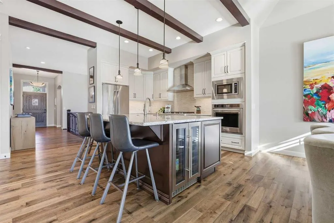
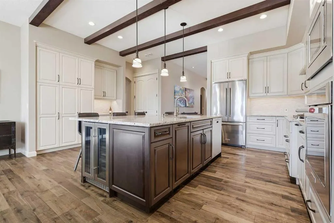
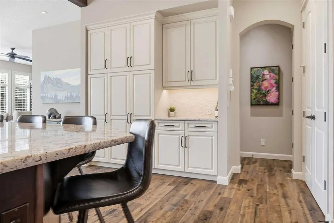
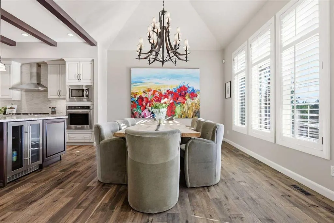
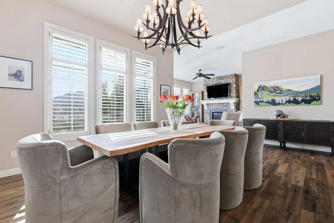
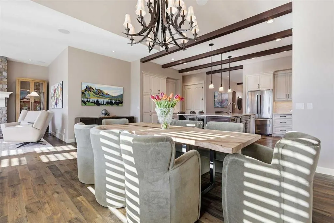
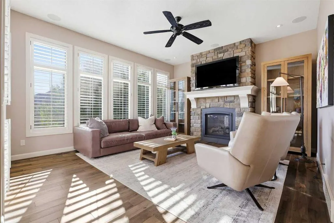
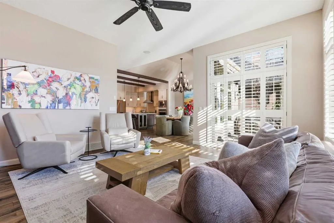
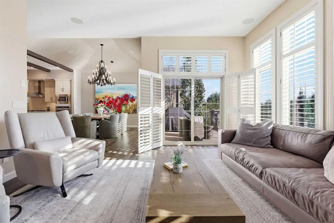
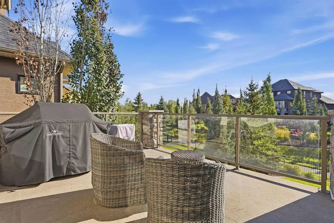
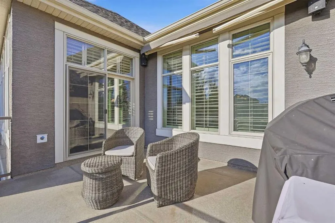
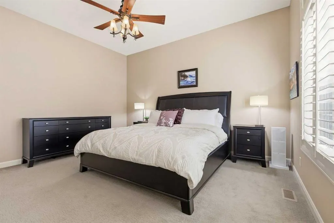
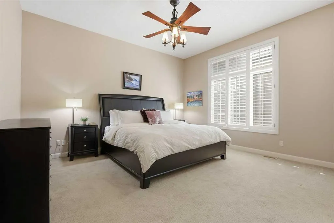
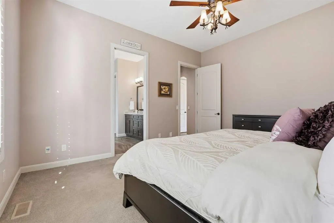
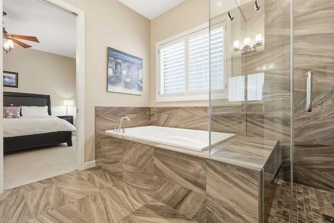
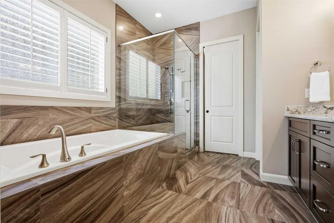
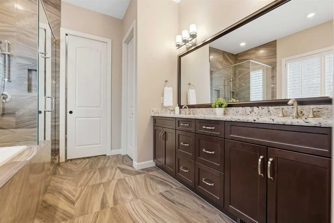
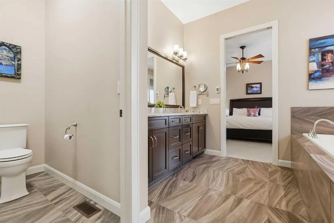
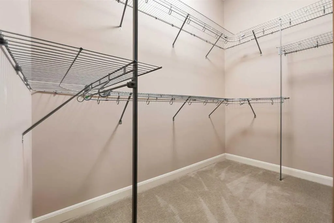
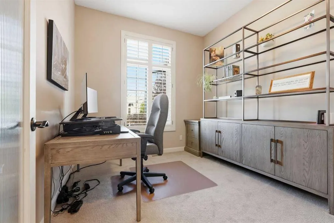
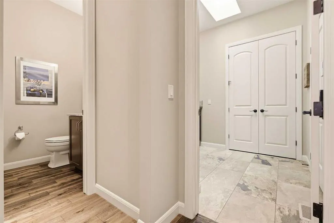
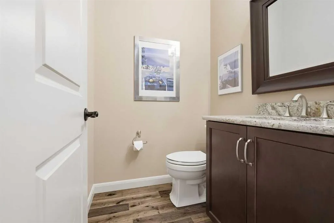
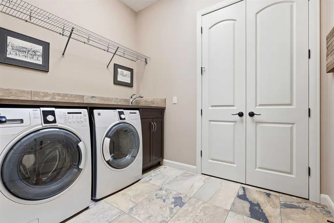
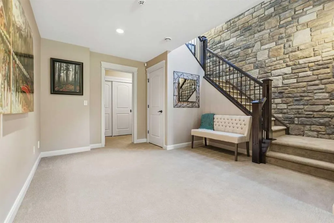
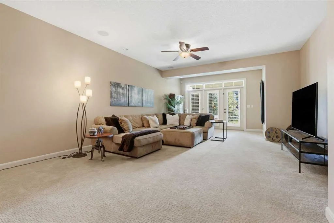
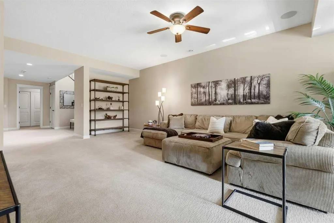
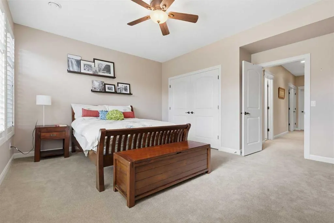
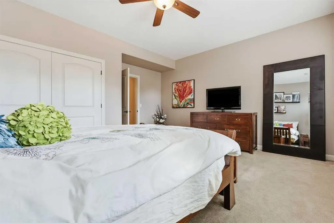
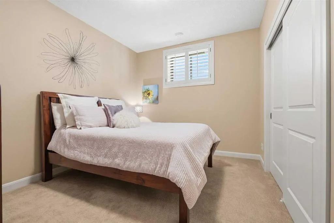
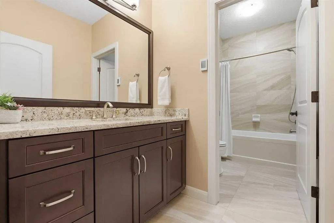
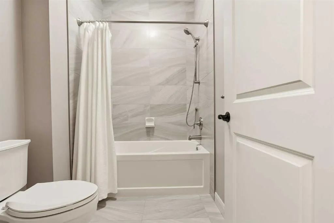
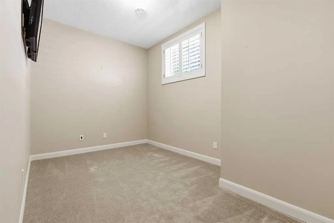
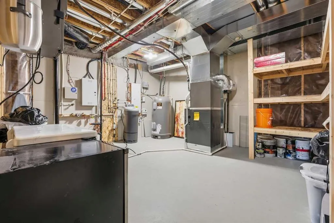
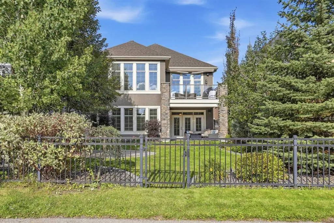
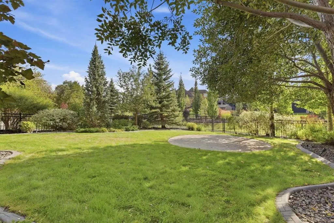
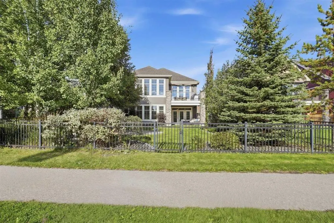
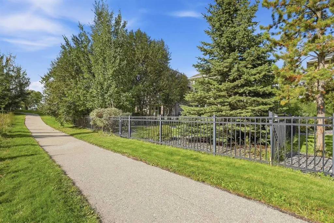
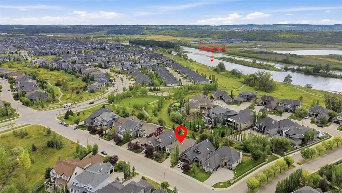
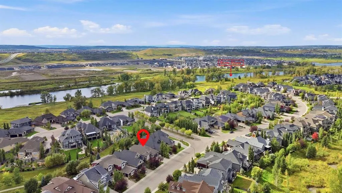
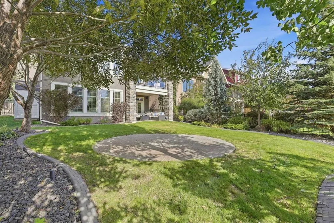
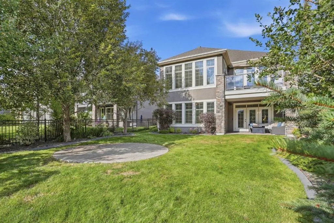
OPEN HOUSE SAT SEPT 19 FROM 1:00 - 4:00. Some locations simply cannot be recreated. Set in Riverstone, one of Cranston’s most desirable pockets, this custom walkout bungalow enjoys an exceptional position overlooking a beautifully landscaped, park-like green space with winding pathways, mature trees and gathering areas just beyond the backyard. From the upper deck, the outlook is green, open and remarkably peaceful, with no home immediately behind you and an extensive pathway network just steps away. With its south and west-facing rear exposure, this is a backyard made for long afternoons, evening sun and a connection to the outdoors that is increasingly difficult to find in the city. Inside, the open main level takes full advantage of the setting. Expansive windows bring in natural light and views of the greenery beyond, while soaring ceilings, hardwood flooring and a floor-to-ceiling stone fireplace anchor the living space. The kitchen features granite counters, custom extra-height cabinetry, a large island, gas cooktop, built-in oven and generous workspace, opening naturally to the dining and living areas. The main-floor primary retreat offers a spacious ensuite with heated tile floors, dual vanities, soaker tub and separate glass shower. A dedicated front office, powder room and main-floor laundry complete the level. The fully developed walkout feels like a natural continuation of the home, with large windows, direct backyard access, a generous family/media room, three additional bedrooms, a full bathroom with heated tile flooring, and excellent storage. Outside, the setting takes centre stage. Step from the main living area onto the upper deck and look out across the landscaped green space, or walk out from the lower level to the covered patio and mature backyard. Beyond the fence, pathways wind through the trees and landscaped gathering spaces, connecting into Riverstone’s extensive pathway network, with access toward the Bow River nearby. Additional features include central air conditioning, underground sprinklers, water softener, central vacuum, an insulated oversized double attached garage with epoxy flooring, and a new furnace installed in December 2025. The house is beautiful. The setting is what makes it special.
| Price History | |
|---|---|
| 9/17/2026 | Listed $1,499,900 |
General Features
| Heating | Forced Air,Natural Gas |
|---|---|
| Cooling | Central Air |
| Roof | Asphalt Shingle |
| Appliances | Built-In Oven,Central Air Conditioner,Dishwasher,Dryer,Garage Control(s),Garburator,Gas Cooktop,Microwave,Range Hood,Refrigerator,Washer,Window Coverings,Wine Refrigerator |
| Zoning | R-G |
| Number of Garage Spaces | 2 |
| Restrictions | Restrictive Covenant,Utility Right Of Way |
| Year Built | 2014 |
| Architectural Style | Bungalow |
| Community Features | Park,Playground,Schools Nearby,Shopping Nearby,Sidewalks,Street Lights,Walking/Bike Paths |
| Levels | One |
| Property Subtype | Detached |
| Transaction Type | For Sale |
| HOA Fee 2 | 517.65 |
| County | Calgary |
| Property Type | Residential |
| Subdivision Name | Cranston |
| Parking Total | 4 |
| Construction Materials | Stone,Stucco,Wood Frame |
| District | CAL Zone SE |
| Full Baths | 2 |
| Status | Active |
| City | Calgary |
| Basement Development | Finished |
| Association Amenities | None |
| Structure Type | House |
| Virtual Tour URL Branded | https://listings.foothillsrealestatemedia.ca/sites/37-cranbrook-heights-se-calgary-ab-t3m-0j1-28947429/branded |
| Standard Status | Active |
| Condo Type | Not a Condo |
| Association Fee 2 Frequency | Annually |
| Association 2 YN | Yes |
| Suite | No |
Interior Features
| Interior Features | Built-in Features,Ceiling Fan(s),Central Vacuum,Granite Counters,High Ceilings,Kitchen Island,No Smoking Home,Pantry,Skylight(s),Soaking Tub,Vaulted Ceiling(s),Vinyl Windows,Walk-In Closet(s),Wired f |
|---|---|
| Basement | Full |
| Flooring | Carpet,Ceramic Tile,Hardwood |
| Fireplace Features | Gas,Living Room |
| Fireplaces Total | 1 |
| Basement Features | Walk Out |
| Half Baths | 1 |
| Bedrooms Above Grade | 1 |
| Rooms Above Grade | 6 |
| Ensuite | Yes |
| Total Bedrooms | 4 |
| Below Grade Finished Area | 1734.59 |
| Below Grade Finished Area Unit Type | SquareFeet |
| Total Baths | 3 |
| Laundry Features | Laundry Room,Main Level |
| Five Piece Ensuite Bath | 1 |
| Main Level Finished Area | 1831.01 |
| Main Level Finished Area Metres | 170.10 |
| Main Level Finished Area SF | 1831.01 |
| Main Level Finished Area Srch Sq | 1831.01 |
| Main Level Areas | SquareFeet |
Exterior Features
| Exterior Features | Awning(s),BBQ gas line |
|---|---|
| Lot Features | Back Yard,Backs on to Park/Green Space,Landscaped,Lawn,No Back Lane,Rectangular Lot,Underground Sprinklers,Views |
| Fencing | Fenced |
| Inclusions | N/A |
| Parking Features | Double Garage Attached,Garage Door Opener,Insulated,Oversized |
| Frontage Length | 14.04M 46`1 |
| Foundation | Poured Concrete |
| Lot Size Acres | 0.15 |
| Garage Y/N | Yes |
| Lot Size Square Feet | 6404 |
| Frontage Ft | 46.07 |
| Patio And Porch Features | Awning(s),Deck,Patio |
Amenities
- Foreclosure
- Views
- Short Sale
- New Construction
- Adult 55+
- Lease To Own
- No Strata Fees
- Furnished
- Primary On Main
- Air Conditioning
- Seller Finance
- Green
- Fixer Upper
- Horse
- Golf
- Fireplace
- Deck
- Garage
- Basement
- Pool
Property vs Single Family Average in T3M 1W5
Price
Year Built
In The Neighbourhood
Just Listed
Calgary
$ 1,175,000
- Type
- Single Family
- Size
- 2,252 SqFt
- Rooms
- 4 Beds + 3.5 Baths
RE/MAX First
Just Listed
Calgary
$ 1,175,000
- Type
- Single Family
- Size
- 2,252 SqFt
- Rooms
- 4 Beds + 3.5 Baths
RE/MAX First
Open House
Calgary
$ 779,900
- Type
- Single Family
- Size
- 2,051 SqFt
- Rooms
- 4 Beds + 3.5 Baths
RE/MAX REAL ESTATE - LETHBRIDGE
Just Listed
Calgary
$ 1,180,000
- Type
- Single Family
- Size
- 1,481 SqFt
- Rooms
- 4 Beds + 2.5 Baths
Real Broker
Open House
Calgary
$ 812,000
- Type
- Single Family
- Size
- 2,073 SqFt
- Rooms
- 3 Beds + 2.5 Baths
RE/MAX First
Open House
Calgary
$ 812,000
- Type
- Single Family
- Size
- 2,074 SqFt
- Rooms
- 3 Beds + 2.5 Baths
RE/MAX First
Just Listed
Calgary
$ 1,180,000
- Type
- Single Family
- Size
- 1,481 SqFt
- Rooms
- 4 Beds + 2.5 Baths
Real Broker
Just Listed
Calgary
$ 1,249,999
- Type
- Single Family
- Size
- 2,643 SqFt
- Rooms
- 5 Beds + 3.5 Baths
TREC The Real Estate Company
Just Listed
Calgary
$ 1,249,999
- Type
- Single Family
- Size
- 2,644 SqFt
- Rooms
- 5 Beds + 3.5 Baths
TREC The Real Estate Company
Just Listed
Calgary
$ 534,900
- Type
- Single Family
- Size
- 1,332 SqFt
- Rooms
- 3 Beds + 2.5 Baths
CIR Realty
 Data is supplied by Pillar 9™ MLS® System. Pillar 9™ is the owner of the copyright in its MLS® System. Data is deemed reliable but is not guaranteed accurate by Pillar 9™. The trademarks MLS®, Multiple Listing Service® and the associated logos are owned by The Canadian Real Estate Association (CREA) and identify the quality of services provided by real estate professionals who are members of CREA. Used under license.

 Data is supplied by Pillar 9™ MLS® System. Pillar 9™ is the owner of the copyright in its MLS® System. Data is deemed reliable but is not guaranteed accurate by Pillar 9™. The trademarks MLS®, Multiple Listing Service® and the associated logos are owned by The Canadian Real Estate Association (CREA) and identify the quality of services provided by real estate professionals who are members of CREA. Used under license.
Last Update: September 17, 2026 2:31 AM UT
Data is supplied by Pillar 9™ MLS® System. Pillar 9™ is the owner of the copyright in its MLS® System. Data is deemed reliable but is not guaranteed accurate by Pillar 9™. The trademarks MLS®, Multiple Listing Service® and the associated logos are owned by The Canadian Real Estate Association (CREA) and identify the quality of services provided by real estate professionals who are members of CREA. Used under license.
Last Update: September 17, 2026 2:31 AM UT
 Information should be deemed reliable but not guaranteed, all representations are approximate, and individual verification is recommended. Copyright ©2026 All rights reserved.
The trademarks REALTOR®, REALTORS® and the REALTOR® logo are controlled by The Canadian Real Estate Association (CREA) and identify real estate professionals who are members of CREA. The trademarks MLS®, Multiple Listing Service® and the associated logos are owned by CREA and identify the quality of
Information should be deemed reliable but not guaranteed, all representations are approximate, and individual verification is recommended. Copyright ©2026 All rights reserved.
The trademarks REALTOR®, REALTORS® and the REALTOR® logo are controlled by The Canadian Real Estate Association (CREA) and identify real estate professionals who are members of CREA. The trademarks MLS®, Multiple Listing Service® and the associated logos are owned by CREA and identify the quality of
 Data is supplied by Pillar 9™ MLS® System. Pillar 9™ is the owner of the copyright in its MLS® System. Data is deemed reliable but is not guaranteed accurate by Pillar 9™. The trademarks MLS®, Multiple Listing Service® and the associated logos are owned by The Canadian Real Estate Association (CREA) and identify the quality of services provided by real estate professionals who are members of CREA. Used under license.