
Address
2520 21 Avenue Sw, Calgary, AB
Price
$ 1,188,000
Property Attributes
- ID#A2344083
- TypeSingle Family
- Listing Status Active
- CityCalgary
- AreaCAL Zone CC
- NeighbourhoodRichmond
- Postal CodeT3E 0H3
- Style2 Storey,Attached-Side by Side
- Year Built2024
- Price$ 1,188,000
- Bedrooms3
- Full Bathrooms2
- Half Bathrooms1
- Sqr Footage1882
- Lot Size0.054591 Acres
Data Source:
Pillar 9 Technologies
Property Description
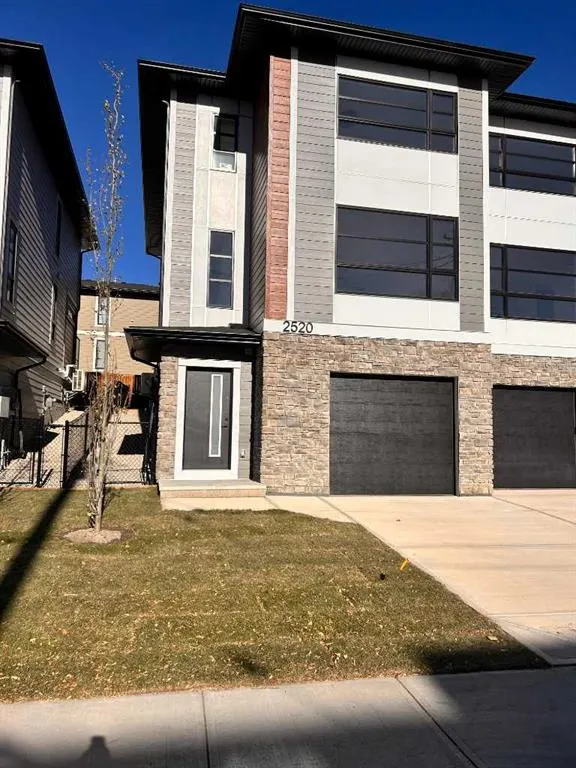
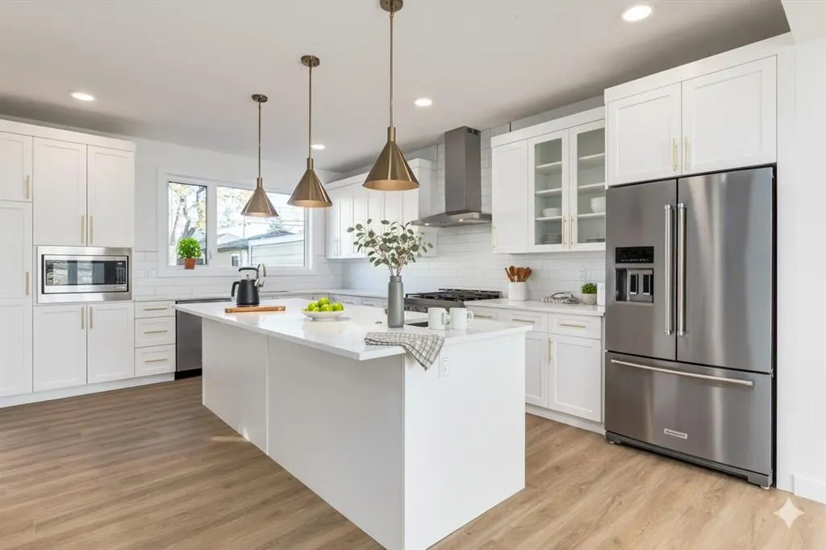
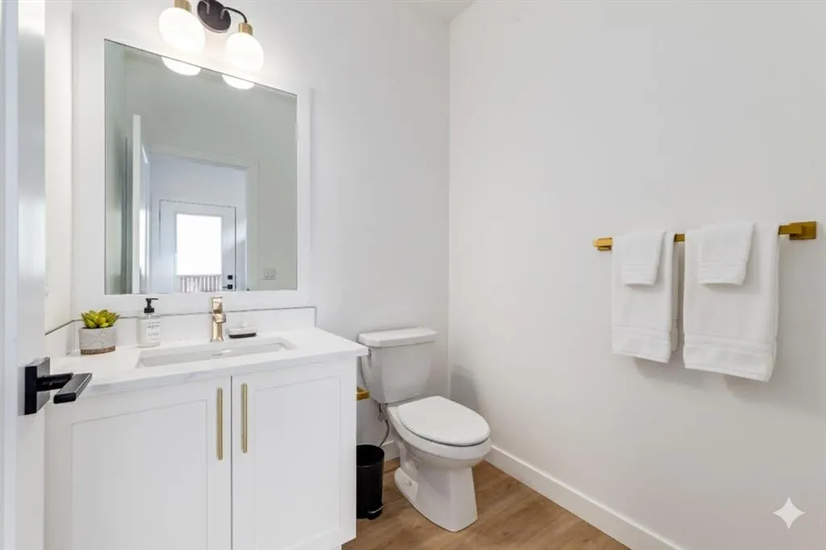
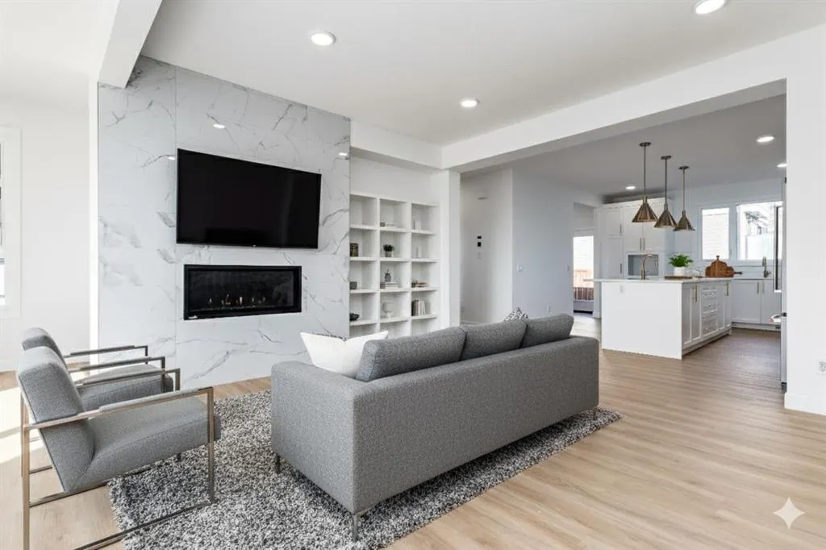
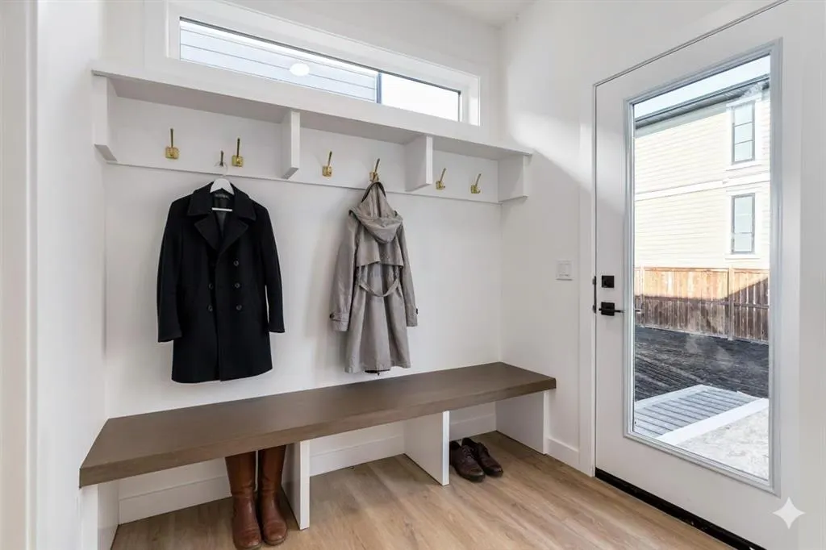
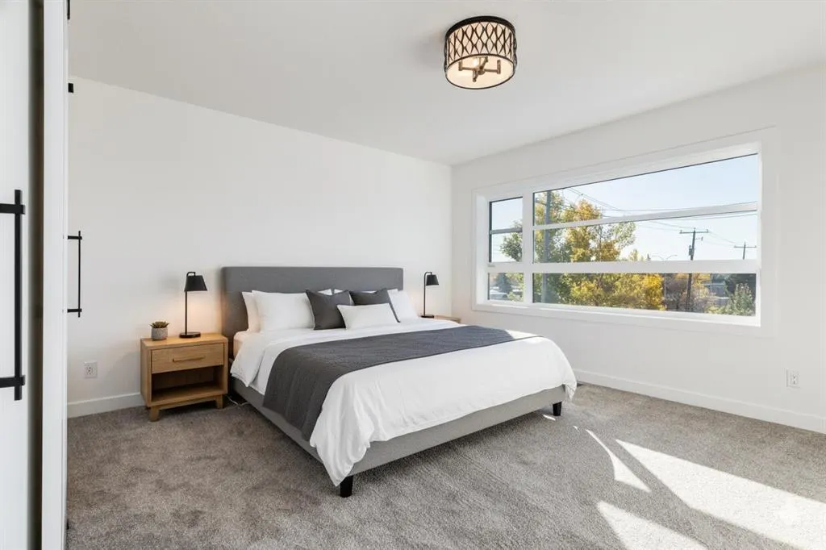
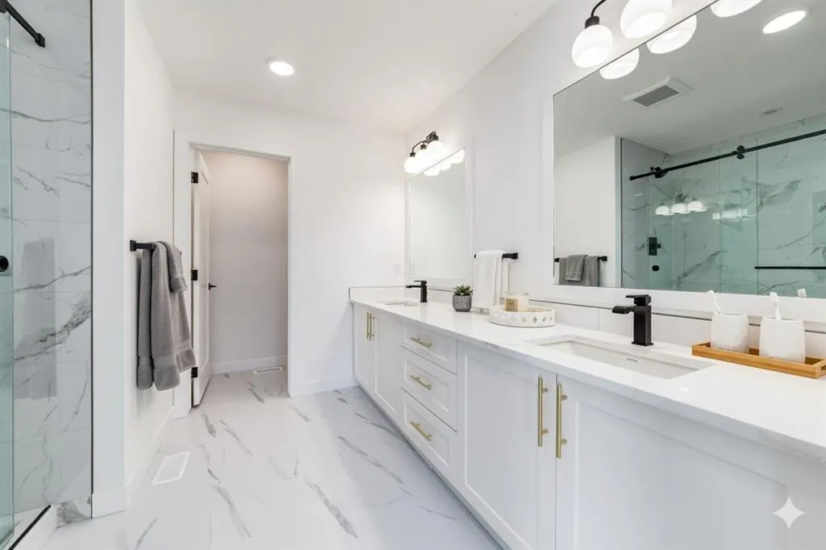
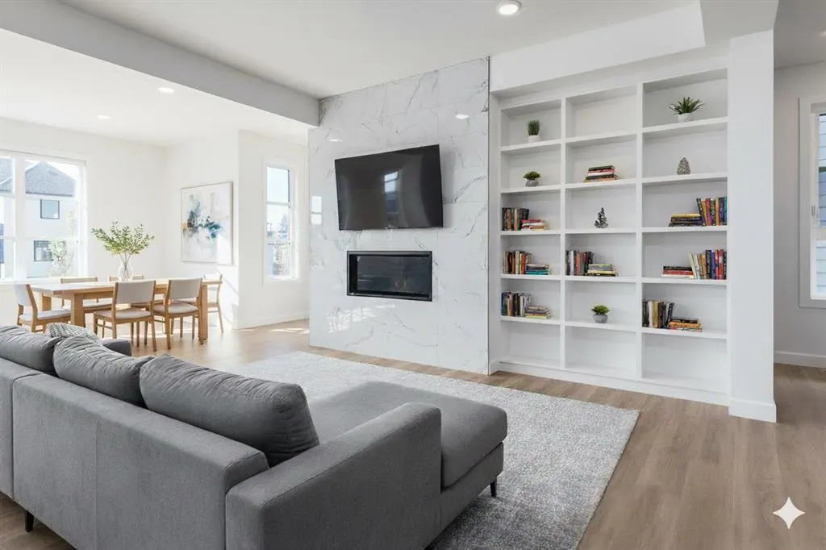
Stunning New Build in Richmond – Modern Semi-Detached with Oversized attached Tandem Garage Welcome to your dream home in the heart of Richmond! This brand-new 2-story semi-detached home offers over 2,100 sq. ft. of bright, open-concept living space designed for modern comfort and everyday convenience. Built by Rockford, an established Builder with over 30 years of experience building homes in Alberta. Property Highlights • South-facing front yard — enjoy natural light throughout the day • Oversized tandem drive-under garage with plenty of room for vehicles, storage, or a workshop • Spacious open-concept main floor ideal for entertaining and family living • Modern kitchen featuring sleek cabinetry, quartz counters a gas range, stainless steel appliances, and a large island for seating • Inviting living room with a contemporary fireplace for cozy evenings • Convenient main floor half bathroom for guests • Rear deck overlooking the professionally landscaped backyard — perfect for summer BBQs or morning coffee Second Floor • 3 spacious bedrooms and 2 full bathrooms • Large primary suite featuring a walk-in closet and a spacious ensuite with double vanity, quartz counters, walk-in shower, and designer finishes • Generous secondary bedrooms providing flexibility for family, guests, or office space • Convenient upper-floor laundry room complete with counter and shelving Additional Features • Air conditioning for year-round comfort • Over 2,100 sq. ft. of functional, modern living space • Quality craftsmanship and attention to detail throughout • Located in the desirable Richmond community — close to parks, schools, shopping, and just minutes from downtown Calgary This beautifully designed new build perfectly combines style, comfort, and convenience — an exceptional opportunity to own in one of Calgary’s most sought-after neighborhoods. Don’t miss your chance to make this exceptional home yours! Please note Realtor has an interest in property
| Price History | |
|---|---|
| 9/11/2026 | Listed $1,188,000 |
General Features
| Heating | Forced Air |
|---|---|
| Cooling | Central Air |
| Roof | Asphalt Shingle |
| Appliances | Central Air Conditioner,Dishwasher,Dryer,Gas Range,Gas Water Heater,Microwave,Refrigerator,Washer |
| Zoning | DC |
| Number of Garage Spaces | 2 |
| Restrictions | None Known |
| Year Built | 2024 |
| Architectural Style | 2 Storey,Attached-Side by Side |
| Community Features | Park,Playground,Schools Nearby,Shopping Nearby,Sidewalks |
| Levels | Two |
| Property Subtype | Semi Detached (Half Duplex) |
| Transaction Type | For Sale |
| County | Calgary |
| Property Type | Residential |
| Subdivision Name | Richmond |
| Parking Total | 4 |
| Construction Materials | Cement Fiber Board,Stone |
| District | CAL Zone CC |
| Full Baths | 2 |
| Status | Active |
| City | Calgary |
| New Construction Y/N | Yes |
| Structure Type | Duplex |
| Standard Status | Active |
| Condo Type | Not a Condo |
| Suite | No |
Interior Features
| Interior Features | Closet Organizers,High Ceilings,Kitchen Island,No Animal Home,No Smoking Home,Open Floorplan,Quartz Counters,See Remarks,Vinyl Windows,Walk-In Closet(s) |
|---|---|
| Basement | None |
| Flooring | Carpet,Vinyl Plank |
| Entry Level | 1 |
| Fireplace Features | Gas |
| Fireplaces Total | 1 |
| Half Baths | 1 |
| Bedrooms Above Grade | 3 |
| Rooms Above Grade | 6 |
| Ensuite | Yes |
| Total Bedrooms | 3 |
| Below Grade Finished Area | 202.22 |
| Below Grade Finished Area Unit Type | SquareFeet |
| Common Walls | 1 Common Wall |
| Total Baths | 3 |
| Laundry Features | Upper Level |
| Four Piece Ensuite Bath | 1 |
| Main Level Finished Area | 923.87 |
| Main Level Finished Area Metres | 85.83 |
| Main Level Finished Area SF | 923.87 |
| Main Level Finished Area Srch Sq | 923.87 |
| Main Level Areas | SquareFeet |
Exterior Features
| Exterior Features | Other |
|---|---|
| Lot Features | Back Yard,Landscaped,Lawn |
| Fencing | Fenced |
| Inclusions | N/A |
| Parking Features | Double Garage Attached,Garage Door Opener,Garage Faces Front,Oversized,Tandem |
| Frontage Length | 8.18M 26`10 |
| Foundation | Poured Concrete |
| Lot Size Acres | 0.05 |
| Garage Y/N | Yes |
| Lot Size Square Feet | 2378 |
| Frontage Ft | 26.84 |
| Patio And Porch Features | Deck |
Amenities
- Foreclosure
- Views
- Short Sale
- New Construction
- Adult 55+
- Lease To Own
- No Strata Fees
- Furnished
- Primary On Main
- Air Conditioning
- Seller Finance
- Green
- Fixer Upper
- Horse
- Golf
- Fireplace
- Deck
- Garage
- Basement
- Pool
Property vs Single Family Average in T3E 0H3
Price
Year Built
Visits
In The Neighbourhood
Just Listed
Calgary
$ 774,900
- Type
- Single Family
- Size
- 1,171 SqFt
- Rooms
- 4 Beds + 2 Baths
RE/MAX House of Real Estate
Open House
Calgary
$ 1,100,000
- Type
- Single Family
- Size
- 2,322 SqFt
- Rooms
- 4 Beds + 4.5 Baths
eXp Realty
Just Listed
Calgary
$ 774,900
- Type
- Single Family
- Size
- 1,171 SqFt
- Rooms
- 4 Beds + 2 Baths
RE/MAX House of Real Estate
Views
Calgary
$ 868,888
- Type
- Single Family
- Size
- 929 SqFt
- Rooms
- 3 Beds + 2 Baths
RE/MAX House of Real Estate
Calgary
$ 1,195,000
- Type
- Single Family
- Size
- 1,799 SqFt
- Rooms
- 5 Beds + 3.5 Baths
RE/MAX House of Real Estate
Calgary
$ 1,195,000
- Type
- Single Family
- Size
- 1,879 SqFt
- Rooms
- 3 Beds + 2.5 Baths
Century 21 Bamber Realty LTD.
Primary On Main
Calgary
$ 868,888
- Type
- Single Family
- Size
- 929 SqFt
- Rooms
- 3 Beds + 2 Baths
RE/MAX House of Real Estate
Waterfront
Richmond
$ 229,000
- Type
- Single Family
- Size
- 875 SqFt
- Rooms
- 2 Beds + 1 Baths
Engel & Volkers (Yarmouth)
Bayham (Richmond)
$ 1,400,000
- Type
- Single Family
- Rooms
- 3 Beds + 3 Baths
RE/MAX CENTRE CITY REALTY INC.
Views
Calgary
$ 899,900
- Type
- Single Family
- Size
- 2,270 SqFt
- Rooms
- 4 Beds + 3.5 Baths
RE/MAX Complete Realty
 Data is supplied by Pillar 9™ MLS® System. Pillar 9™ is the owner of the copyright in its MLS® System. Data is deemed reliable but is not guaranteed accurate by Pillar 9™. The trademarks MLS®, Multiple Listing Service® and the associated logos are owned by The Canadian Real Estate Association (CREA) and identify the quality of services provided by real estate professionals who are members of CREA. Used under license.

 Data is supplied by Pillar 9™ MLS® System. Pillar 9™ is the owner of the copyright in its MLS® System. Data is deemed reliable but is not guaranteed accurate by Pillar 9™. The trademarks MLS®, Multiple Listing Service® and the associated logos are owned by The Canadian Real Estate Association (CREA) and identify the quality of services provided by real estate professionals who are members of CREA. Used under license.
Last Update: September 16, 2026 2:15 AM UT
Data is supplied by Pillar 9™ MLS® System. Pillar 9™ is the owner of the copyright in its MLS® System. Data is deemed reliable but is not guaranteed accurate by Pillar 9™. The trademarks MLS®, Multiple Listing Service® and the associated logos are owned by The Canadian Real Estate Association (CREA) and identify the quality of services provided by real estate professionals who are members of CREA. Used under license.
Last Update: September 16, 2026 2:15 AM UT
 Information should be deemed reliable but not guaranteed, all representations are approximate, and individual verification is recommended. Copyright ©2026 All rights reserved.
The trademarks REALTOR®, REALTORS® and the REALTOR® logo are controlled by The Canadian Real Estate Association (CREA) and identify real estate professionals who are members of CREA. The trademarks MLS®, Multiple Listing Service® and the associated logos are owned by CREA and identify the quality of
Information should be deemed reliable but not guaranteed, all representations are approximate, and individual verification is recommended. Copyright ©2026 All rights reserved.
The trademarks REALTOR®, REALTORS® and the REALTOR® logo are controlled by The Canadian Real Estate Association (CREA) and identify real estate professionals who are members of CREA. The trademarks MLS®, Multiple Listing Service® and the associated logos are owned by CREA and identify the quality of
 Data is supplied by Pillar 9™ MLS® System. Pillar 9™ is the owner of the copyright in its MLS® System. Data is deemed reliable but is not guaranteed accurate by Pillar 9™. The trademarks MLS®, Multiple Listing Service® and the associated logos are owned by The Canadian Real Estate Association (CREA) and identify the quality of services provided by real estate professionals who are members of CREA. Used under license.