
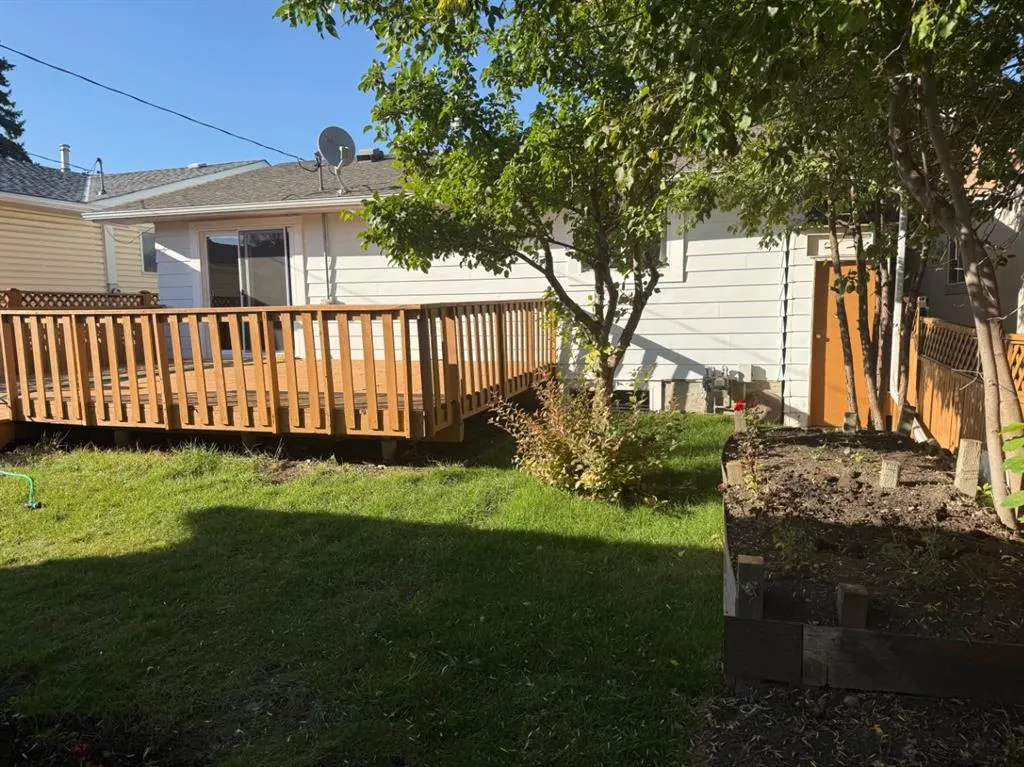
Address
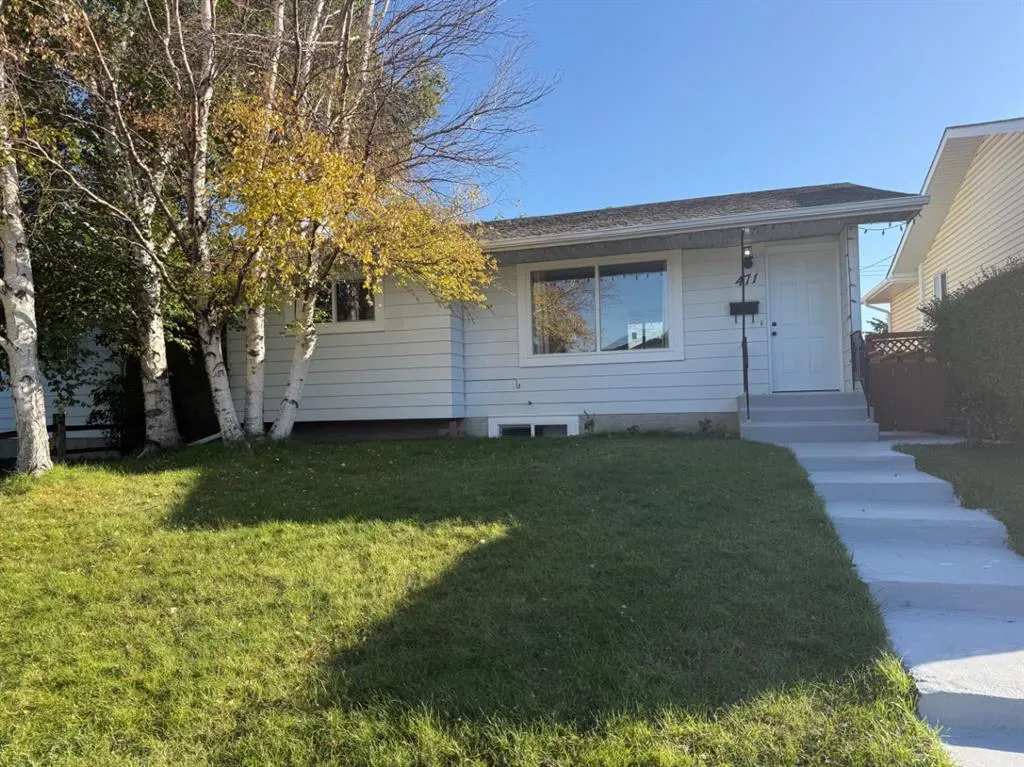
471 78 Avenue Ne, Calgary, AB
Price
$ 599,900
Property Attributes
- ID#A2344921
- TypeSingle Family
- Listing Status Active
- CityCalgary
- AreaCAL Zone N
- NeighbourhoodHuntington Hills
- Postal CodeT2K 5A1
- StyleBungalow
- Year Built1973
- Price$ 599,900
- Bedrooms4
- Full Bathrooms2
- Half Bathrooms0
- Sqr Footage925
- Lot Size0.100321 Acres
Data Source:
Pillar 9 Technologies
Property Description
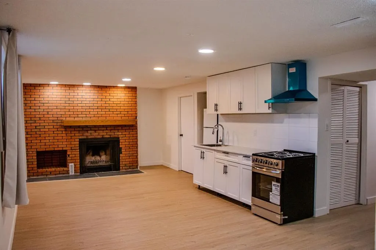
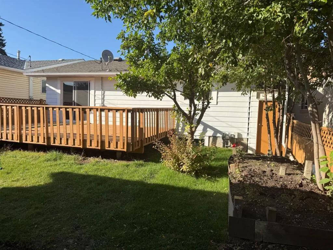
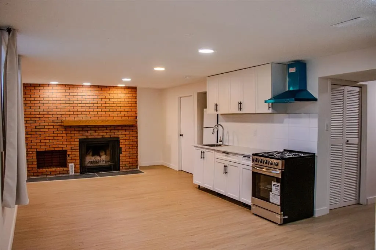
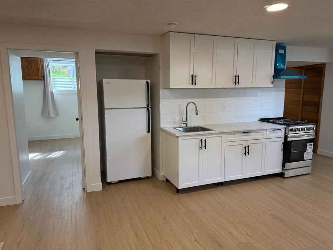
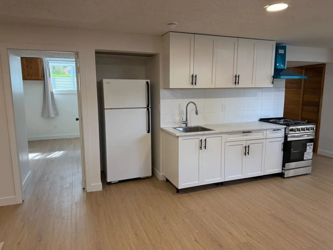
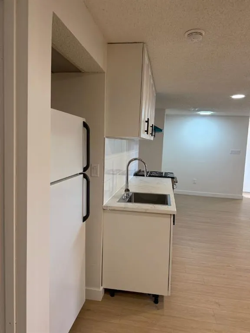
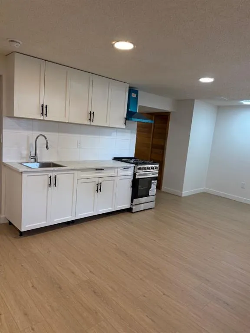
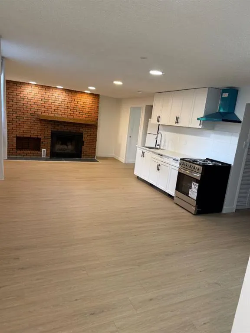
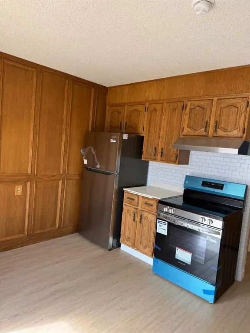
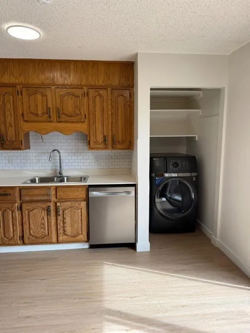
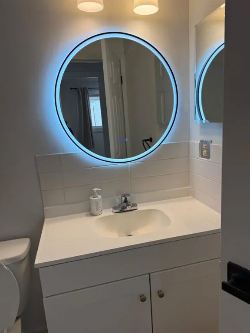
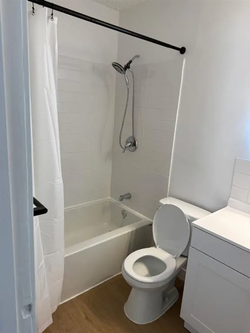
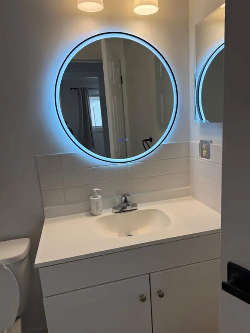
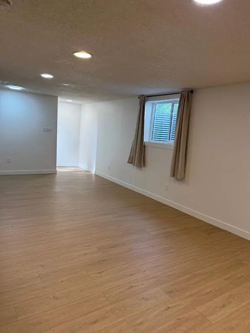
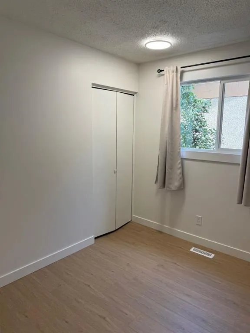
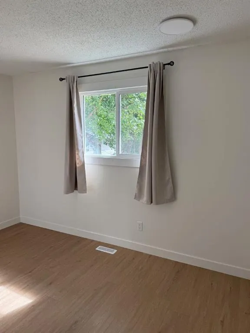
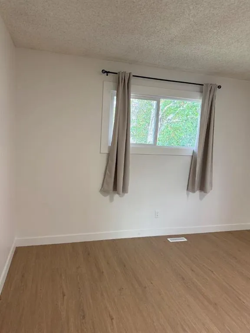
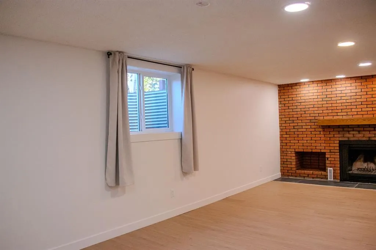
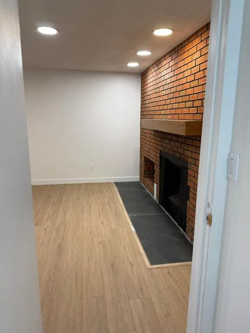
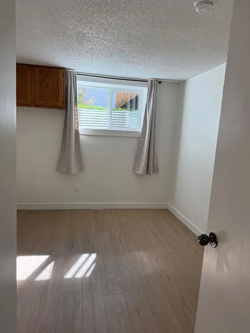
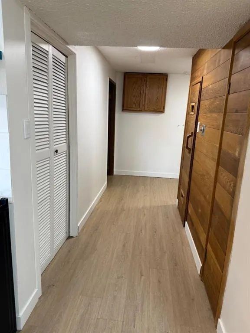
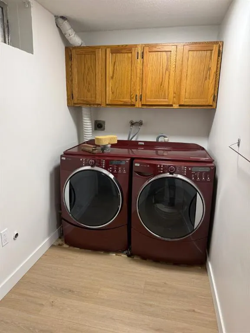
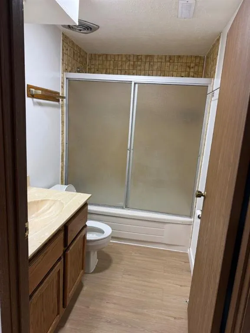
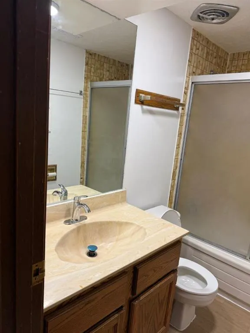
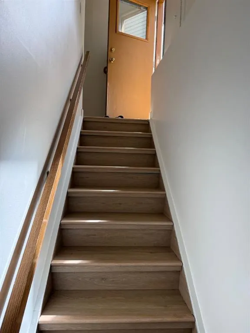
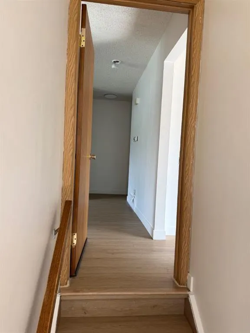
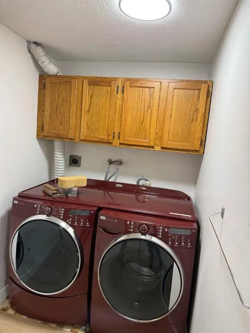
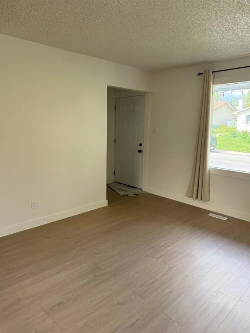
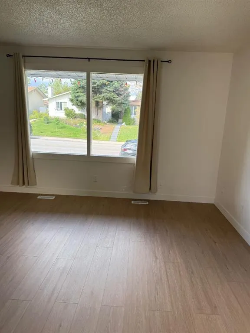
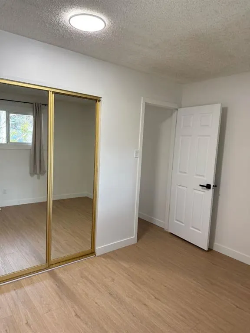
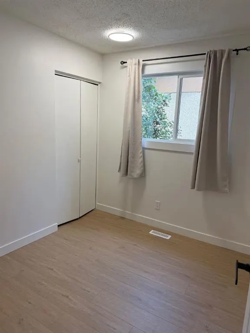
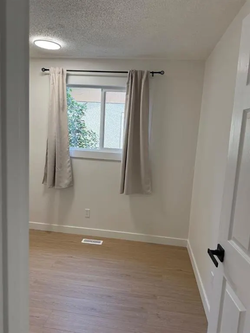
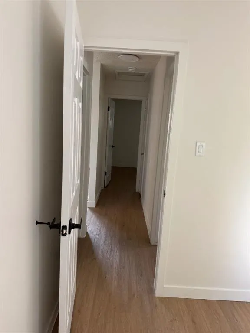
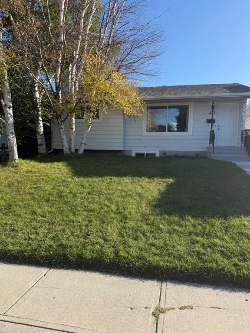
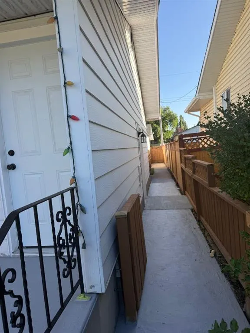
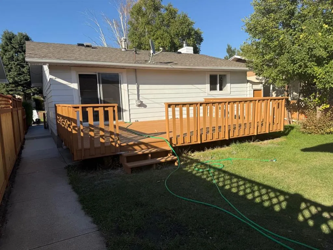
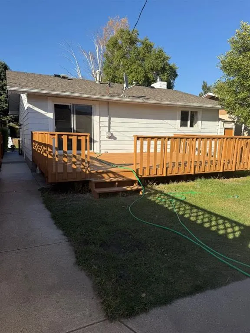
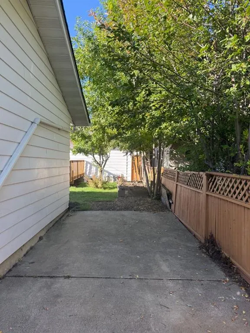
**FULLY RENOVATED | 2 KITCHENS | SEPARATE BASEMENT ENTRANCE | DOUBLE GARAGE | MOVE-IN READY | PRICED TO SELL!** **Rare opportunity in 471 78 Avenue NE!** This extensively renovated home combines modern finishes, functional living space, and excellent flexibility for families, extended family, or investors. Featuring **brand-new windows, new flooring, renovated bathrooms, all new appliances, updated kitchen, and numerous additional upgrades**—just move in and enjoy! The main floor offers **3 bedrooms**, a bright and spacious living room with a **beautiful fireplace**, a modernized kitchen with new appliances, and a renovated bathroom. The **fully developed basement** is a major highlight, featuring a **separate entrance, second kitchen, spacious recreation room, additional bedroom, full 4-piece bathroom, wet bar, and two sets of washer/dryer**. An excellent setup for extended family or potential rental income, subject to applicable City of Calgary requirements. Enjoy the outdoors on the **approximately 320 sq. ft. deck**, perfect for summer entertaining and family gatherings. The property also includes an **oversized detached double garage (approximately 23'3" x 21'2")**, plus additional parking potential beside the garage. ### PROPERTY HIGHLIGHTS * **Fully renovated** * **Brand-new windows** * New flooring throughout * Updated bathrooms * **All new appliances** * Modernized kitchen * Beautiful fireplace * 3 main-floor bedrooms * Fully developed basement * **Separate basement entrance** * **Second kitchen** * Additional basement bedroom * Full 4-piece bathroom * Wet bar * Two sets of washer/dryer * **320 sq. ft. deck** * **Oversized detached double garage** * Additional parking potential **Perfect for a buyer looking for a move-in-ready home with exceptional flexibility and future income potential. With the major renovations already completed, there is nothing major left to do—just move in and enjoy.** ?? **PRICED TO SELL — THIS ONE WON'T LAST! BOOK YOUR PRIVATE SHOWING TODAY!**
| Price History | |
|---|---|
| 9/18/2026 | Listed $599,900 |
General Features
| Heating | Central,Natural Gas,See Remarks |
|---|---|
| Cooling | Other |
| Roof | Asphalt Shingle |
| Appliances | Dryer,Range Hood,Refrigerator,See Remarks,Stove(s),Washer,Washer/Dryer,Window Coverings |
| Zoning | R-CG |
| Number of Garage Spaces | 2 |
| Restrictions | None Known |
| Year Built | 1973 |
| Architectural Style | Bungalow |
| Community Features | Park,Playground,Schools Nearby,Shopping Nearby,Tennis Court(s),Walking/Bike Paths |
| Levels | Bi-Level |
| Property Subtype | Detached |
| Transaction Type | For Sale |
| County | Calgary |
| Property Type | Residential |
| Subdivision Name | Huntington Hills |
| Parking Total | 2 |
| Construction Materials | See Remarks,Wood Frame |
| District | CAL Zone N |
| Full Baths | 2 |
| Status | Active |
| City | Calgary |
| Basement Development | Finished |
| Structure Type | House |
| Standard Status | Active |
| Condo Type | Not a Condo |
| Suite | Yes |
Interior Features
| Interior Features | No Animal Home,No Smoking Home,Steam Room |
|---|---|
| Basement | Full |
| Flooring | Ceramic Tile,Laminate |
| Fireplace Features | Basement,Brick Facing,Gas Starter,Mixed |
| Fireplaces Total | 1 |
| Basement Features | Separate/Exterior Entry,Walk Up |
| Bedrooms Above Grade | 3 |
| Rooms Above Grade | 5 |
| Total Bedrooms | 4 |
| Below Grade Finished Area | 925.00 |
| Below Grade Finished Area Unit Type | SquareFeet |
| Total Baths | 2 |
| Laundry Features | Multiple Locations |
| Main Level Finished Area | 925.00 |
| Main Level Finished Area Metres | 85.93 |
| Main Level Finished Area SF | 925.00 |
| Main Level Finished Area Srch Sq | 925.00 |
| Main Level Areas | SquareFeet |
Exterior Features
| Exterior Features | Balcony,Other,Storage |
|---|---|
| Lot Features | Back Lane,Rectangular Lot |
| Fencing | Fenced |
| Parking Features | Double Garage Detached |
| Frontage Length | 12.19M 40`0 |
| Foundation | Poured Concrete |
| Lot Size Acres | 0.10 |
| Garage Y/N | Yes |
| Lot Size Square Feet | 4370 |
| Frontage Ft | 40.00 |
| Patio And Porch Features | Balcony(s),Deck,See Remarks |
Amenities
- Foreclosure
- Views
- Short Sale
- New Construction
- Adult 55+
- Lease To Own
- No Strata Fees
- Furnished
- Primary On Main
- Air Conditioning
- Seller Finance
- Green
- Fixer Upper
- Horse
- Golf
- Fireplace
- Deck
- Garage
- Basement
- Pool
Property vs Single Family Average in T2K 5A1
Price
Year Built
In The Neighbourhood
Just Listed
Calgary
$ 419,900
- Type
- Single Family
- Size
- 1,053 SqFt
- Rooms
- 4 Beds + 2 Baths
Royal LePage Solutions
Just Listed
Calgary
$ 598,800
- Type
- Single Family
- Size
- 1,134 SqFt
- Rooms
- 3 Beds + 2 Baths
Western Gold Real Estate
Views
Calgary
$ 297,500
- Type
- Single Family
- Size
- 922 SqFt
- Rooms
- 2 Beds + 1 Baths
RE/MAX House of Real Estate
Calgary
$ 649,999
- Type
- Single Family
- Size
- 1,078 SqFt
- Rooms
- 4 Beds + 2 Baths
Real Estate Professionals Inc.
Primary On Main
Calgary
$ 690,000
- Type
- Single Family
- Size
- 1,158 SqFt
- Rooms
- 5 Beds + 2.5 Baths
Real Broker
Primary On Main
Calgary
$ 649,999
- Type
- Single Family
- Size
- 1,078 SqFt
- Rooms
- 4 Beds + 2 Baths
Real Estate Professionals Inc.
 Data is supplied by Pillar 9™ MLS® System. Pillar 9™ is the owner of the copyright in its MLS® System. Data is deemed reliable but is not guaranteed accurate by Pillar 9™. The trademarks MLS®, Multiple Listing Service® and the associated logos are owned by The Canadian Real Estate Association (CREA) and identify the quality of services provided by real estate professionals who are members of CREA. Used under license.

 Data is supplied by Pillar 9™ MLS® System. Pillar 9™ is the owner of the copyright in its MLS® System. Data is deemed reliable but is not guaranteed accurate by Pillar 9™. The trademarks MLS®, Multiple Listing Service® and the associated logos are owned by The Canadian Real Estate Association (CREA) and identify the quality of services provided by real estate professionals who are members of CREA. Used under license.
Last Update: September 18, 2026 2:37 AM UT
Data is supplied by Pillar 9™ MLS® System. Pillar 9™ is the owner of the copyright in its MLS® System. Data is deemed reliable but is not guaranteed accurate by Pillar 9™. The trademarks MLS®, Multiple Listing Service® and the associated logos are owned by The Canadian Real Estate Association (CREA) and identify the quality of services provided by real estate professionals who are members of CREA. Used under license.
Last Update: September 18, 2026 2:37 AM UT
 Information should be deemed reliable but not guaranteed, all representations are approximate, and individual verification is recommended. Copyright ©2026 All rights reserved.
The trademarks REALTOR®, REALTORS® and the REALTOR® logo are controlled by The Canadian Real Estate Association (CREA) and identify real estate professionals who are members of CREA. The trademarks MLS®, Multiple Listing Service® and the associated logos are owned by CREA and identify the quality of
Information should be deemed reliable but not guaranteed, all representations are approximate, and individual verification is recommended. Copyright ©2026 All rights reserved.
The trademarks REALTOR®, REALTORS® and the REALTOR® logo are controlled by The Canadian Real Estate Association (CREA) and identify real estate professionals who are members of CREA. The trademarks MLS®, Multiple Listing Service® and the associated logos are owned by CREA and identify the quality of
 Data is supplied by Pillar 9™ MLS® System. Pillar 9™ is the owner of the copyright in its MLS® System. Data is deemed reliable but is not guaranteed accurate by Pillar 9™. The trademarks MLS®, Multiple Listing Service® and the associated logos are owned by The Canadian Real Estate Association (CREA) and identify the quality of services provided by real estate professionals who are members of CREA. Used under license.