
Address
707a 33 Street Nw, Calgary, AB
Price
$ 1,499,900
Property Attributes
- ID#A2345283
- TypeSingle Family
- Listing Status Active
- CityCalgary
- AreaCAL Zone CC
- NeighbourhoodParkdale
- Postal CodeT2N 2W7
- Style3 (or more) Storey,Attached-Side by Side
- Year Built2026
- Price$ 1,499,900
- Bedrooms4
- Full Bathrooms3
- Half Bathrooms2
- Sqr Footage2634
- Lot Size0.068939 Acres
Data Source:
Pillar 9 Technologies
Property Description
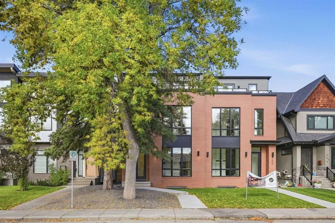
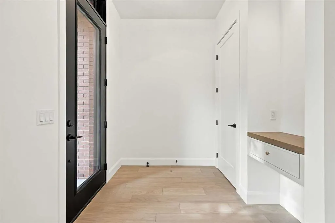
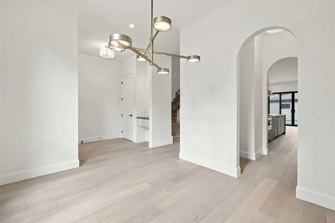
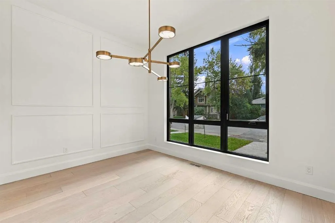
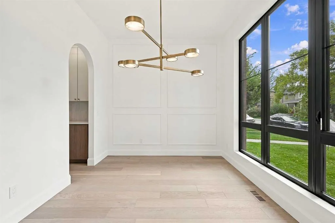
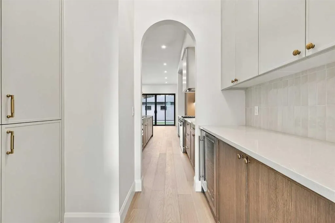
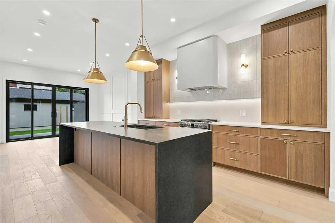
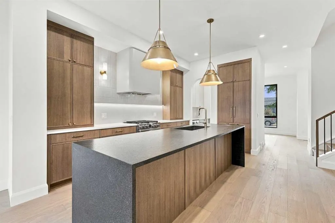
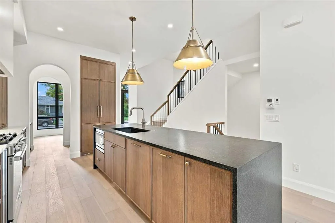
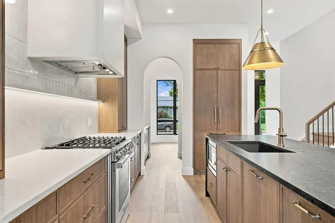
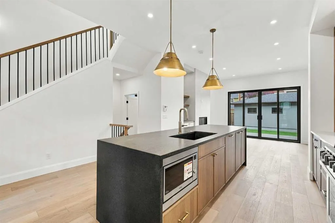
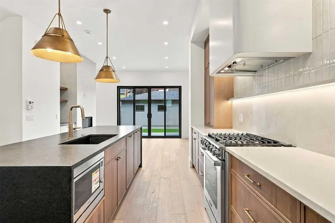
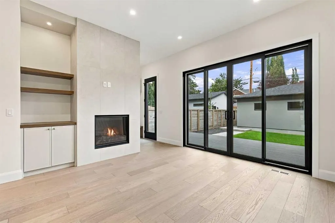
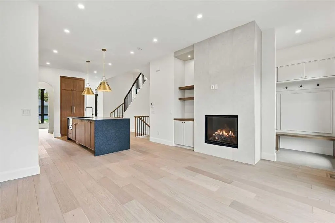
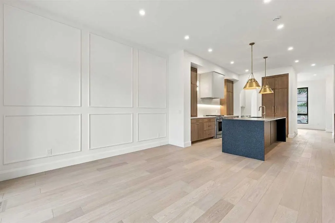
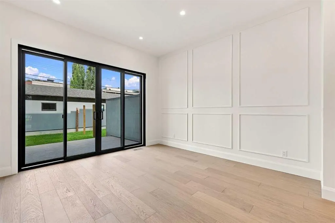
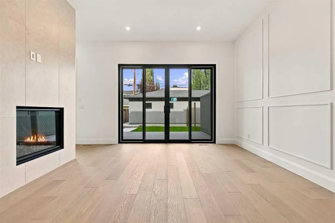
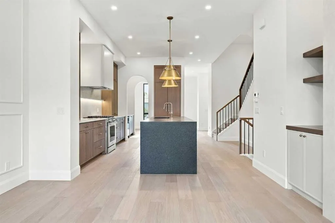
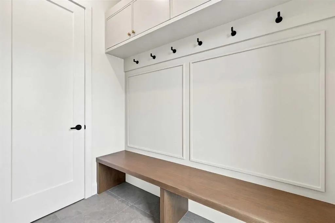
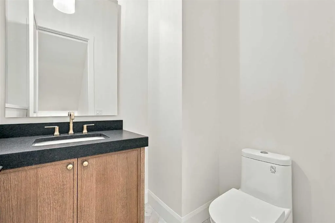
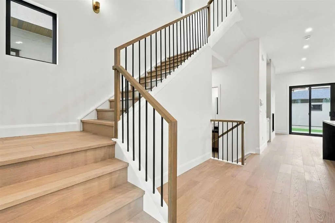
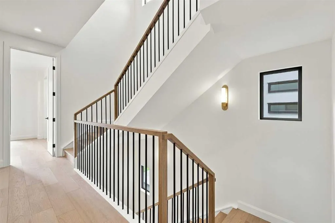
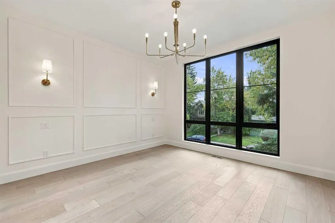
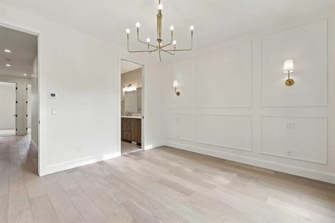
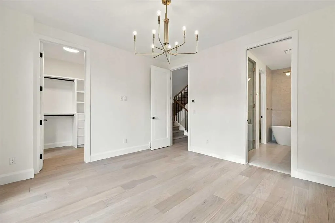
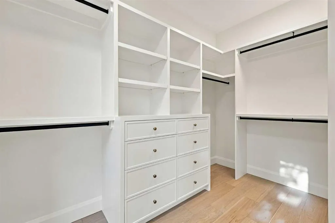
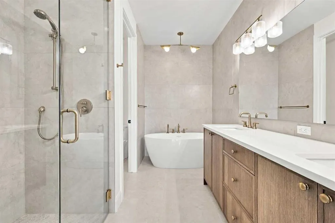
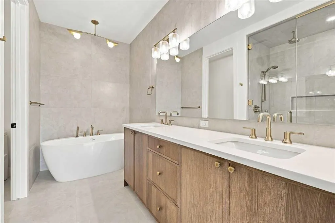
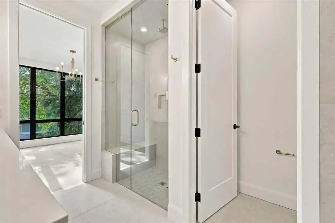
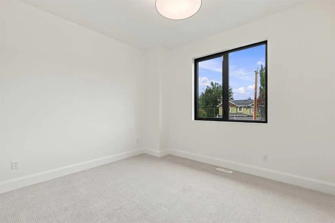
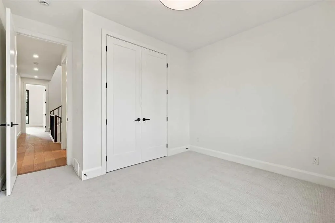
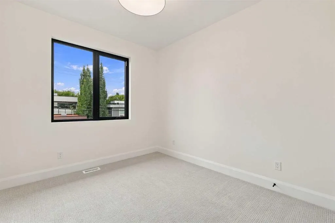
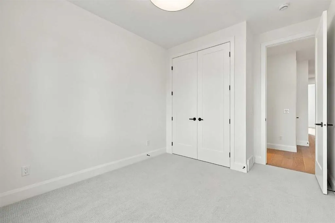
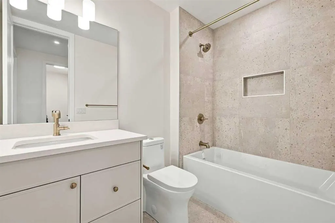
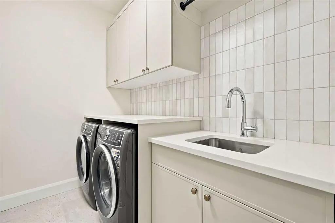
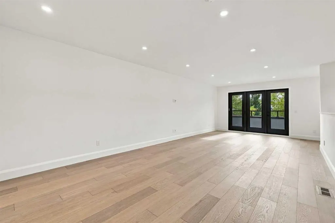
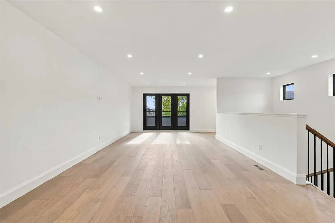
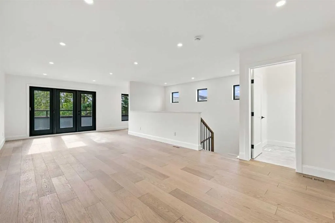
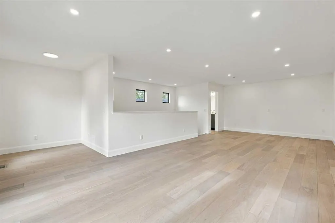
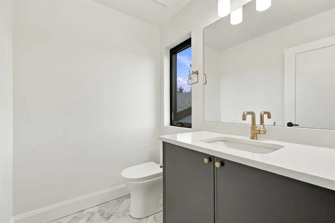
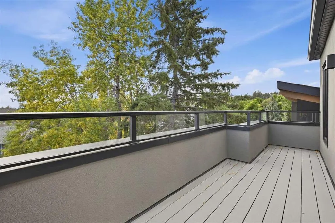
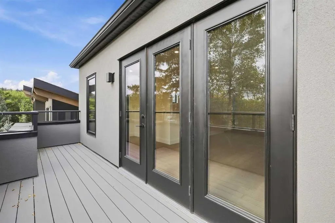
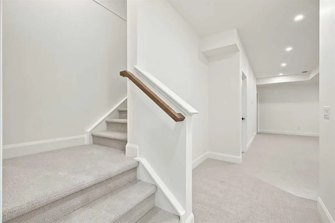
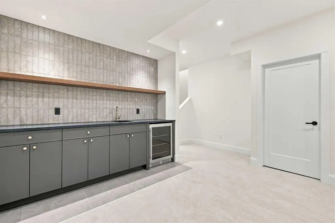
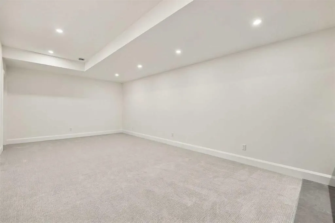
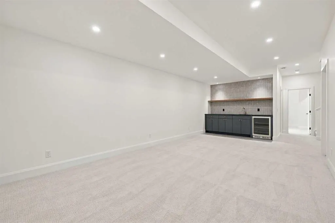
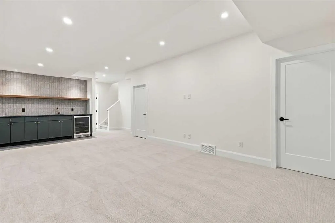
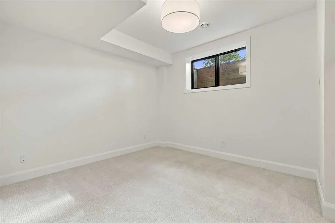
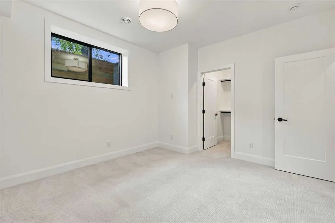
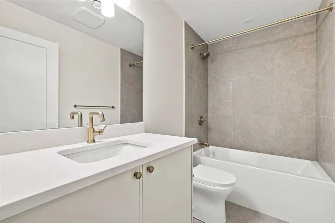
Located on a quiet street in the established community of Parkdale, this stunning new build by Resovia Homes offers 3+1 bedrooms and over 3,500 sq ft of beautifully curated living space. The main level features hardwood floors, lofty ceilings, and an abundance of natural light. A front dining area provides generous space for hosting, complemented by a convenient butler’s pantry that connects seamlessly to the chef’s kitchen—finished with contrasting white and dark countertops, an island with eating bar, extensive cabinetry, and a high end appliance package. The adjacent living room is anchored by a striking floor to ceiling feature fireplace with built ins. A mudroom and stylish 2 piece powder room complete the main level. The second level hosts three well appointed bedrooms, a 4 piece bath, and a laundry room with sink and storage. The primary retreat showcases a custom feature wall, walk in closet, and a secluded 5 piece ensuite with dual sinks, a relaxing freestanding soaker tub, and a separate shower. Ascend to the third level to discover a spacious flex room with a private balcony and a 2 piece powder room—an ideal setting for a home office, studio, or lounge. The fully developed basement, with roughed in in floor heat, expands the living space with a large recreation/media room and wet bar, a fourth bedroom, and a 4 piece bath. Other notable features are roughed in air conditioning & roughed in gas & electrical to the garage. Outside, enjoy a sunny west backyard with a patio and access to the double detached garage. This prime Parkdale location is just blocks from scenic Bow River pathways and close to Edworthy Park, schools, shopping, the Foothills and Children’s Hospitals, public transit, and major routes including Crowchild Trail and 16th Avenue.
| Price History | |
|---|---|
| 9/15/2026 | Listed $1,499,900 |
General Features
| Heating | Forced Air,Natural Gas |
|---|---|
| Cooling | Rough-In |
| Roof | Asphalt Shingle |
| Appliances | Dishwasher,Dryer,Freezer,Garage Control(s),Gas Stove,Range Hood,Refrigerator,Washer |
| Zoning | R-CG |
| Number of Garage Spaces | 2 |
| Restrictions | None Known |
| Year Built | 2026 |
| Architectural Style | 3 (or more) Storey,Attached-Side by Side |
| Community Features | Park,Playground,Schools Nearby,Shopping Nearby,Sidewalks,Street Lights,Walking/Bike Paths |
| Levels | Three Or More |
| Property Subtype | Semi Detached (Half Duplex) |
| Transaction Type | For Sale |
| County | Calgary |
| Property Type | Residential |
| Subdivision Name | Parkdale |
| Parking Total | 2 |
| Construction Materials | Brick,Stucco,Wood Frame |
| District | CAL Zone CC |
| Full Baths | 3 |
| Status | Active |
| City | Calgary |
| Basement Development | Finished |
| New Construction Y/N | Yes |
| Structure Type | Duplex |
| Standard Status | Active |
| Condo Type | Not a Condo |
| Suite | No |
Interior Features
| Interior Features | Bookcases,Breakfast Bar,Built-in Features,Closet Organizers,Double Vanity,High Ceilings,Kitchen Island,No Animal Home,No Smoking Home,Open Floorplan,Pantry,Quartz Counters,Recessed Lighting,Soaking T |
|---|---|
| Basement | Full |
| Flooring | Carpet,Hardwood,Tile |
| Entry Level | 1 |
| Fireplace Features | Gas |
| Fireplaces Total | 1 |
| Basement Features | None |
| Half Baths | 2 |
| Bedrooms Above Grade | 3 |
| Rooms Above Grade | 7 |
| Ensuite | Yes |
| Total Bedrooms | 4 |
| Below Grade Finished Area | 882.90 |
| Below Grade Finished Area Unit Type | SquareFeet |
| Common Walls | 1 Common Wall |
| Total Baths | 5 |
| Laundry Features | Laundry Room,Sink,Upper Level |
| Five Piece Ensuite Bath | 1 |
| Main Level Finished Area | 961.50 |
| Main Level Finished Area Metres | 89.33 |
| Main Level Finished Area SF | 961.50 |
| Main Level Finished Area Srch Sq | 961.50 |
| Main Level Areas | SquareFeet |
Exterior Features
| Exterior Features | Balcony,Private Entrance,Private Yard |
|---|---|
| Lot Features | Back Lane,Back Yard,Landscaped,Rectangular Lot |
| Fencing | Fenced |
| Inclusions | AC roughed in,gas & electric line to garage roughed in |
| Parking Features | Double Garage Detached,See Remarks |
| Frontage Length | 7.62M 25`0 |
| Foundation | Poured Concrete |
| Lot Size Acres | 0.07 |
| Garage Y/N | Yes |
| Lot Size Square Feet | 3003 |
| Frontage Ft | 25.00 |
| Patio And Porch Features | Balcony(s),Patio |
Amenities
- Foreclosure
- Views
- Short Sale
- New Construction
- Adult 55+
- Lease To Own
- No Strata Fees
- Furnished
- Primary On Main
- Air Conditioning
- Seller Finance
- Green
- Fixer Upper
- Horse
- Golf
- Fireplace
- Deck
- Garage
- Basement
- Pool
Property vs Single Family Average in T2N 2W7
Price
Year Built
Visits
In The Neighbourhood
Just Listed
Edmonton
$ 329,000
- Type
- Single Family
- Size
- 1,108 SqFt
- Rooms
- 4 Beds + 1.5 Baths
Exp Realty
Just Listed
Stettler
$ 359,000
- Type
- Single Family
- Size
- 1,174 SqFt
- Rooms
- 4 Beds + 2 Baths
 Listed by: RE/MAX 1st Choice Realty
Edmonton
$ 685,000
- Type
- Single Family
- Size
- 2,121 SqFt
- Rooms
- 4 Beds + 3.5 Baths
Century 21 All Stars Realty Ltd
Primary On Main
Edmonton
$ 439,700
- Type
- Single Family
- Size
- 1,054 SqFt
- Rooms
- 3 Beds + 2 Baths
Sotheby's International Realty Canada
Primary On Main
Edmonton
$ 199,000
- Type
- Single Family
- Size
- 757 SqFt
- Rooms
- 5 Beds + 2 Baths
RE/MAX Elite
Primary On Main
Calgary
$ 1,175,000
- Type
- Single Family
- Size
- 1,068 SqFt
- Rooms
- 4 Beds + 2 Baths
TREC The Real Estate Company
Primary On Main
Edmonton
$ 270,000
- Type
- Single Family
- Size
- 1,371 SqFt
- Rooms
- 3 Beds + 2 Baths
Exp Realty
Primary On Main
Edmonton
$ 234,900
- Type
- Single Family
- Size
- 560 SqFt
- Rooms
- 3 Beds + 2 Baths
Real Broker
 Data is supplied by Pillar 9™ MLS® System. Pillar 9™ is the owner of the copyright in its MLS® System. Data is deemed reliable but is not guaranteed accurate by Pillar 9™. The trademarks MLS®, Multiple Listing Service® and the associated logos are owned by The Canadian Real Estate Association (CREA) and identify the quality of services provided by real estate professionals who are members of CREA. Used under license.

 Information should be deemed reliable but not guaranteed, all representations are approximate, and individual verification is recommended. Copyright ©2026 All rights reserved.
The trademarks REALTOR®, REALTORS® and the REALTOR® logo are controlled by The Canadian Real Estate Association (CREA) and identify real estate professionals who are members of CREA. The trademarks MLS®, Multiple Listing Service® and the associated logos are owned by CREA and identify the quality of
Information should be deemed reliable but not guaranteed, all representations are approximate, and individual verification is recommended. Copyright ©2026 All rights reserved.
The trademarks REALTOR®, REALTORS® and the REALTOR® logo are controlled by The Canadian Real Estate Association (CREA) and identify real estate professionals who are members of CREA. The trademarks MLS®, Multiple Listing Service® and the associated logos are owned by CREA and identify the quality of
 Data is supplied by Pillar 9™ MLS® System. Pillar 9™ is the owner of the copyright in its MLS® System. Data is deemed reliable but is not guaranteed accurate by Pillar 9™. The trademarks MLS®, Multiple Listing Service® and the associated logos are owned by The Canadian Real Estate Association (CREA) and identify the quality of services provided by real estate professionals who are members of CREA. Used under license.