
Address
4220 19 Street Sw, Calgary, AB
Price
$ 1,285,000
Property Attributes
- ID#A2345537
- TypeSingle Family
- Listing Status Active
- CityCalgary
- AreaCAL Zone CC
- NeighbourhoodAltadore
- Postal CodeT2T 4Y3
- Style2 Storey,Attached-Side by Side
- Year Built2014
- Price$ 1,285,000
- Bedrooms4
- Full Bathrooms3
- Half Bathrooms1
- Sqr Footage2159
- Lot Size0.07314 Acres
Data Source:
Pillar 9 Technologies
Property Description
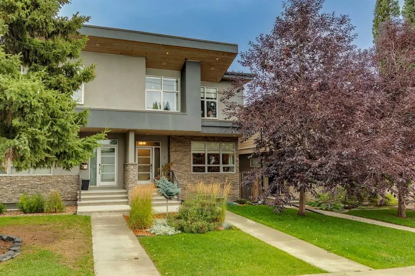
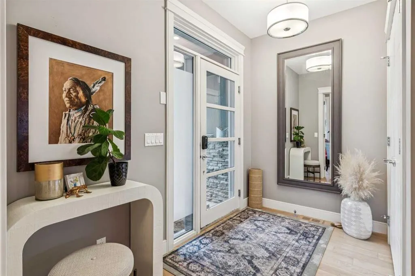
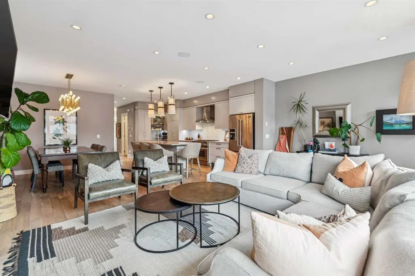
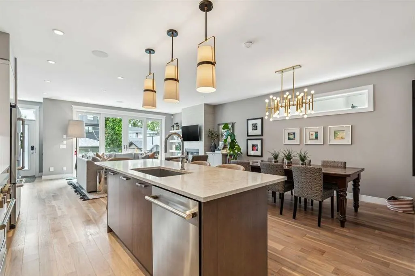
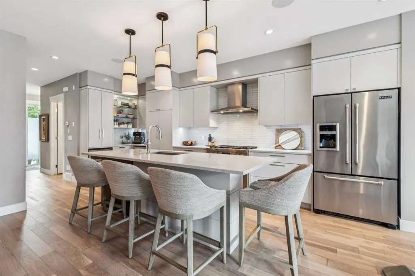
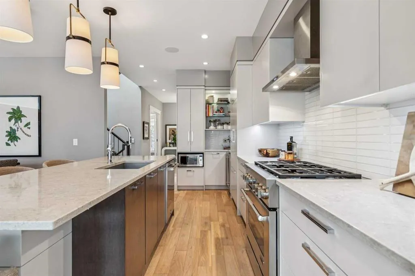
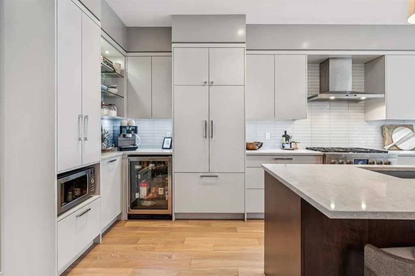
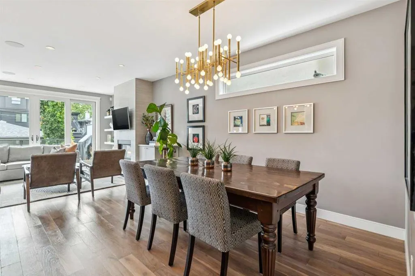
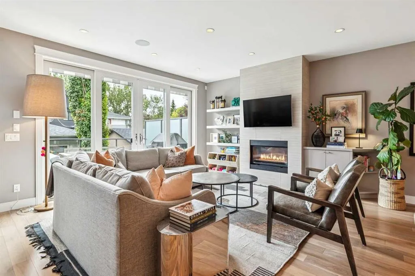
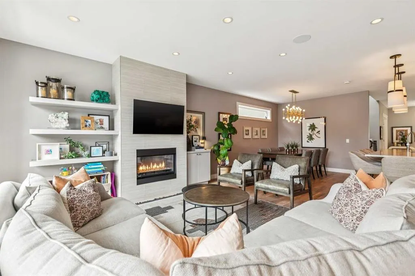
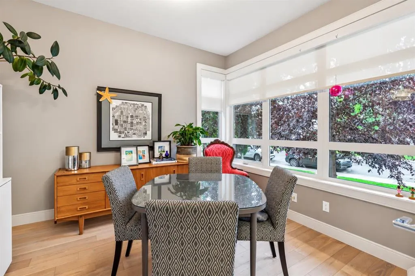
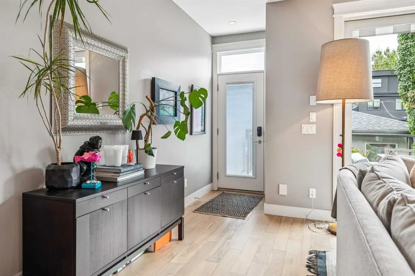
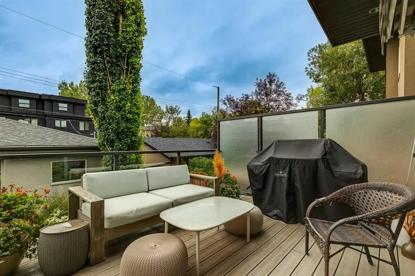
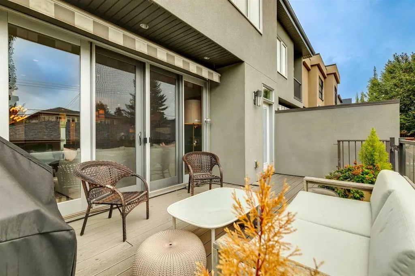
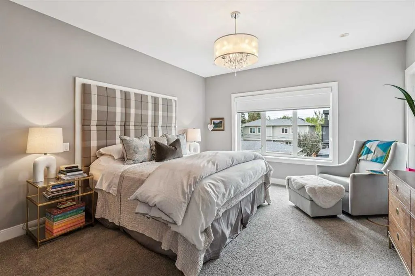
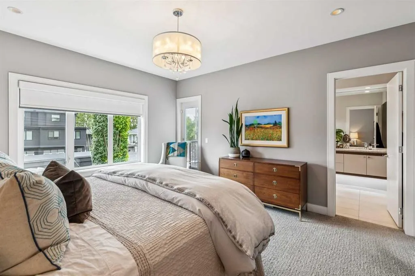
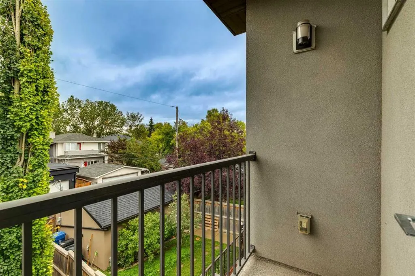
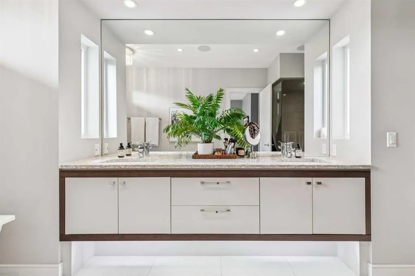
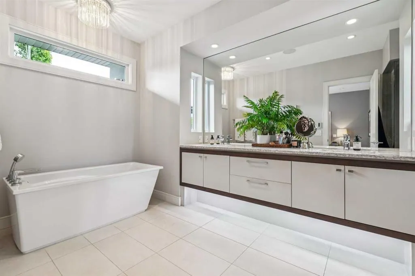
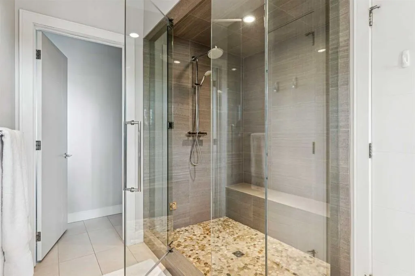
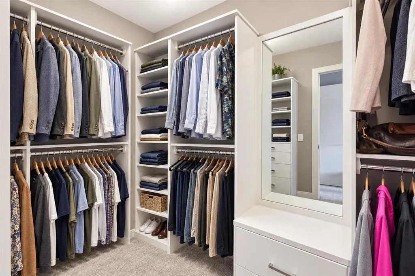
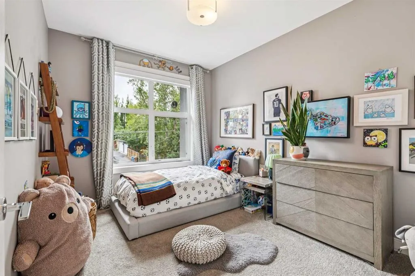
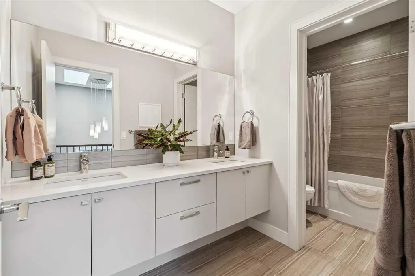
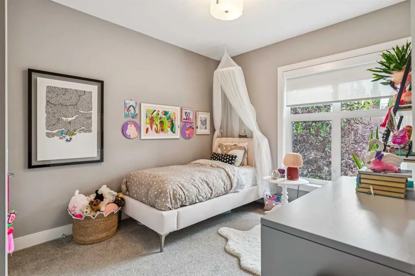
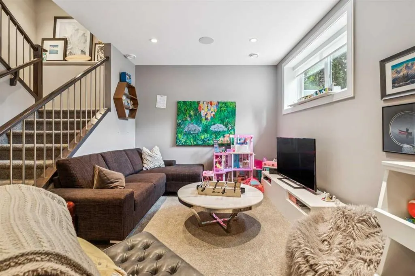
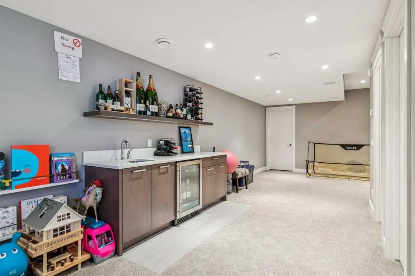
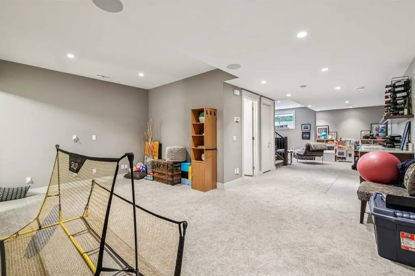
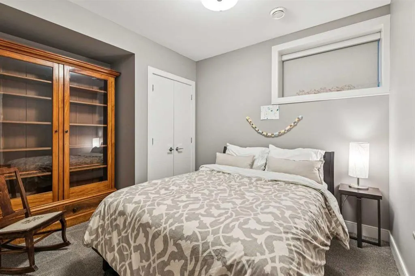
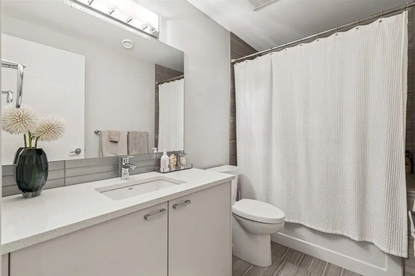
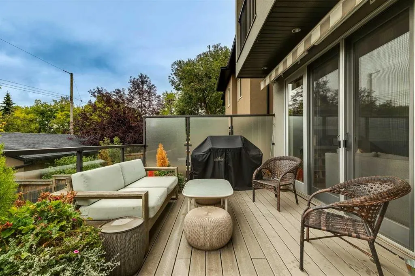
Few attached homes achieve this combination of space, natural light and effortless main-floor living. With 2,159 square feet above grade, the home was custom designed to create generous, connected living spaces while maintaining the separation of a private front flex room and dedicated dining area—an exceptionally functional layout for both entertaining and everyday life. The exterior is finished in a timeless combination of stucco and stone, complemented by cedar soffits that add warmth and architectural detail to the contemporary design. Iced walnut hardwood flooring runs throughout the principal living areas, complemented by extensive custom cabinetry and millwork. The front flex room is enclosed with glass doors, creating an ideal office, den or sitting room without sacrificing natural light, while the separate dining room provides a proper setting for more formal entertaining. The main living area opens into an impressive great room anchored by a fireplace and a beautifully appointed DENCA kitchen with quartz countertops, an oversized island and JennAir Professional Series appliances, including a six-burner gas range. A dedicated beverage centre incorporates a wine refrigerator and illuminated display cabinetry. The great room extends naturally outside to a large Trex deck with a dedicated gas line for the barbecue and remote-controlled awning, creating an additional living and entertaining space during the warmer months. A striking open-riser staircase forms an architectural focal point at the centre of the home, with skylights above bringing natural light through the interior and down through the stairwell. Upstairs, the primary suite includes a private balcony and oversized walk-in closet. The five-piece ensuite features heated tile flooring, dual sinks, a freestanding soaker tub, rain shower and steam shower, along with integrated Sonos audio. Two additional large bedrooms, a full bathroom and a dedicated laundry room with washer and dryer complete the upper level. The fully developed lower level adds substantial additional living space, with a bright media room and wet bar providing a separate environment for movies, sporting events and entertaining. The home is exceptionally well equipped with central air conditioning, central vacuum, water softener and a photocatalytic oxidation air-purification system. Sonos audio is integrated throughout the main floor, lower level and primary ensuite, while dimmer controls provide flexible lighting. Yale keyless entry is installed at the front, rear and garage man doors, with smart-lock functionality at the main entrance. With 2,159 square feet above grade plus a fully developed lower level, the home delivers a rare combination of sophisticated entertaining space and comfortable everyday living, with thoughtful architecture, substantial custom finishes and an extensive collection of practical upgrades.
| Price History | |
|---|---|
| 9/17/2026 | Listed $1,285,000 |
General Features
| Heating | Forced Air |
|---|---|
| Cooling | Central Air |
| Roof | Asphalt Shingle |
| Appliances | Bar Fridge,Central Air Conditioner,Dishwasher,Garage Control(s),Gas Range,Microwave,Range Hood,Refrigerator,Washer/Dryer,Water Softener,Window Coverings |
| Zoning | R-CG |
| Number of Garage Spaces | 2 |
| Restrictions | None Known |
| Year Built | 2014 |
| Architectural Style | 2 Storey,Attached-Side by Side |
| Community Features | Park,Playground,Schools Nearby,Shopping Nearby,Sidewalks,Street Lights,Walking/Bike Paths |
| Levels | Two |
| Property Subtype | Semi Detached (Half Duplex) |
| Transaction Type | For Sale |
| County | Calgary |
| Property Type | Residential |
| Subdivision Name | Altadore |
| Parking Total | 2 |
| Construction Materials | Stone,Stucco,Wood Frame |
| District | CAL Zone CC |
| Full Baths | 3 |
| Status | Active |
| City | Calgary |
| Basement Development | Finished |
| Structure Type | Duplex |
| Standard Status | Active |
| Condo Type | Not a Condo |
| Suite | No |
Interior Features
| Interior Features | Built-in Features,Central Vacuum,Closet Organizers,Double Vanity,Kitchen Island,No Animal Home,No Smoking Home,Open Floorplan,Quartz Counters,Storage |
|---|---|
| Basement | Full |
| Flooring | Carpet,Ceramic Tile,Hardwood |
| Entry Level | 1 |
| Fireplace Features | Gas |
| Fireplaces Total | 1 |
| Basement Features | None |
| Half Baths | 1 |
| Bedrooms Above Grade | 3 |
| Rooms Above Grade | 3 |
| Ensuite | Yes |
| Total Bedrooms | 4 |
| Below Grade Finished Area | 936.00 |
| Below Grade Finished Area Unit Type | SquareFeet |
| Common Walls | 1 Common Wall |
| Total Baths | 4 |
| Laundry Features | Laundry Room,Upper Level |
| Five Piece Bath | 1 |
| Main Level Finished Area | 1017.00 |
| Main Level Finished Area Metres | 94.48 |
| Main Level Finished Area SF | 1017.00 |
| Main Level Finished Area Srch Sq | 1017.00 |
| Main Level Areas | SquareFeet |
Exterior Features
| Exterior Features | Private Yard |
|---|---|
| Lot Features | Back Lane,Back Yard,Landscaped,Private,Rectangular Lot |
| Fencing | Fenced |
| Inclusions | Living Room TV + Bracket,Awning |
| Parking Features | Double Garage Detached |
| Frontage Length | 7.62M 25`0 |
| Foundation | Poured Concrete |
| Lot Size Acres | 0.07 |
| Garage Y/N | Yes |
| Lot Size Square Feet | 3186 |
| Frontage Ft | 25.00 |
| Patio And Porch Features | Awning(s),Deck |
Amenities
- Foreclosure
- Views
- Short Sale
- New Construction
- Adult 55+
- Lease To Own
- No Strata Fees
- Furnished
- Primary On Main
- Air Conditioning
- Seller Finance
- Green
- Fixer Upper
- Horse
- Golf
- Fireplace
- Deck
- Garage
- Basement
- Pool
Property vs Single Family Average in T2T 4Y3
Price
Year Built
In The Neighbourhood
Open House
Calgary
$ 1,650,000
- Type
- Single Family
- Size
- 2,690 SqFt
- Rooms
- 4 Beds + 3 Baths
Sotheby's International Realty Canada
Open House
Calgary
$ 1,650,000
- Type
- Single Family
- Size
- 2,690 SqFt
- Rooms
- 4 Beds + 3 Baths
Sotheby's International Realty Canada
Just Listed
Calgary
$ 1,499,999
- Type
- Single Family
- Size
- 2,646 SqFt
- Rooms
- 6 Beds + 4.5 Baths
RE/MAX House of Real Estate
Just Listed
Calgary
$ 950,000
- Type
- Single Family
- Size
- 1,910 SqFt
- Rooms
- 4 Beds + 3.5 Baths
Century 21 Masters
Views
Calgary
$ 2,000,000
- Type
- Single Family
- Size
- 2,017 SqFt
- Rooms
- 4 Beds + 3 Baths
Property Solutions Real Estate Group Inc.
Calgary
$ 539,900
- Type
- Single Family
- Size
- 1,424 SqFt
- Rooms
- 3 Beds + 2.5 Baths
RE/MAX Landan Real Estate
Eco Friendly
Calgary
$ 2,098,000
- Type
- Single Family
- Size
- 2,517 SqFt
- Rooms
- 4 Beds + 3.5 Baths
RE/MAX First
Open House
Calgary
$ 1,340,000
- Type
- Single Family
- Size
- 2,611 SqFt
- Rooms
- 4 Beds + 4.5 Baths
eXp Realty
Calgary
$ 1,475,000
- Type
- Single Family
- Size
- 2,078 SqFt
- Rooms
- 4 Beds + 3.5 Baths
RE/MAX Complete Realty
Calgary
$ 1,475,000
- Type
- Single Family
- Size
- 2,078 SqFt
- Rooms
- 4 Beds + 3.5 Baths
RE/MAX Complete Realty
Golf Course
Calgary
$ 975,000
- Type
- Single Family
- Size
- 1,657 SqFt
- Rooms
- 4 Beds + 3.5 Baths
Royal LePage Benchmark
 Data is supplied by Pillar 9™ MLS® System. Pillar 9™ is the owner of the copyright in its MLS® System. Data is deemed reliable but is not guaranteed accurate by Pillar 9™. The trademarks MLS®, Multiple Listing Service® and the associated logos are owned by The Canadian Real Estate Association (CREA) and identify the quality of services provided by real estate professionals who are members of CREA. Used under license.

 Data is supplied by Pillar 9™ MLS® System. Pillar 9™ is the owner of the copyright in its MLS® System. Data is deemed reliable but is not guaranteed accurate by Pillar 9™. The trademarks MLS®, Multiple Listing Service® and the associated logos are owned by The Canadian Real Estate Association (CREA) and identify the quality of services provided by real estate professionals who are members of CREA. Used under license.
Last Update: September 17, 2026 2:31 AM UT
Data is supplied by Pillar 9™ MLS® System. Pillar 9™ is the owner of the copyright in its MLS® System. Data is deemed reliable but is not guaranteed accurate by Pillar 9™. The trademarks MLS®, Multiple Listing Service® and the associated logos are owned by The Canadian Real Estate Association (CREA) and identify the quality of services provided by real estate professionals who are members of CREA. Used under license.
Last Update: September 17, 2026 2:31 AM UT
 Information should be deemed reliable but not guaranteed, all representations are approximate, and individual verification is recommended. Copyright ©2026 All rights reserved.
The trademarks REALTOR®, REALTORS® and the REALTOR® logo are controlled by The Canadian Real Estate Association (CREA) and identify real estate professionals who are members of CREA. The trademarks MLS®, Multiple Listing Service® and the associated logos are owned by CREA and identify the quality of
Information should be deemed reliable but not guaranteed, all representations are approximate, and individual verification is recommended. Copyright ©2026 All rights reserved.
The trademarks REALTOR®, REALTORS® and the REALTOR® logo are controlled by The Canadian Real Estate Association (CREA) and identify real estate professionals who are members of CREA. The trademarks MLS®, Multiple Listing Service® and the associated logos are owned by CREA and identify the quality of
 Data is supplied by Pillar 9™ MLS® System. Pillar 9™ is the owner of the copyright in its MLS® System. Data is deemed reliable but is not guaranteed accurate by Pillar 9™. The trademarks MLS®, Multiple Listing Service® and the associated logos are owned by The Canadian Real Estate Association (CREA) and identify the quality of services provided by real estate professionals who are members of CREA. Used under license.