

Address
7212 California Boulevard Ne, Calgary, AB
Price
$ 649,000
Property Attributes
- ID#A2346228
- TypeSingle Family
- Listing Status Active
- CityCalgary
- AreaCAL Zone NE
- NeighbourhoodMonterey Park
- Postal CodeT1Y 6X5
- StyleBi-Level
- Year Built1992
- Price$ 649,000
- Bedrooms5
- Full Bathrooms3
- Half Bathrooms1
- Sqr Footage1649
- Lot Size0.131703 Acres
Data Source:
Pillar 9 Technologies
Property Description
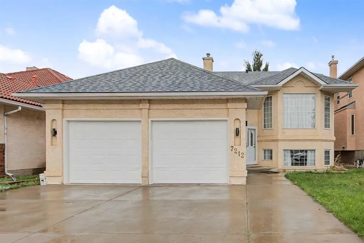
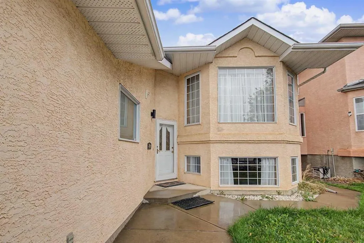
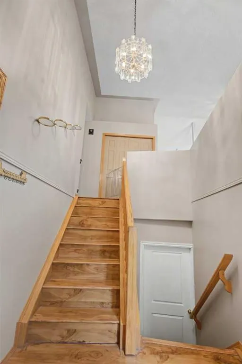
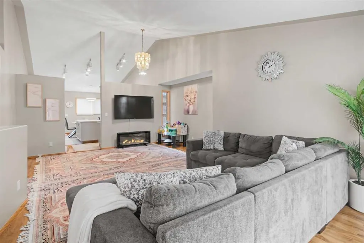
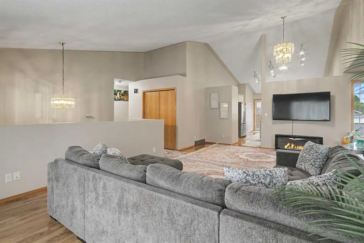
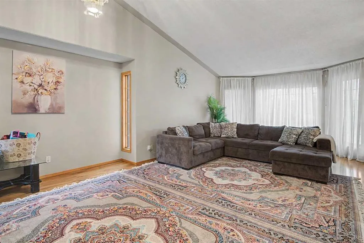
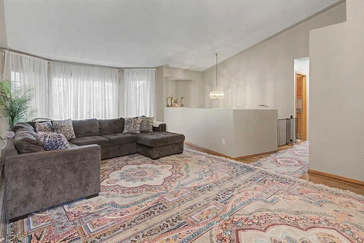
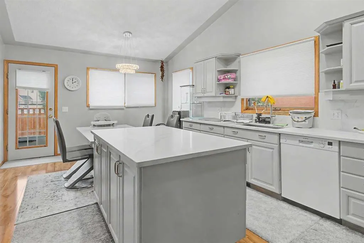
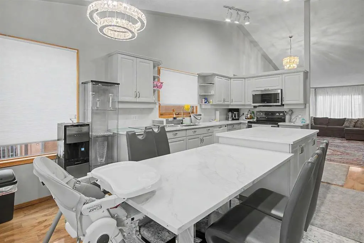
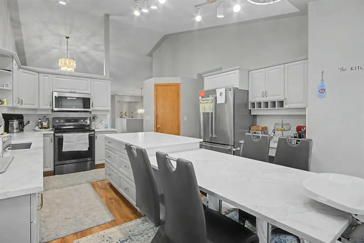
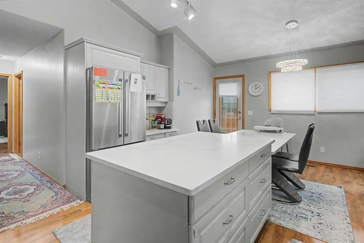
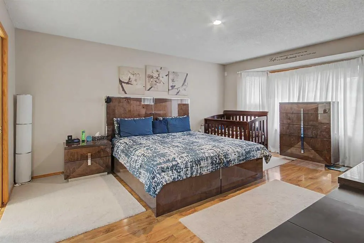
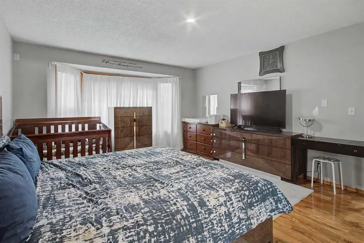
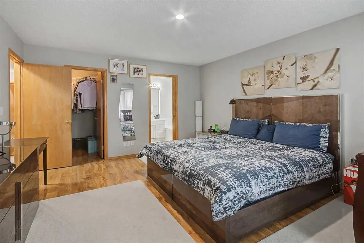
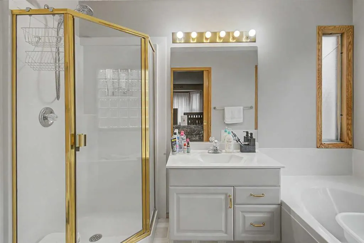
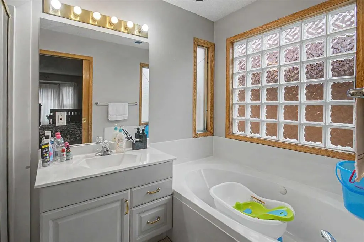
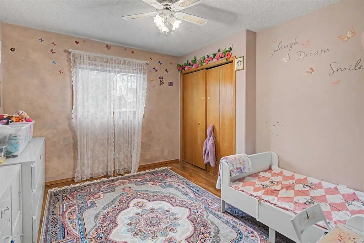
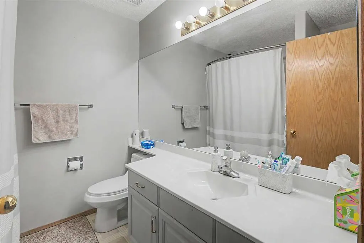
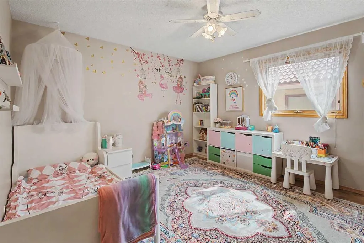
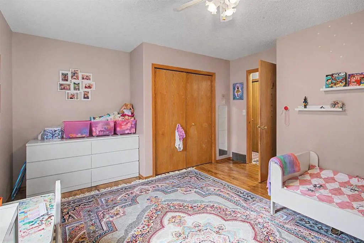
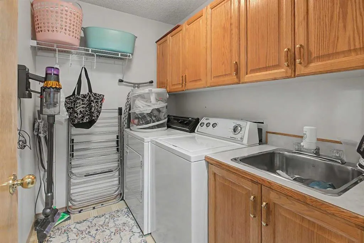
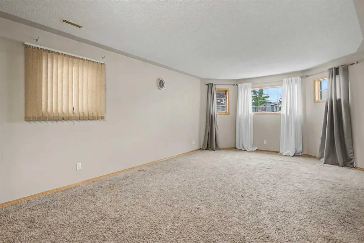
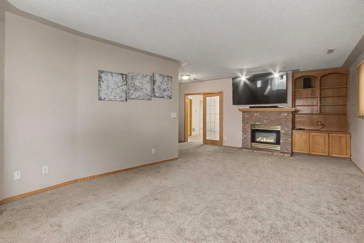
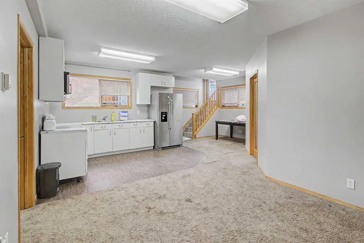
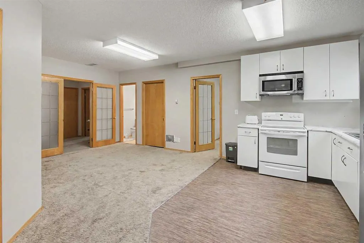
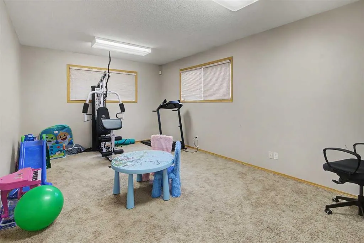
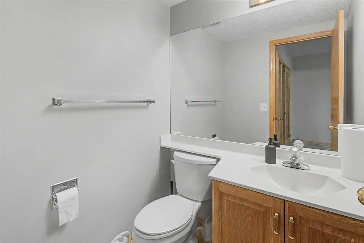
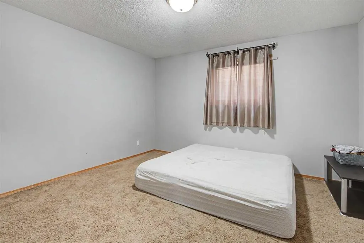
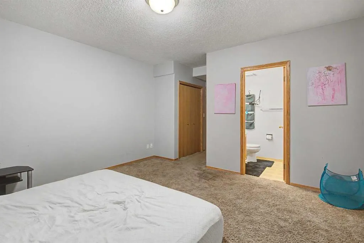
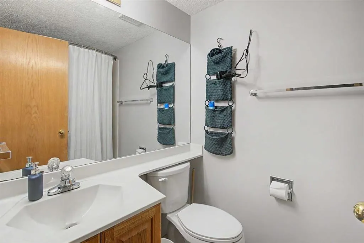
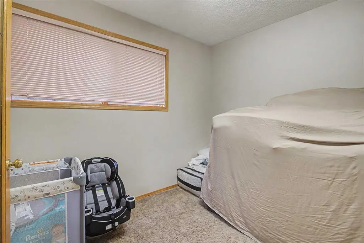
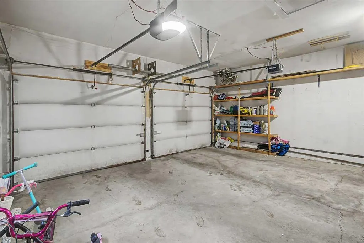
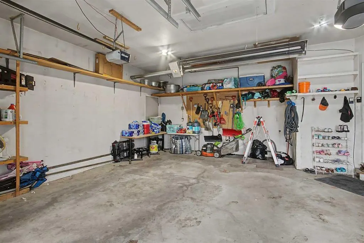
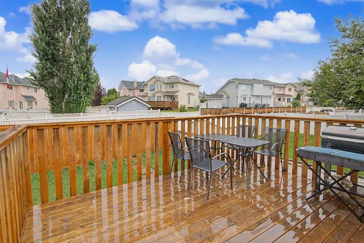
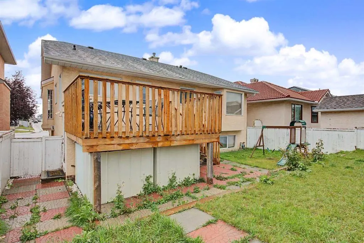
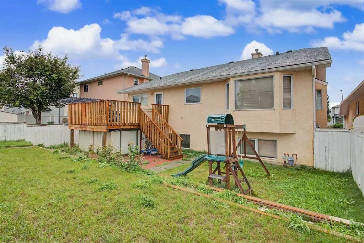
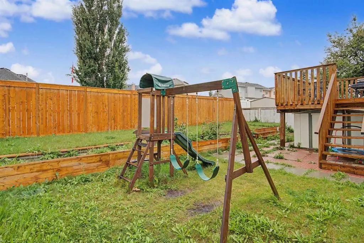
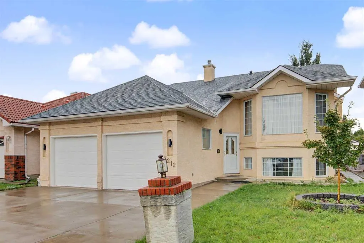
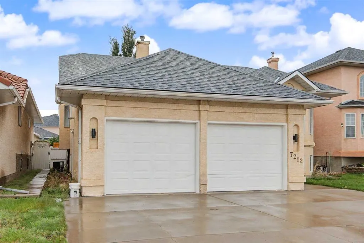
Spacious Bi-Level Beauty – Almost 1700 SqFt with 5 Beds, 3.5 Baths, Welcome to this beautiful and spacious bi-level home, a fantastic fit for families, multi-generational households, or anyone in need of extra living space. The main level features 3 well-proportioned bedrooms, including a generous primary retreat complete with a private ensuite and walk-in closet. Rich hardwood flooring flows throughout the main level, complemented by vaulted ceilings and a bright, open-concept layout that makes the home feel both airy and inviting. At the heart of the home is an upgraded kitchen designed to impress, featuring quality raised-panel cabinetry, modern appliances, a gorgeous centre island ideal for gathering, and a convenient corner pantry for extra storage. Large bi-level windows flood the space with natural light throughout the day, while the bright dining nook offers direct access to the spacious rear deck – the perfect spot for morning coffee, evening entertaining, or summer BBQs with family and friends. The fully developed lower level adds exceptional versatility, boasting a separate entrance, its own kitchen, 2 additional bedrooms (including one with its own 4-piece ensuite), a large recreation room ideal for movie nights or a home gym, and an additional 2-piece bathroom. Whether you're accommodating extended family, hosting guests, or exploring income potential, this lower level delivers flexible, functional space to suit your needs. Outside, the home is finished with durable stucco siding, a roof approximately 5 years old, a large driveway with ample parking, and a double attached garage for year-round convenience. The location is truly ideal – within walking distance to schools, scenic walking trails, and a nearby shopping plaza, with quick and easy access to Stoney Trail, 16th Avenue, and 32nd Avenue for effortless commuting across the city. This spacious, well-maintained home offers an outstanding combination of comfort, functionality, and location. Don't miss your opportunity to make this exceptional property your new home!
| Price History | |
|---|---|
| 9/18/2026 | Listed $649,000 |
General Features
| Heating | Fireplace Insert,Forced Air,Natural Gas |
|---|---|
| Cooling | Other |
| Roof | Asphalt Shingle |
| Appliances | Dishwasher,Dryer,Electric Stove,Microwave Hood Fan,Washer |
| Zoning | R-CG |
| Number of Garage Spaces | 2 |
| Restrictions | Restrictive Covenant |
| Year Built | 1992 |
| Architectural Style | Bi-Level |
| Community Features | Park,Playground,Schools Nearby,Shopping Nearby,Sidewalks,Walking/Bike Paths |
| Levels | Bi-Level |
| Property Subtype | Detached |
| Transaction Type | For Sale |
| County | Calgary |
| Property Type | Residential |
| Subdivision Name | Monterey Park |
| Parking Total | 4 |
| Construction Materials | Stucco |
| District | CAL Zone NE |
| Full Baths | 3 |
| Status | Active |
| City | Calgary |
| Basement Development | Finished |
| Virtual Tour URL Unbranded | https://unbranded.youriguide.com/7212_california_blvd_ne_calgary_ab/ |
| Structure Type | House |
| Standard Status | Active |
| Condo Type | Not a Condo |
| Suite | Yes |
Interior Features
| Interior Features | No Animal Home,No Smoking Home,Vaulted Ceiling(s) |
|---|---|
| Basement | Full |
| Flooring | Carpet,Hardwood |
| Fireplace Features | Basement,Brick Facing,Gas |
| Fireplaces Total | 1 |
| Basement Features | Separate/Exterior Entry |
| Half Baths | 1 |
| Bedrooms Above Grade | 3 |
| Rooms Above Grade | 6 |
| Ensuite | Yes |
| Total Bedrooms | 5 |
| Below Grade Finished Area | 1611.23 |
| Below Grade Finished Area Unit Type | SquareFeet |
| Total Baths | 4 |
| Laundry Features | Main Level |
| Four Piece Ensuite Bath | 1 |
| Main Level Finished Area | 1649.04 |
| Main Level Finished Area Metres | 153.20 |
| Main Level Finished Area SF | 1649.04 |
| Main Level Finished Area Srch Sq | 1649.04 |
| Main Level Areas | SquareFeet |
Exterior Features
| Exterior Features | None |
|---|---|
| Lot Features | Back Lane,Back Yard,Lawn |
| Fencing | Fenced |
| Inclusions | NA |
| Parking Features | Double Garage Attached,Driveway |
| Frontage Length | 15.28M 50`2 |
| Foundation | Poured Concrete |
| Lot Size Acres | 0.13 |
| Garage Y/N | Yes |
| Lot Size Square Feet | 5737 |
| Frontage Ft | 50.13 |
| Patio And Porch Features | Deck |
Amenities
- Foreclosure
- Views
- Short Sale
- New Construction
- Adult 55+
- Lease To Own
- No Strata Fees
- Furnished
- Primary On Main
- Air Conditioning
- Seller Finance
- Green
- Fixer Upper
- Horse
- Golf
- Fireplace
- Deck
- Garage
- Basement
- Pool
Property vs Single Family Average in T1Y 6X5
Price
Year Built
Visits
In The Neighbourhood
Just Listed
Calgary
$ 559,900
- Type
- Single Family
- Size
- 827 SqFt
- Rooms
- 5 Beds + 3 Baths
Maara Realty Inc
Just Listed
Calgary
$ 469,000
- Type
- Single Family
- Size
- 1,194 SqFt
- Rooms
- 3 Beds + 1.5 Baths
Century 21 Bravo Realty
Just Listed
Calgary
$ 469,000
- Type
- Single Family
- Size
- 1,194 SqFt
- Rooms
- 3 Beds + 1.5 Baths
Century 21 Bravo Realty
Just Listed
Calgary
$ 559,900
- Type
- Single Family
- Size
- 827 SqFt
- Rooms
- 5 Beds + 3 Baths
Maara Realty Inc
Just Listed
Calgary
$ 649,900
- Type
- Single Family
- Size
- 1,311 SqFt
- Rooms
- 4 Beds + 3 Baths
Royal LePage METRO
Just Listed
Calgary
$ 529,900
- Type
- Single Family
- Size
- 1,192 SqFt
- Rooms
- 4 Beds + 3.5 Baths
Ally Realty
Just Listed
Calgary
$ 534,900
- Type
- Single Family
- Size
- 1,420 SqFt
- Rooms
- 4 Beds + 3.5 Baths
First Place Realty
Just Listed
Calgary
$ 534,900
- Type
- Single Family
- Size
- 1,420 SqFt
- Rooms
- 4 Beds + 3.5 Baths
First Place Realty
Just Listed
Calgary
$ 649,900
- Type
- Single Family
- Size
- 1,311 SqFt
- Rooms
- 4 Beds + 3 Baths
Royal LePage METRO
Just Listed
Calgary
$ 529,900
- Type
- Single Family
- Size
- 1,192 SqFt
- Rooms
- 4 Beds + 3.5 Baths
Ally Realty
Fixer Upper
Calgary
$ 565,900
- Type
- Single Family
- Size
- 1,674 SqFt
- Rooms
- 5 Beds + 3 Baths
Prep Ultra Realty Ltd.
 Data is supplied by Pillar 9™ MLS® System. Pillar 9™ is the owner of the copyright in its MLS® System. Data is deemed reliable but is not guaranteed accurate by Pillar 9™. The trademarks MLS®, Multiple Listing Service® and the associated logos are owned by The Canadian Real Estate Association (CREA) and identify the quality of services provided by real estate professionals who are members of CREA. Used under license.

 Data is supplied by Pillar 9™ MLS® System. Pillar 9™ is the owner of the copyright in its MLS® System. Data is deemed reliable but is not guaranteed accurate by Pillar 9™. The trademarks MLS®, Multiple Listing Service® and the associated logos are owned by The Canadian Real Estate Association (CREA) and identify the quality of services provided by real estate professionals who are members of CREA. Used under license.
Last Update: September 19, 2026 2:38 AM UT
Data is supplied by Pillar 9™ MLS® System. Pillar 9™ is the owner of the copyright in its MLS® System. Data is deemed reliable but is not guaranteed accurate by Pillar 9™. The trademarks MLS®, Multiple Listing Service® and the associated logos are owned by The Canadian Real Estate Association (CREA) and identify the quality of services provided by real estate professionals who are members of CREA. Used under license.
Last Update: September 19, 2026 2:38 AM UT
 Information should be deemed reliable but not guaranteed, all representations are approximate, and individual verification is recommended. Copyright ©2026 All rights reserved.
The trademarks REALTOR®, REALTORS® and the REALTOR® logo are controlled by The Canadian Real Estate Association (CREA) and identify real estate professionals who are members of CREA. The trademarks MLS®, Multiple Listing Service® and the associated logos are owned by CREA and identify the quality of
Information should be deemed reliable but not guaranteed, all representations are approximate, and individual verification is recommended. Copyright ©2026 All rights reserved.
The trademarks REALTOR®, REALTORS® and the REALTOR® logo are controlled by The Canadian Real Estate Association (CREA) and identify real estate professionals who are members of CREA. The trademarks MLS®, Multiple Listing Service® and the associated logos are owned by CREA and identify the quality of
 Data is supplied by Pillar 9™ MLS® System. Pillar 9™ is the owner of the copyright in its MLS® System. Data is deemed reliable but is not guaranteed accurate by Pillar 9™. The trademarks MLS®, Multiple Listing Service® and the associated logos are owned by The Canadian Real Estate Association (CREA) and identify the quality of services provided by real estate professionals who are members of CREA. Used under license.