
Views
Address
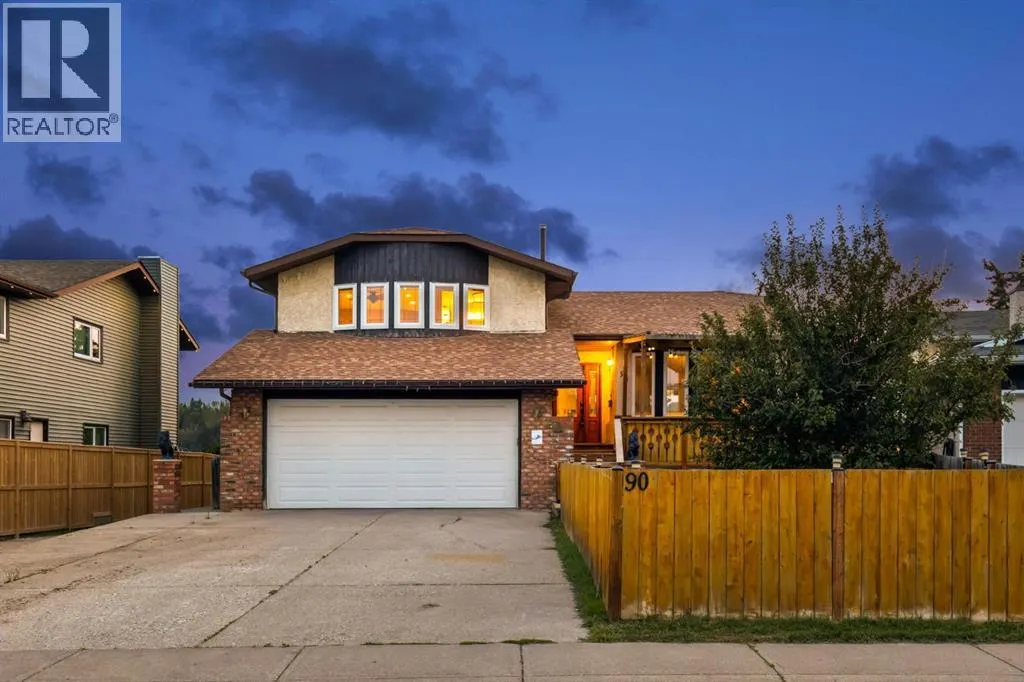
90 Glenhill Drive, Cochrane, AB
Price
$ 760,000
Property Attributes
- ID#A2341736
- TypeSingle Family
- Listing Status Active
- MunicipalityCochrane
- CityCochrane
- AreaGlenbow
- NeighbourhoodGlenbow
- Postal CodeT4C 1H1
- Style4 Level
- Year Built1982
- Price$ 760,000
- Bedrooms2+2
- Bathrooms3
- Half Bathrooms0
- Sqr Footage2164
Data Source:
Canadian Real Estate Association (CREA)
Property Description
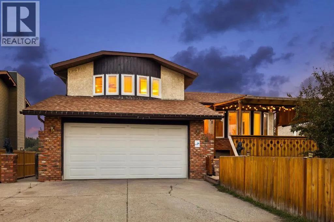
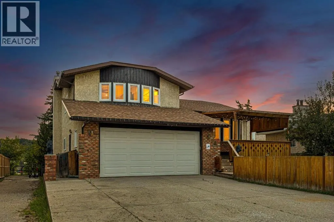
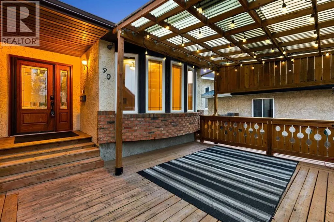
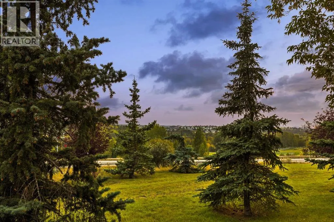
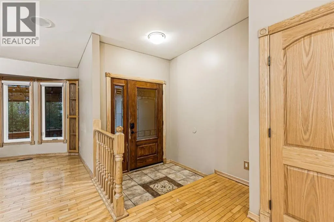
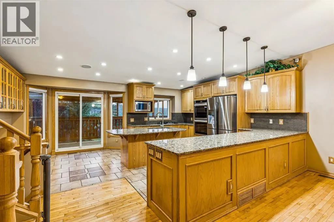
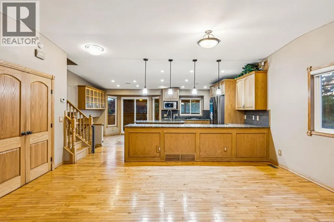
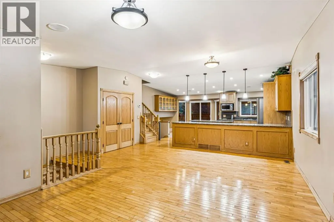
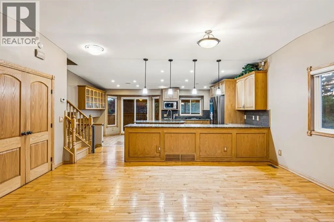
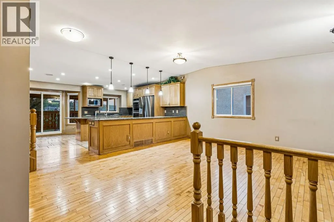
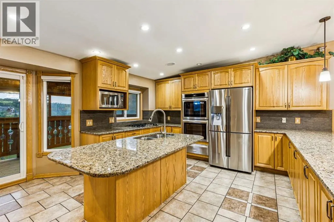
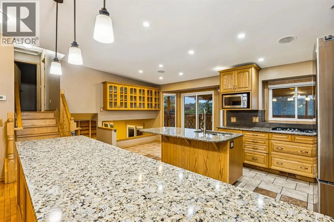
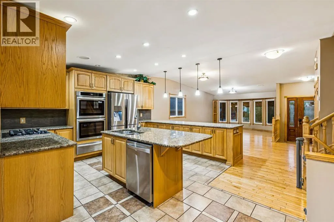
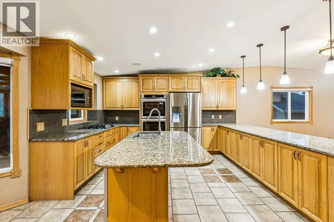
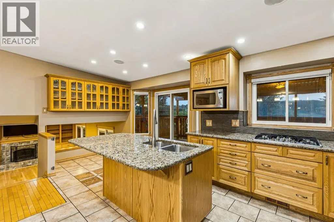
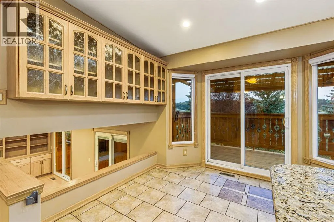
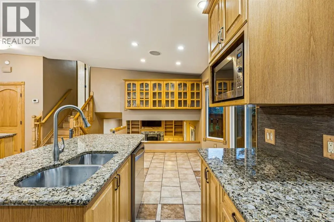
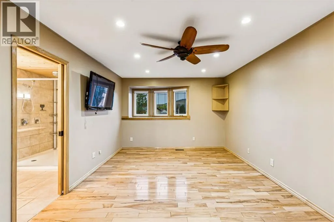
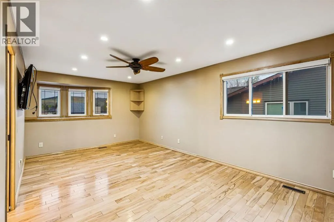
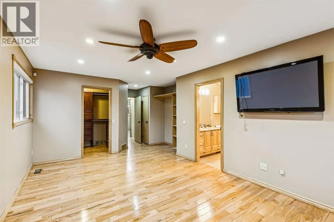
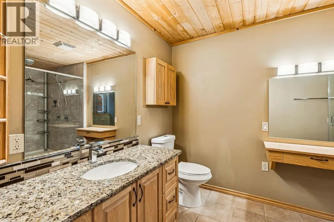
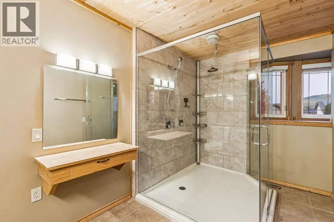
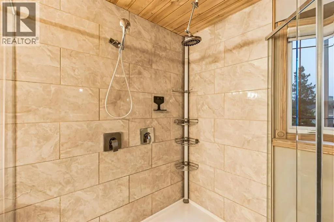
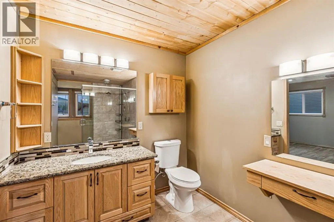
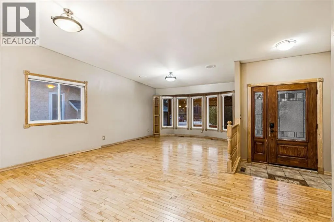
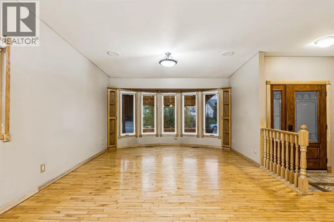
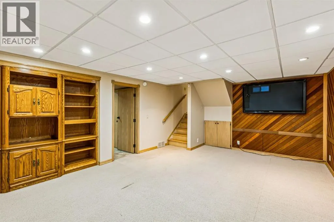
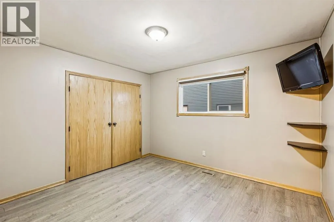
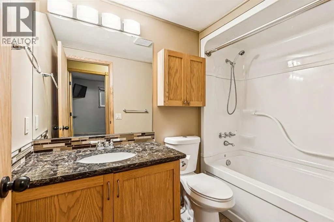
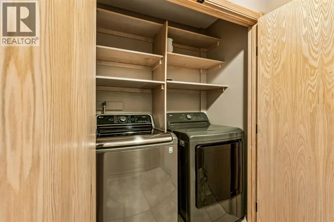
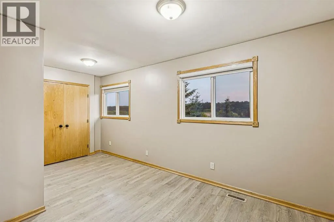
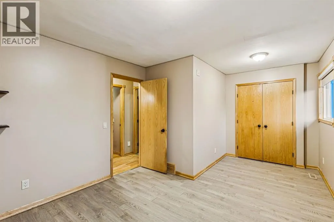
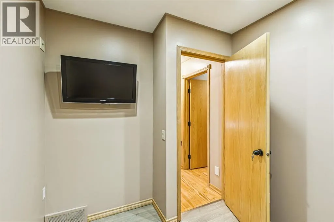
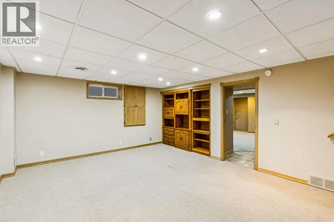
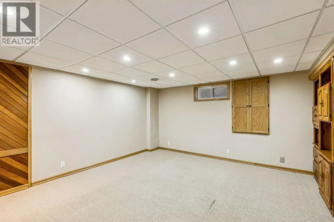
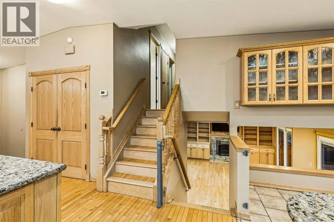
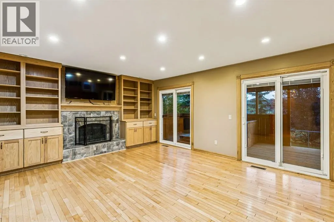
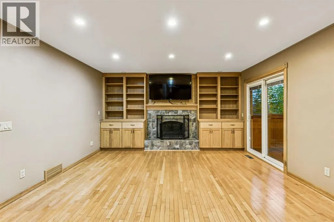
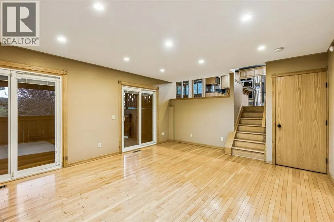
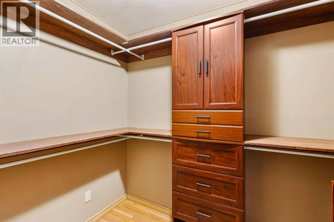
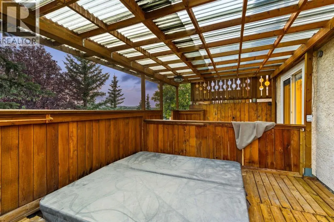
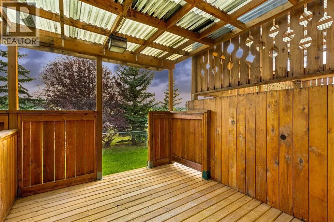
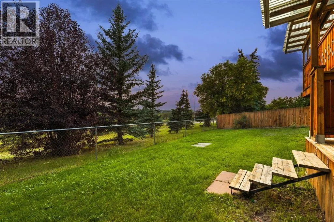
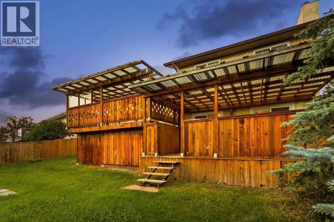
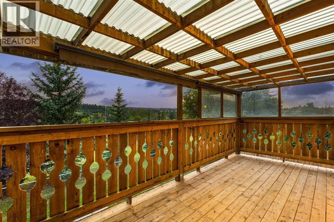
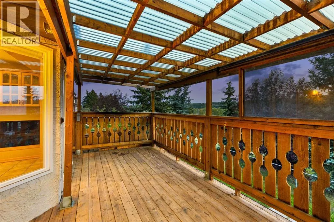
Welcome to 90 Glenhill Drive, an impressive four level split situated on a spacious 6,000 plus square foot lot backing onto an environmental reserve in the established community of Glenbow. Offering approximately 2,100 square feet above grade and more than 2,700 square feet of fully developed living space, this home features four bedrooms, three bathrooms, and multiple living areas designed to give the entire family room to spread out.Step inside to high ceilings, hardwood flooring, and a bright, open concept layout that is ideal for everyday living and entertaining. The spacious kitchen is truly the heart of the home, featuring granite countertops, oak cabinetry, a large island with a sink, double wall ovens, a gas cooktop, and newer stainless steel appliances. The kitchen flows seamlessly into the dining and living areas, creating a welcoming space for cooking, gathering, and entertaining.The upper level features a generous primary bedroom complete with a private sitting area, a walk in closet with built in organizers, and an impressive ensuite with an oversized tiled shower, multiple shower heads, and a glass enclosure. Additional bedrooms and a separate den or office provide plenty of space for family members, guests, or those working from home.The fully above grade third level offers a warm and inviting family room with hardwood flooring, a gas fireplace, and built in shelving. Two separate patio doors provide access to the outdoor living spaces, with one leading to the covered and private hot tub area and the other opening onto the main deck overlooking the natural surroundings. This level also includes a bedroom, a four piece bathroom, conveniently located laundry, and direct access to the heated and insulated double attached garage.The fully developed fourth level provides even more flexible living space with a large family room, recreation area, or den, along with plenty of additional storage. This versatile level is ideal for a media room, games ar ea, home gym, or comfortable retreat.Outside, the expansive yard offers plenty of room to relax, entertain, garden, or enjoy time with family and friends. Additional storage is conveniently located beneath the deck. From the deck, enjoy beautiful river valley and mountain views, along with the privacy and natural setting of the environmental reserve behind the property.Glenbow is one of Cochrane’s most established and conveniently located communities. Glenbow Elementary School is within walking distance, while kilometres of nearby pathways connect residents to Big Hill Creek and the Bow River. Downtown Cochrane’s shops, restaurants, and amenities are also just minutes away.With four bedrooms, three bathrooms, multiple living spaces, a dedicated home office, outstanding outdoor space, and an exceptional location, 90 Glenhill Drive offers the space, comfort, and versatility today’s families are looking for. (id:7434)
General Features
| Features | See remarks, Environmental reserve, Level |
|---|---|
| Property Type | Single Family |
| Zoning Description | R-LD |
| CommunityName | Glenbow |
| Amenities | Park, Playground |
| Building Appliances | Refrigerator, Cooktop - Gas, Dishwasher, Oven, Microwave, Window Coverings, Washer & Dryer |
| Building Architectural Style | 4 Level |
| Building Cooling Type | Central air conditioning |
| Parking Space Total | 4 |
| Foundation Type | Poured Concrete |
| Building Type | House |
| Ownership Type | Freehold |
Interior Features
| Building Fireplace Present | True |
|---|---|
| Building Fireplace Total | 1 |
| Building Heating Type | Forced air |
| Building Heating Fuel | Natural gas |
| Basement Development | Finished |
| Basement Type | Full (Finished) |
| Construction Material | Wood frame |
| Construction Style Attachment | Detached |
| Flooring Type | Hardwood |
| Living Area Range | 2164 |
| Bedrooms | 2+2 |
Exterior Features
| Structure | Deck, Porch, See Remarks |
|---|---|
| ViewType | View |
| Land Amenities | Park, Playground |
| Landscape Features | Landscaped |
| Exterior Finish | Brick, Stucco |
| Fence Type | Fence |
Room Details
| Room | Dimensions | Level | Flooring | Details |
|---|---|---|---|---|
| 4pc Bathroom | 13.92 Ft x 7.42 Ft | Upper Level | ||
| Bedroom | 16.92 Ft x 10.92 Ft | Upper Level | ||
| Breakfast | 10.33 Ft x 9.58 Ft | Main level | ||
| Den | 8.67 Ft x 7.50 Ft | Upper Level | ||
| Dining room | 13.33 Ft x 8.92 Ft | Main level | ||
| Family room | 19.33 Ft x 14.42 Ft | Lower level | ||
| Furnace | 9.58 Ft x 7.25 Ft | Basement | ||
| Kitchen | 145.50 Ft x 12.92 Ft | Main level | ||
| Laundry room | 5.67 Ft x 2.92 Ft | Third level | ||
| Living room | 13.92 Ft x 13.33 Ft | Main level | ||
| Primary Bedroom | 18.83 Ft x 11.58 Ft | Upper Level | ||
| Recreational, Games room | 19.83 Ft x 13.58 Ft | Basement |
Amenities
- Views
- New Construction
- Adult 55+
- Lease To Own
- No Strata Fees
- Furnished
- Primary On Main
- Air Conditioning
- Seller Finance
- Green
- Fixer Upper
- Horse
- Golf
- Fireplace
- Deck
- Garage
- Basement
- Pool

Property vs Single Family Average in T4C 1H1
Price
Year Built
In The Neighbourhood
Views
Cochrane
$ 525,000
- Type
- Single Family
- Size
- 1,785 SqFt
- Rooms
- 3 Beds + 2.5 Baths
 Listed by: Royal LePage Tamarack Trail Realty
Cochrane
$ 525,000
- Type
- Single Family
- Size
- 1,785 SqFt
- Rooms
- 3 Beds + 2.5 Baths
Royal LePage Tamarack Trail Realty
Reduced
Cochrane
$ 775,000
- Type
- Single Family
- Size
- 1,302 SqFt
- Rooms
- 3 Beds + 3 Baths
The Real Estate District
Reduced
Cochrane
$ 775,000
- Type
- Single Family
- Size
- 1,303 SqFt
- Rooms
- 3 Beds + 3 Baths
The Real Estate District
Cochrane
$ 749,900
- Type
- Single Family
- Size
- 1,478 SqFt
- Rooms
- 4 Beds + 2.5 Baths
Royal LePage Benchmark
Primary On Main
Cochrane
$ 749,900
- Type
- Single Family
- Size
- 1,478 SqFt
- Rooms
- 4 Beds + 2.5 Baths
Royal LePage Benchmark
 Data is supplied by Pillar 9™ MLS® System. Pillar 9™ is the owner of the copyright in its MLS® System. Data is deemed reliable but is not guaranteed accurate by Pillar 9™. The trademarks MLS®, Multiple Listing Service® and the associated logos are owned by The Canadian Real Estate Association (CREA) and identify the quality of services provided by real estate professionals who are members of CREA. Used under license.

 Information should be deemed reliable but not guaranteed, all representations are approximate, and individual verification is recommended. Copyright ©2026 All rights reserved.
The trademarks REALTOR®, REALTORS® and the REALTOR® logo are controlled by The Canadian Real Estate Association (CREA) and identify real estate professionals who are members of CREA. The trademarks MLS®, Multiple Listing Service® and the associated logos are owned by CREA and identify the quality of
Information should be deemed reliable but not guaranteed, all representations are approximate, and individual verification is recommended. Copyright ©2026 All rights reserved.
The trademarks REALTOR®, REALTORS® and the REALTOR® logo are controlled by The Canadian Real Estate Association (CREA) and identify real estate professionals who are members of CREA. The trademarks MLS®, Multiple Listing Service® and the associated logos are owned by CREA and identify the quality of
 Data is supplied by Pillar 9™ MLS® System. Pillar 9™ is the owner of the copyright in its MLS® System. Data is deemed reliable but is not guaranteed accurate by Pillar 9™. The trademarks MLS®, Multiple Listing Service® and the associated logos are owned by The Canadian Real Estate Association (CREA) and identify the quality of services provided by real estate professionals who are members of CREA. Used under license.