
Open House Sun, Sep 20th 01:00 PM - 03:00 PM

Address
135 Woodside Road Nw, Airdrie, AB
Price
$ 624,900
Open House Sun, Sep 20th 01:00 PM - 03:00 PM
Property Attributes
- ID#A2341850
- TypeSingle Family
- Listing Status Active
- MunicipalityAirdrie
- CityAirdrie
- AreaWoodside
- NeighbourhoodWoodside
- Postal CodeT4B 2E3
- Style4 Level
- Year Built1996
- Price$ 624,900
- Bedrooms2+1
- Bathrooms3
- Half Bathrooms1
- Sqr Footage1231
Data Source:
Canadian Real Estate Association (CREA)
Property Description
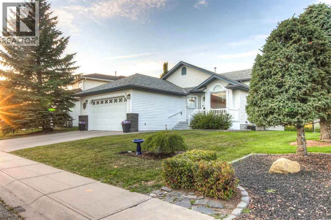
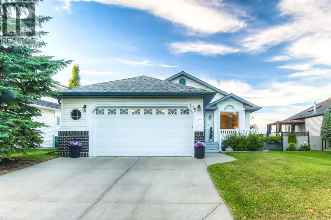
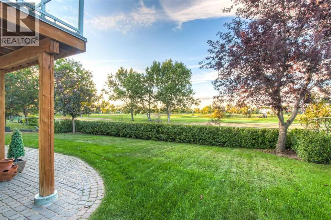
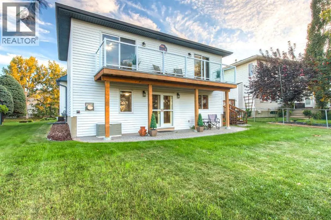
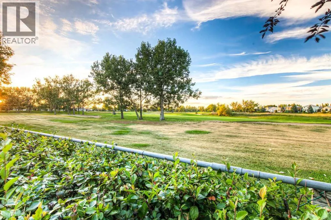
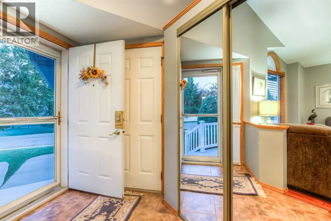
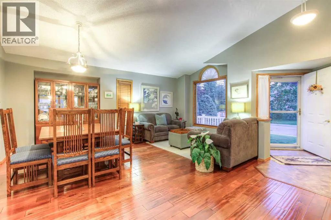
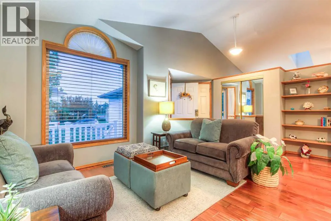
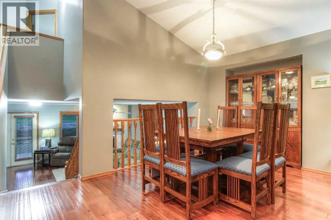
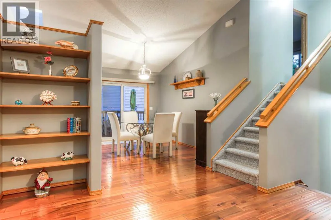
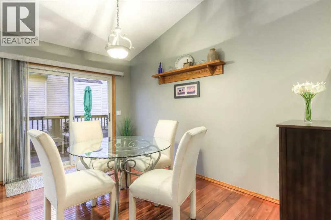
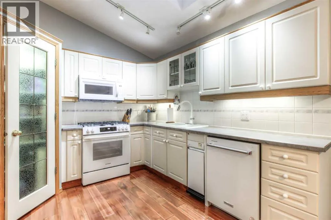
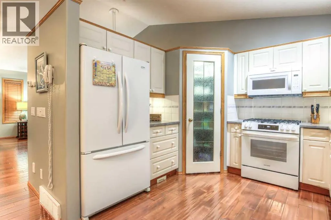
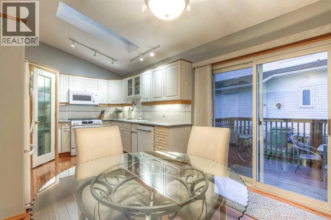
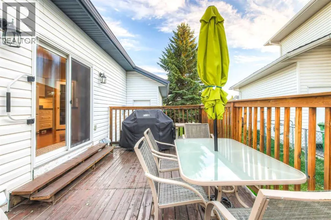
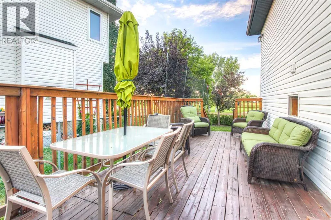
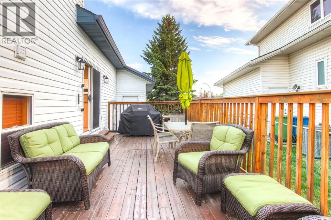
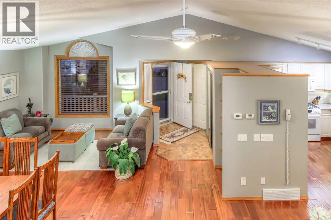
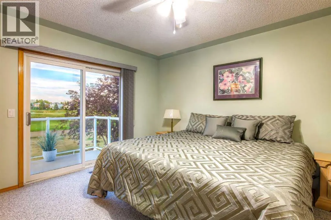
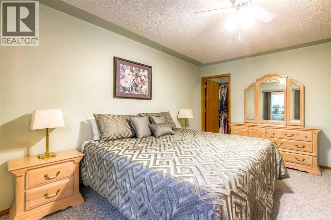
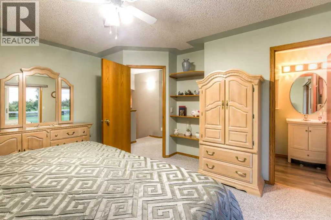
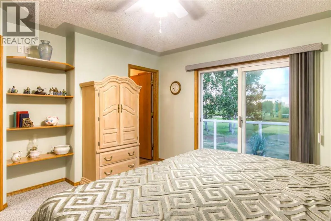
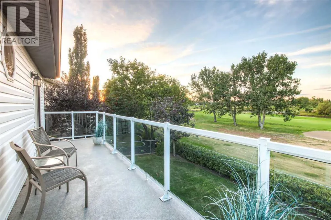
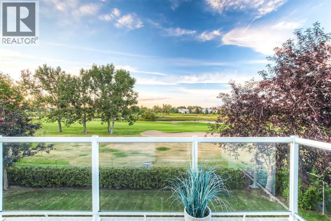
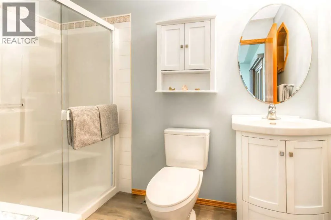
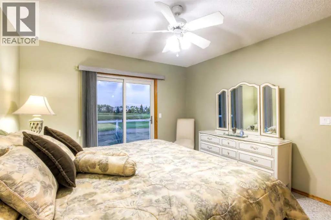
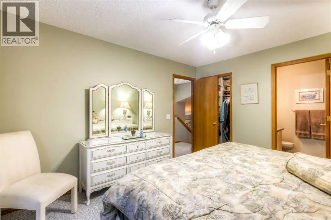
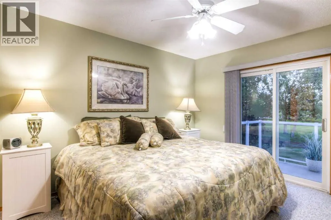
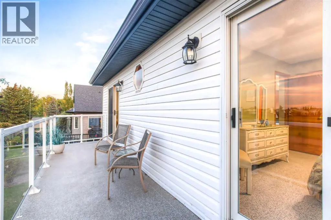
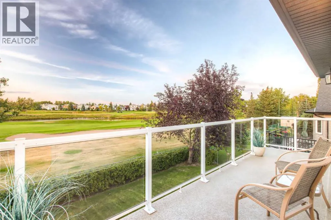
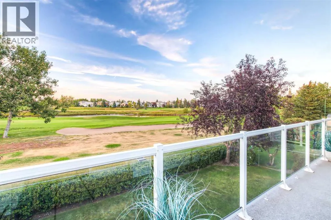
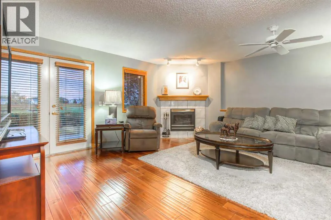
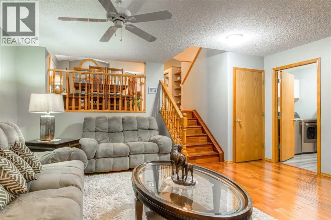
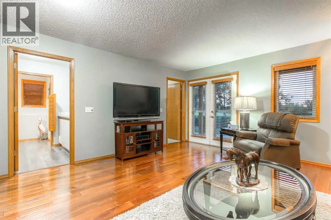
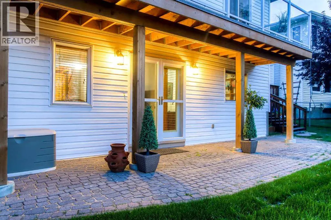
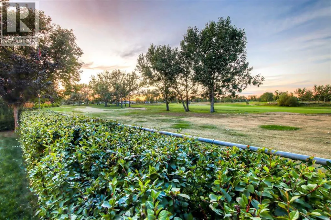
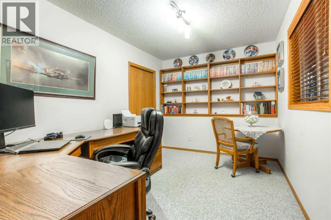
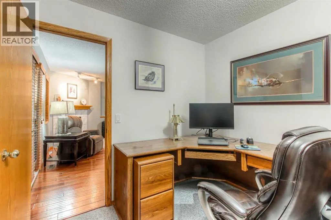
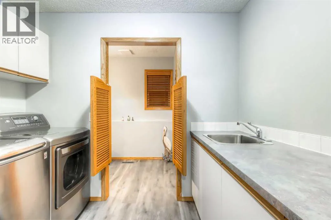
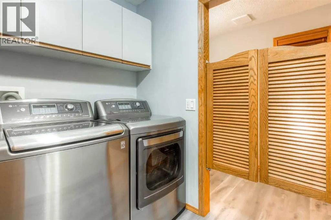
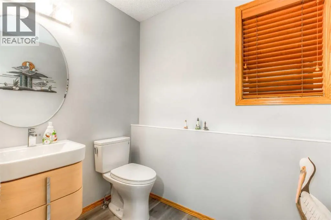
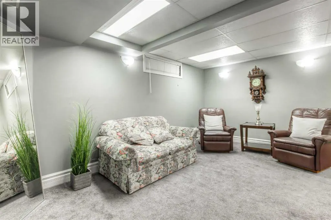
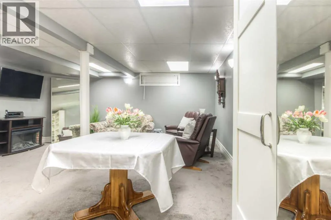
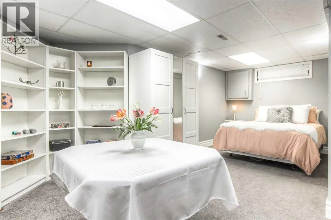
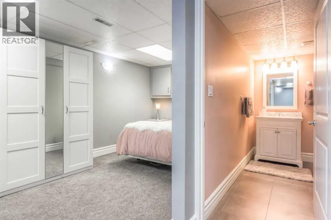
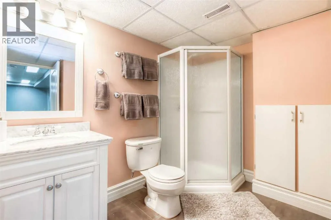
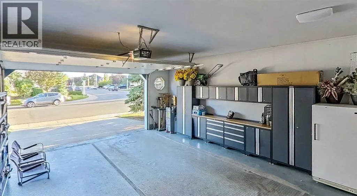
**OPEN HOUSE Sunday September 20th 1-3pm**Welcome to Woodside on the golf course! This original owner, McKee built, walk out, 4 level split, with almost 2400sq ft of developed space including three bedrooms and three and half baths, is ready for a new owner. It has been loved and well cared for by its current owners! Entering through the front door, just past the front sitting porch, you are struck by the grandeur of the main floor with its vaulted ceilings and large windows filling the space with natural light. A formal dining space, casual breakfast nook and living room are flanked by the kitchen with a corner pantry and newer appliances. A larger private deck, ready for your entertaining, is accessed off the kitchen/breakfast nook. Up half a flight of stairs are two generous bedrooms both with ensuite baths and walk-in closest, the primary is the larger suite. Both bedrooms have sliding doors out to a "house wide" balcony over looking the beautiful, peaceful, golf course. Down half a flight of stairs from the main level is a walk out family room, with a corner gas fireplace, a bedroom currently being used as an office, the big laundry room with cabinets/folding and a 2pc powder room. Through the double garden doors from the family room is a great concrete patio providing even more entertaining space. In the basement level are a spacious recreation/TV room and another full 3pc bath. The attached double garage is oversized and has a man door to the side yard. Come and check out this wonderful home! (id:7434)
General Features
| Features | Gas BBQ Hookup |
|---|---|
| Property Type | Single Family |
| Zoning Description | R1 |
| CommunityName | Woodside |
| Amenities | Playground |
| Building Appliances | Washer, Refrigerator, Gas stove(s), Dishwasher, Dryer, Compactor, Garburator, Microwave Range Hood Combo, Window Coverings |
| Building Architectural Style | 4 Level |
| Building Basement Features | Walk out |
| Building Cooling Type | None |
| Parking Space Total | 4 |
| Foundation Type | Poured Concrete |
| Building Type | House |
| Ownership Type | Freehold |
Interior Features
| Building Fireplace Present | True |
|---|---|
| Building Fireplace Total | 1 |
| Building Heating Type | Forced air |
| Basement Development | Finished |
| Basement Type | Full (Finished) |
| Construction Material | Wood frame |
| Construction Style Attachment | Detached |
| Flooring Type | Carpeted, Hardwood |
| Living Area Range | 1231 |
| Bedrooms | 2+1 |
Exterior Features
| Structure | Deck |
|---|---|
| Land Amenities | Playground |
| Landscape Features | Landscaped |
| Exterior Finish | Asphalt, Brick, Vinyl siding |
| Fence Type | Partially fenced |
Room Details
| Room | Dimensions | Level | Flooring | Details |
|---|---|---|---|---|
| 2pc Bathroom | 4.83 Ft x 6.75 Ft | Lower level | ||
| 3pc Bathroom | 9.58 Ft x 9.08 Ft | Basement | ||
| 4pc Bathroom | 7.33 Ft x 4.92 Ft | Second level | ||
| Bedroom | 12.42 Ft x 8.58 Ft | Lower level | ||
| Breakfast | 12.50 Ft x 9.08 Ft | Main level | ||
| Dining room | 17.50 Ft x 8.33 Ft | Main level | ||
| Family room | 16.58 Ft x 19.67 Ft | Lower level | ||
| Foyer | 5.17 Ft x 6.33 Ft | Main level | ||
| Furnace | 4.92 Ft x 5.58 Ft | Basement | ||
| Kitchen | 11.17 Ft x 9.92 Ft | Main level | ||
| Laundry room | 6.75 Ft x 9.08 Ft | Lower level | ||
| Living room | 18.42 Ft x 10.67 Ft | Main level | ||
| Other | 25.50 Ft x 5.92 Ft | Second level | ||
| Primary Bedroom | 13.67 Ft x 14.67 Ft | Second level | ||
| Recreational, Games room | 28.92 Ft x 19.08 Ft | Basement |
Amenities
- Views
- New Construction
- Adult 55+
- Lease To Own
- No Strata Fees
- Furnished
- Primary On Main
- Air Conditioning
- Seller Finance
- Green
- Fixer Upper
- Horse
- Golf
- Fireplace
- Deck
- Garage
- Basement
- Pool

Property vs Single Family Average in T4B 2E3
Price
Year Built
In The Neighbourhood
Golf Course
Airdrie
$ 569,900
- Type
- Single Family
- Size
- 1,622 SqFt
- Rooms
- 4 Beds + 3.5 Baths
RE/MAX First
Golf Course
Airdrie
$ 569,900
- Type
- Single Family
- Size
- 1,622 SqFt
- Rooms
- 4 Beds + 3.5 Baths
RE/MAX First
Golf Course
Airdrie
$ 575,000
- Type
- Single Family
- Size
- 1,430 SqFt
- Rooms
- 3 Beds + 2 Baths
Century 21 Masters
Golf Course
Airdrie
$ 575,000
- Type
- Single Family
- Size
- 1,430 SqFt
- Rooms
- 3 Beds + 2 Baths
Century 21 Masters
Golf Course
Woodside
$ 399,900
- Type
- Single Family
- Size
- 1,344 SqFt
- Rooms
- 3 Beds + 1.5 Baths
Keller Williams Select Realty
Reduced
Airdrie
$ 555,000
- Type
- Single Family
- Size
- 1,169 SqFt
- Rooms
- 3 Beds + 3 Baths
MaxWell Capital Realty
Reduced
Airdrie
$ 555,000
- Type
- Single Family
- Size
- 1,169 SqFt
- Rooms
- 3 Beds + 3 Baths
MaxWell Capital Realty
Reduced
Airdrie
$ 649,000
- Type
- Single Family
- Size
- 2,167 SqFt
- Rooms
- 5 Beds + 3.5 Baths
MaxWell Canyon Creek
Reduced
Airdrie
$ 649,000
- Type
- Single Family
- Size
- 2,167 SqFt
- Rooms
- 5 Beds + 3.5 Baths
MaxWell Canyon Creek
 Data is supplied by Pillar 9™ MLS® System. Pillar 9™ is the owner of the copyright in its MLS® System. Data is deemed reliable but is not guaranteed accurate by Pillar 9™. The trademarks MLS®, Multiple Listing Service® and the associated logos are owned by The Canadian Real Estate Association (CREA) and identify the quality of services provided by real estate professionals who are members of CREA. Used under license.

 Data is supplied by Pillar 9™ MLS® System. Pillar 9™ is the owner of the copyright in its MLS® System. Data is deemed reliable but is not guaranteed accurate by Pillar 9™. The trademarks MLS®, Multiple Listing Service® and the associated logos are owned by The Canadian Real Estate Association (CREA) and identify the quality of services provided by real estate professionals who are members of CREA. Used under license.
Last Update: September 19, 2026 2:38 AM UT
Data is supplied by Pillar 9™ MLS® System. Pillar 9™ is the owner of the copyright in its MLS® System. Data is deemed reliable but is not guaranteed accurate by Pillar 9™. The trademarks MLS®, Multiple Listing Service® and the associated logos are owned by The Canadian Real Estate Association (CREA) and identify the quality of services provided by real estate professionals who are members of CREA. Used under license.
Last Update: September 19, 2026 2:38 AM UT
 Information should be deemed reliable but not guaranteed, all representations are approximate, and individual verification is recommended. Copyright ©2026 All rights reserved.
The trademarks REALTOR®, REALTORS® and the REALTOR® logo are controlled by The Canadian Real Estate Association (CREA) and identify real estate professionals who are members of CREA. The trademarks MLS®, Multiple Listing Service® and the associated logos are owned by CREA and identify the quality of
Information should be deemed reliable but not guaranteed, all representations are approximate, and individual verification is recommended. Copyright ©2026 All rights reserved.
The trademarks REALTOR®, REALTORS® and the REALTOR® logo are controlled by The Canadian Real Estate Association (CREA) and identify real estate professionals who are members of CREA. The trademarks MLS®, Multiple Listing Service® and the associated logos are owned by CREA and identify the quality of
 Data is supplied by Pillar 9™ MLS® System. Pillar 9™ is the owner of the copyright in its MLS® System. Data is deemed reliable but is not guaranteed accurate by Pillar 9™. The trademarks MLS®, Multiple Listing Service® and the associated logos are owned by The Canadian Real Estate Association (CREA) and identify the quality of services provided by real estate professionals who are members of CREA. Used under license.