
Address
112 7 Avenue Nw, Calgary, AB
Price
$ 1,599,000
Property Attributes
- ID#A2344000
- TypeSingle Family
- Listing Status Active
- MunicipalityCalgary
- CityCalgary
- AreaCrescent Heights
- NeighbourhoodCrescent Heights
- Postal CodeT2M 0A2
- Style
- Year Built2026
- Price$ 1,599,000
- Bedrooms3+1
- Bathrooms4
- Half Bathrooms1
- Sqr Footage2269
Data Source:
Canadian Real Estate Association (CREA)
Property Description
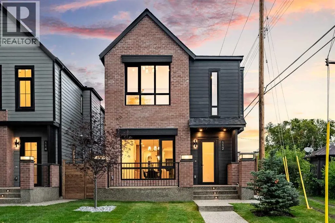
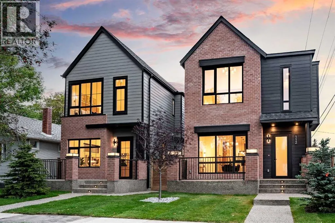
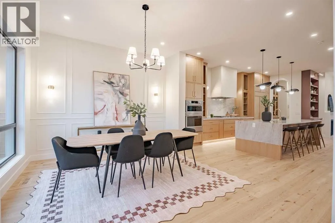
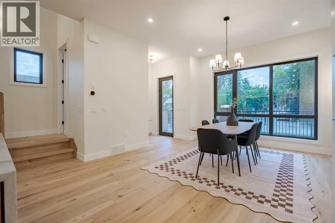
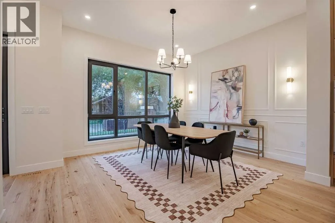
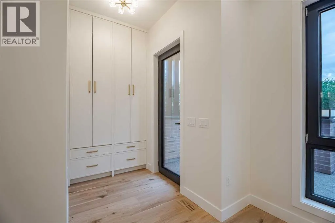
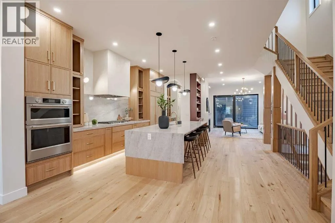
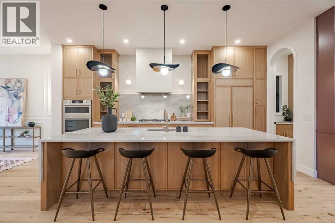
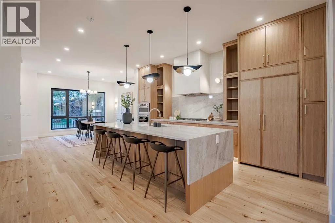
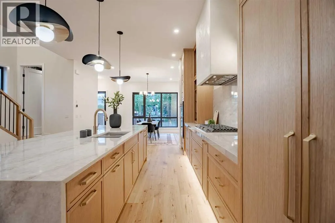
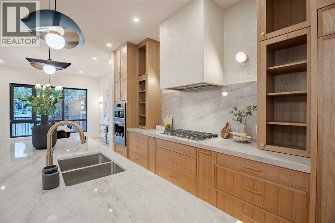
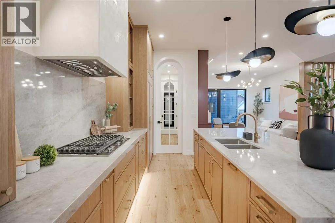
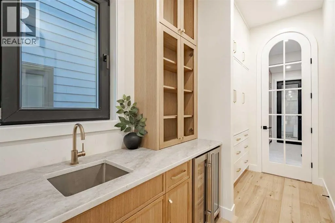
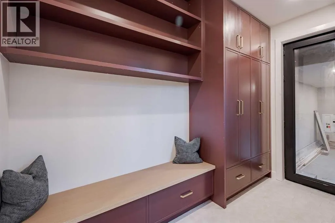
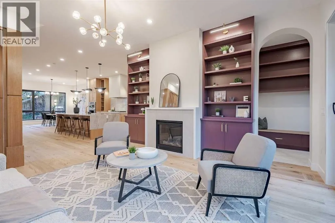
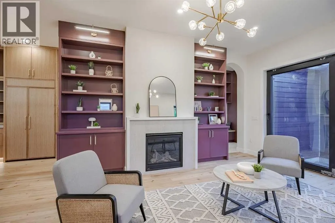
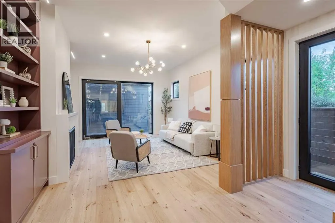
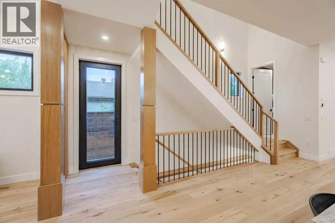
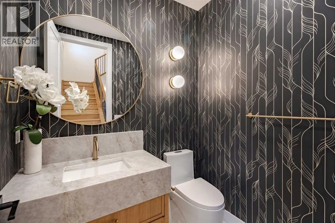
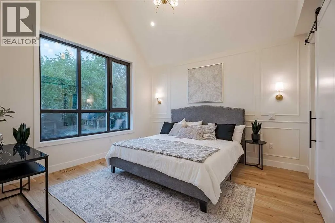
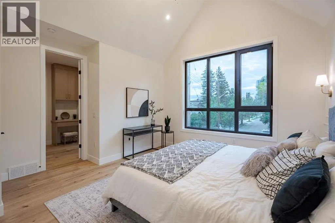
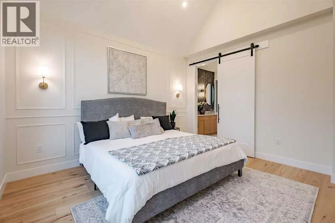
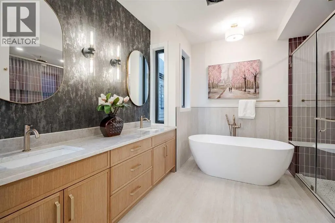
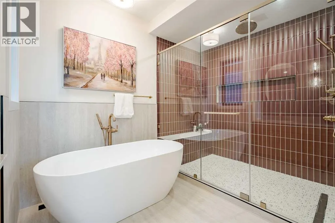
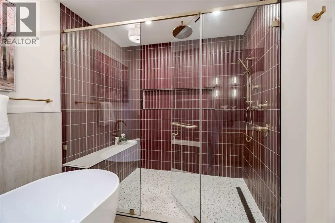
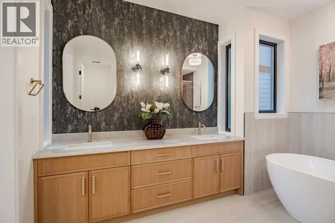
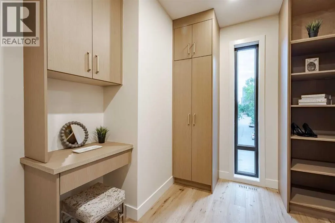
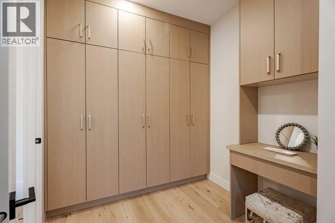
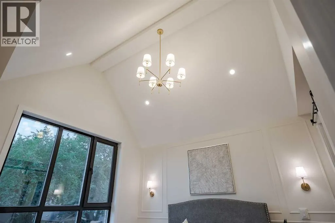
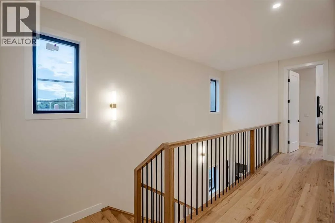
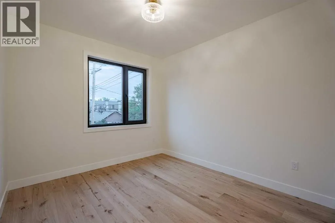
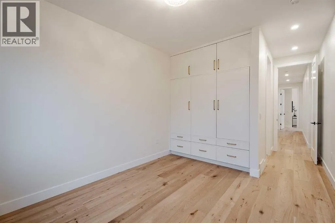
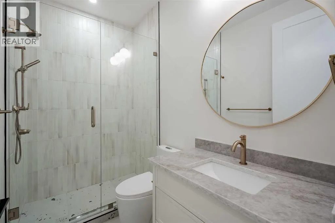
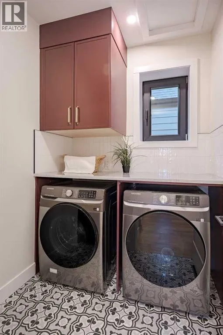
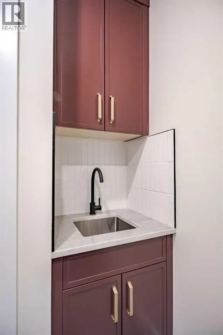
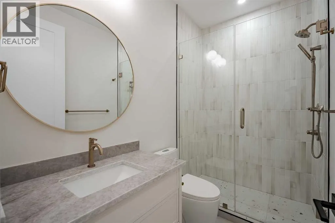
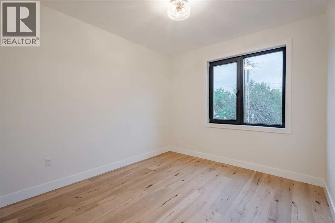
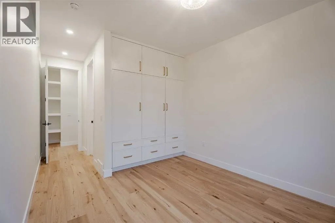
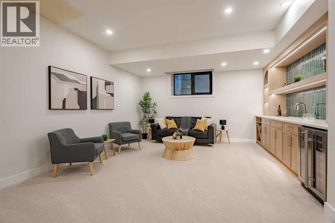
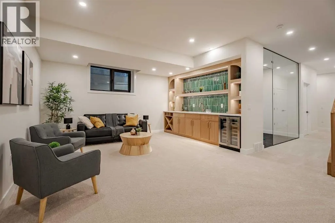
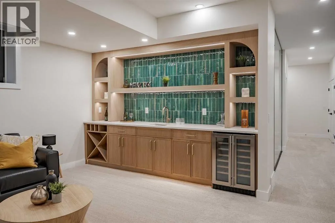
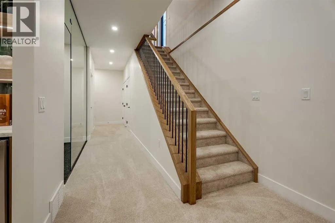
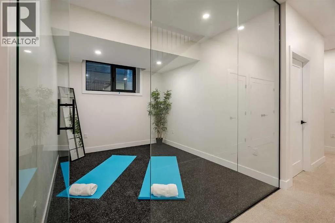
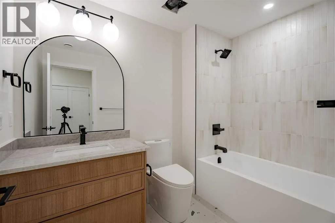
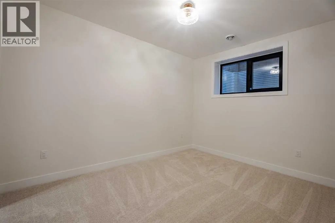
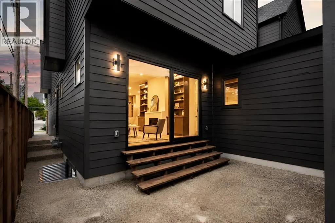
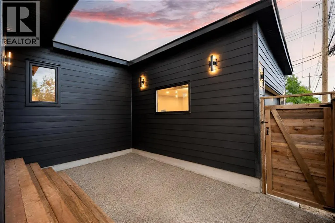
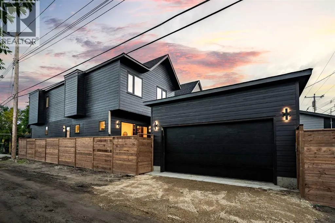
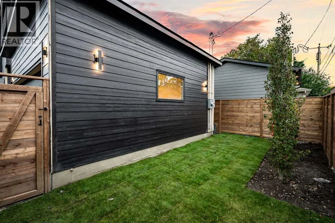
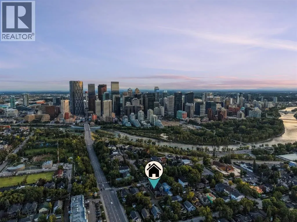
Steps from the Crescent Heights Ridge, welcome to 112 7 Ave NW, a stunning custom-built residence, crafted by Sage Group Developments. This home blends modern design, comfort, and functionality across three thoughtfully designed levels. Offering 3,300 sq. ft. of living space, this 4-bedroom, 4.5-bathroom home delivers exceptional craftsmanship and elegant style in every detail. From the outside, the striking red-and-black exterior paired with oversized windows creates a bold, contemporary curb appeal while inviting natural light throughout the interior. The small front porch provides a welcoming entryway, while the rear of the property features an attached two-car garage and an open space perfect for a back porch or patio, ideal for entertaining and family gatherings. Inside, the main floor impresses with soaring 10-foot ceilings and a bright, open-concept design. A welcoming foyer with a built-in closet leads into the dining room at the front of the home. The heart of this level is the chef’s kitchen, complete with a generous island, walk-through pantry, and seamless access to the mudroom and garage. The spacious living room, centered around a cozy gas fireplace, provides the perfect spot to relax or host guests. Just a few steps up from the main level, a conveniently located powder room completes this floor. The upper level offers 9-foot ceilings and three bedrooms, each designed with privacy and comfort in mind. Two secondary bedrooms feature built-in closets and private four-piece ensuites, while the laundry room is smartly placed nearby for convenience. At the end of the hall, the primary suite is a true retreat, with a generous walk-in closet and a spa-inspired five-piece ensuite featuring dual sinks, a soaker tub, and a glass-enclosed shower. The fully finished basement expands the living space even further with 9-foot ceilings, a spacious rec room with wet bar, and a dedicated gym behind a modern glass wall. A large bedroom with a walk-in closet and a full b athroom make this level perfect for guests, extended family, or an additional private retreat. A unique halfway walkout to the backyard ensures easy outdoor access from this floor. With its thoughtful floor plan, high-end finishes, and prime location, 112 7 Ave NW is more than just a house—it’s a forever home designed for both luxury living and everyday comfort. (id:7434)
General Features
| Features | Back lane, Wet bar, Closet Organizers, No Animal Home, No Smoking Home |
|---|---|
| Property Type | Single Family |
| Zoning Description | R-CG |
| CommunityName | Crescent Heights |
| Amenities | Park, Playground, Schools, Shopping |
| Building Appliances | Washer, Refrigerator, Cooktop - Gas, Dishwasher, Dryer, Microwave, Oven - Built-In, Hood Fan |
| Building Basement Features | Separate entrance |
| Building Cooling Type | Central air conditioning |
| Parking Space Total | 4 |
| Foundation Type | Poured Concrete |
| Building Type | House |
| Ownership Type | Freehold |
| Building.StoriesTotal | 2 |
Interior Features
| Building Fireplace Present | True |
|---|---|
| Building Fireplace Total | 1 |
| Building Heating Type | Forced air |
| Basement Development | Finished |
| Basement Type | Full (Finished) |
| Construction Material | Wood frame |
| Construction Style Attachment | Detached |
| Flooring Type | Carpeted, Ceramic Tile, Hardwood |
| Living Area Range | 2269 |
| Bedrooms | 3+1 |
Exterior Features
| Land Amenities | Park, Playground, Schools, Shopping |
|---|---|
| Fence Type | Fence |
Room Details
| Room | Dimensions | Level | Flooring | Details |
|---|---|---|---|---|
| 2pc Bathroom | 6.00 Ft x 4.92 Ft | Main level | ||
| 3pc Bathroom | 8.42 Ft x 4.92 Ft | Upper Level | ||
| 4pc Bathroom | 8.92 Ft x 5.92 Ft | Basement | ||
| 5pc Bathroom | 11.17 Ft x 8.25 Ft | Upper Level | ||
| Bedroom | 18.75 Ft x 10.33 Ft | Upper Level | ||
| Dining room | 14.42 Ft x 12.00 Ft | Main level | ||
| Exercise room | 11.33 Ft x 9.33 Ft | Basement | ||
| Furnace | 11.00 Ft x 5.92 Ft | Basement | ||
| Kitchen | 19.00 Ft x 16.58 Ft | Main level | ||
| Laundry room | 8.00 Ft x 6.00 Ft | Upper Level | ||
| Living room | 16.25 Ft x 14.33 Ft | Main level | ||
| Other | 12.25 Ft x 9.67 Ft | Upper Level | ||
| Pantry | 11.75 Ft x 5.58 Ft | Main level | ||
| Primary Bedroom | 14.50 Ft x 13.42 Ft | Upper Level | ||
| Recreational, Games room | 19.58 Ft x 15.42 Ft | Basement |
Amenities
- Views
- New Construction
- Adult 55+
- Lease To Own
- No Strata Fees
- Furnished
- Primary On Main
- Air Conditioning
- Seller Finance
- Green
- Fixer Upper
- Horse
- Golf
- Fireplace
- Deck
- Garage
- Basement
- Pool

Property vs Single Family Average in T2M 0A2
Price
Year Built
In The Neighbourhood
Calgary
$ 1,399,000
- Type
- Single Family
- Size
- 1,919 SqFt
- Rooms
- 4 Beds + 3.5 Baths
The Real Estate District
Calgary
$ 1,399,000
- Type
- Single Family
- Size
- 1,919 SqFt
- Rooms
- 4 Beds + 3.5 Baths
The Real Estate District
Reduced
Calgary
$ 839,900
- Type
- Single Family
- Size
- 1,133 SqFt
- Rooms
- 5 Beds + 2 Baths
Century 21 Bamber Realty LTD.
Reduced
Calgary
$ 839,900
- Type
- Single Family
- Size
- 1,134 SqFt
- Rooms
- 5 Beds + 2 Baths
Century 21 Bamber Realty LTD.
Primary On Main
Prince Albert
$ 364,900
- Type
- Single Family
- Size
- 1,148 SqFt
- Rooms
- 4 Beds + 2 Baths
Real Broker SK Ltd.
 Data is supplied by Pillar 9™ MLS® System. Pillar 9™ is the owner of the copyright in its MLS® System. Data is deemed reliable but is not guaranteed accurate by Pillar 9™. The trademarks MLS®, Multiple Listing Service® and the associated logos are owned by The Canadian Real Estate Association (CREA) and identify the quality of services provided by real estate professionals who are members of CREA. Used under license.

 Data is supplied by Pillar 9™ MLS® System. Pillar 9™ is the owner of the copyright in its MLS® System. Data is deemed reliable but is not guaranteed accurate by Pillar 9™. The trademarks MLS®, Multiple Listing Service® and the associated logos are owned by The Canadian Real Estate Association (CREA) and identify the quality of services provided by real estate professionals who are members of CREA. Used under license.
Last Update: September 18, 2026 2:37 AM UT
Data is supplied by Pillar 9™ MLS® System. Pillar 9™ is the owner of the copyright in its MLS® System. Data is deemed reliable but is not guaranteed accurate by Pillar 9™. The trademarks MLS®, Multiple Listing Service® and the associated logos are owned by The Canadian Real Estate Association (CREA) and identify the quality of services provided by real estate professionals who are members of CREA. Used under license.
Last Update: September 18, 2026 2:37 AM UT
 Information should be deemed reliable but not guaranteed, all representations are approximate, and individual verification is recommended. Copyright ©2026 All rights reserved.
The trademarks REALTOR®, REALTORS® and the REALTOR® logo are controlled by The Canadian Real Estate Association (CREA) and identify real estate professionals who are members of CREA. The trademarks MLS®, Multiple Listing Service® and the associated logos are owned by CREA and identify the quality of
Information should be deemed reliable but not guaranteed, all representations are approximate, and individual verification is recommended. Copyright ©2026 All rights reserved.
The trademarks REALTOR®, REALTORS® and the REALTOR® logo are controlled by The Canadian Real Estate Association (CREA) and identify real estate professionals who are members of CREA. The trademarks MLS®, Multiple Listing Service® and the associated logos are owned by CREA and identify the quality of
 Data is supplied by Pillar 9™ MLS® System. Pillar 9™ is the owner of the copyright in its MLS® System. Data is deemed reliable but is not guaranteed accurate by Pillar 9™. The trademarks MLS®, Multiple Listing Service® and the associated logos are owned by The Canadian Real Estate Association (CREA) and identify the quality of services provided by real estate professionals who are members of CREA. Used under license.