
Address
1144 Thimbleberry Hill Sw, Airdrie, AB
Price
$ 629,990
Property Attributes
- ID#A2344493
- TypeSingle Family
- Listing Status Active
- MunicipalityAirdrie
- CityAirdrie
- AreaWildflower
- NeighbourhoodWildflower
- Postal CodeT4B 5M3
- Style
- Year Built2026
- Price$ 629,990
- Bedrooms3
- Bathrooms2
- Half Bathrooms1
- Sqr Footage1649
Data Source:
Canadian Real Estate Association (CREA)
Property Description
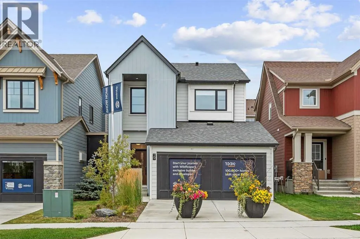
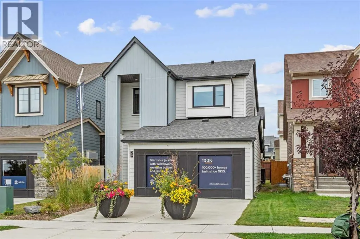
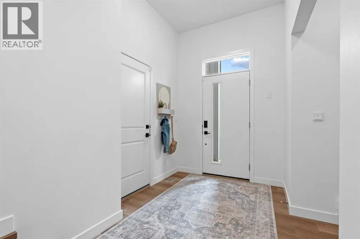
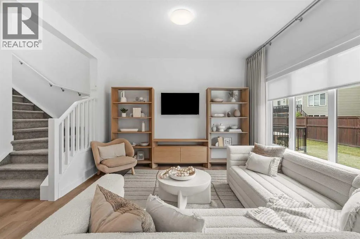
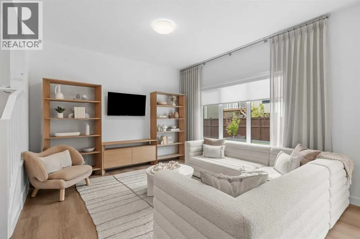
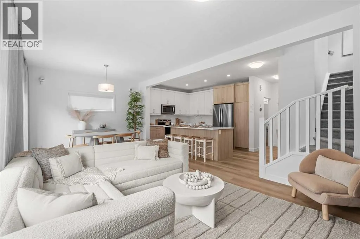
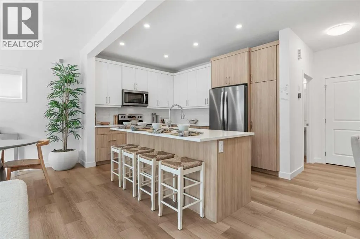
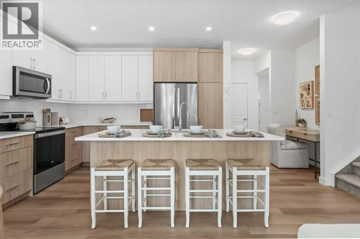
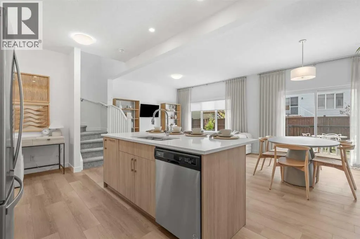
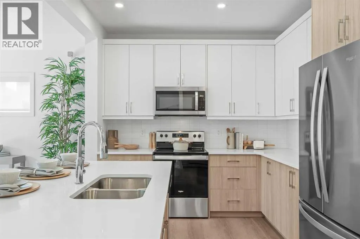
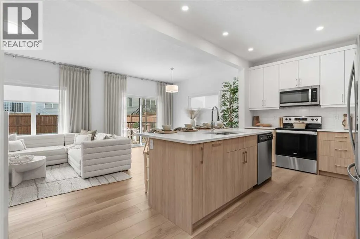
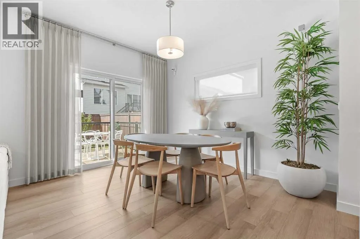
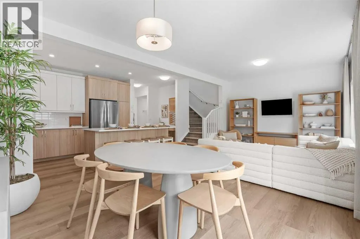
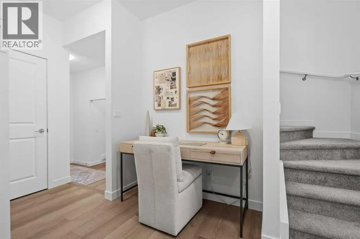
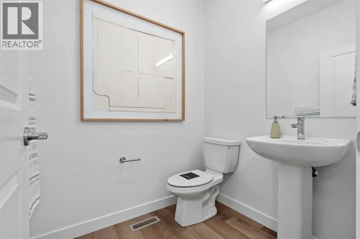
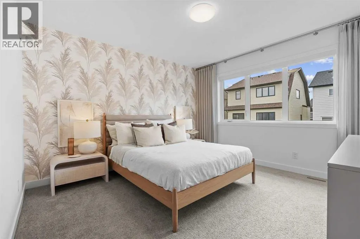
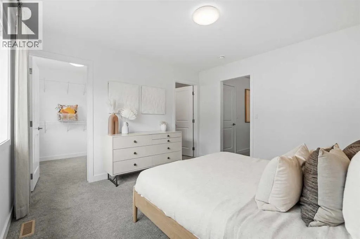
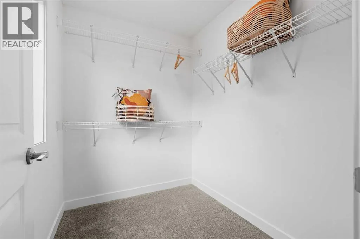
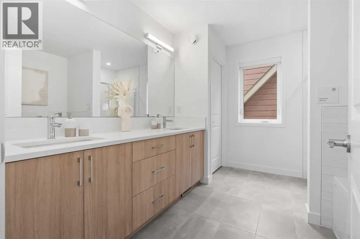
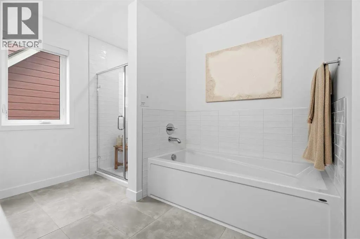
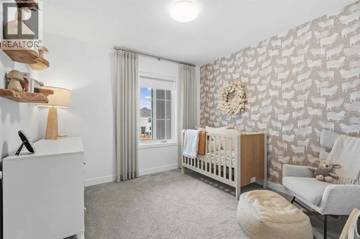
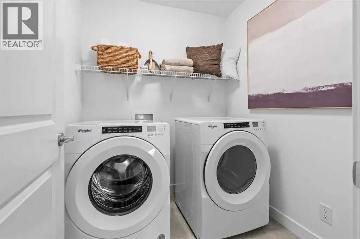
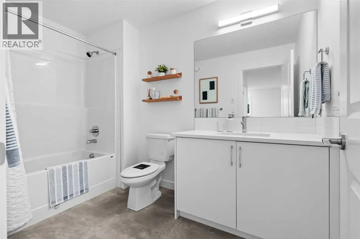
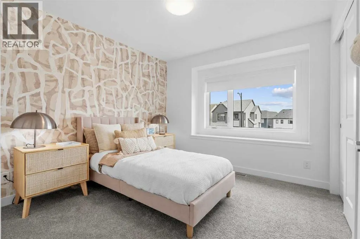
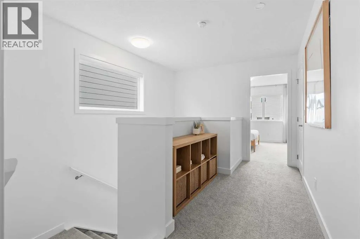
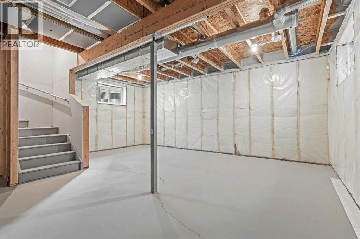
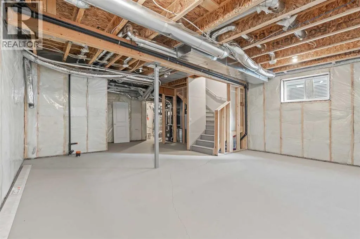
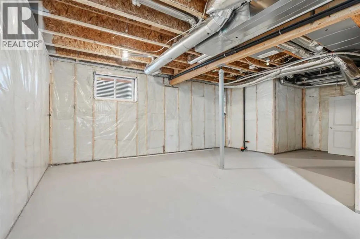
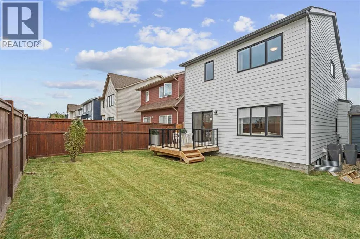
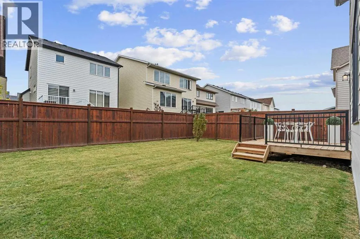
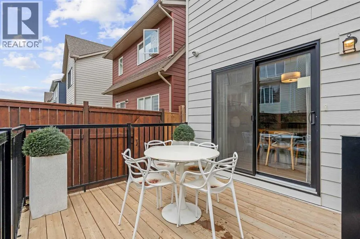
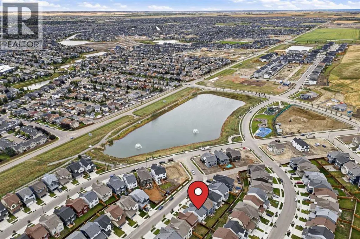
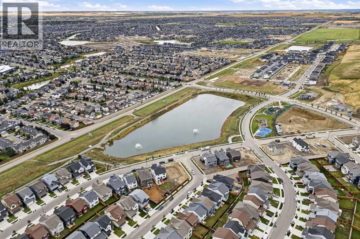
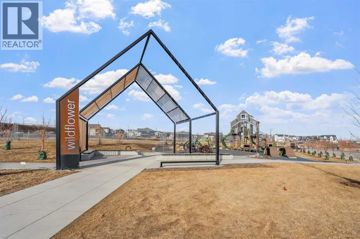
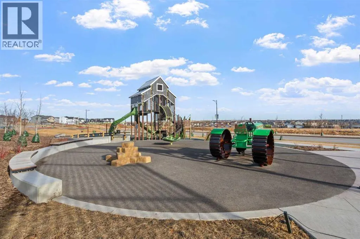
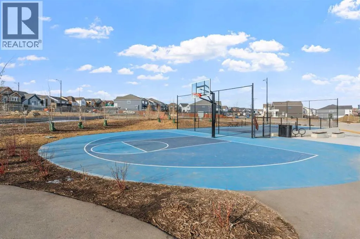
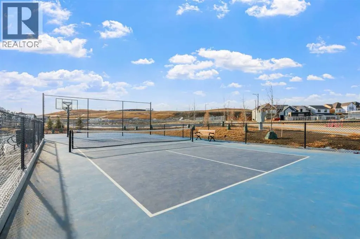
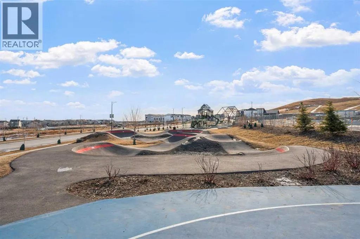
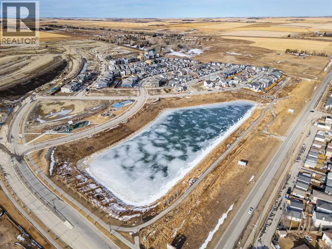
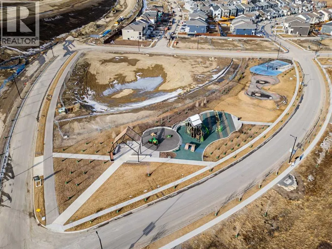
NEW BUILD DETACHED HOME | DOUBLE ATTACHED GARAGE | 3 BED / 2.5 BATH / 1648 SQ FT ABOVE GRADE | NORTH EAST-FACING BACKYARD | DECEMBER 2026 POSSESSION – Welcome to this beautifully designed detached home by Minto Communities, an award-winning Canadian builder with over 70 years of experience, located in Wildflower, proudly voted Best New Community in Canada (2025). This vibrant, master-planned community in Airdrie is designed with lifestyle and connection in mind, offering an exciting mix of home styles in a neighbourhood built to grow with you.Finished with modern details throughout, this impressive 2-storey home offers a functional and thoughtfully designed layout ideal for growing families, first-time buyers, and those who love to entertain. The main level features a spacious central kitchen complete with a large island, stainless steel appliances, and tons of cabinet and storage space. Just off the kitchen, the dining area provides direct access to the north east-facing backyard, creating a seamless connection between the indoor and outdoor living spaces. The spacious living room offers plenty of room to relax, enjoy movie nights, or host guests, while a generous front entryway, convenient half bath, and access to the double attached garage add everyday practicality.Upstairs, the primary bedroom is privately positioned at the back of the home and offers a comfortable retreat complete with a walk-in closet and luxurious 5-piece ensuite. Two additional well-sized bedrooms, a full 4-piece bathroom, and a conveniently located laundry room complete the upper level.The undeveloped basement offers excellent future potential, with plenty of space to customize and expand your living area. Depending on your needs, the lower level could be developed to include an additional bedroom, bathroom, recreation room, home office, or other flexible living spaces.Residents of Wildflower enjoy exclusive access to The Hillside Hub, a standout amenity centre featuring Airdrie’s f irst outdoor pool, a hot tub, an open-air sports court, and a variety of shared indoor and outdoor spaces designed for gathering, recreation, or quiet retreat. With nearby parks, pathways, amenities, and easy access to major routes, Wildflower delivers a truly well-rounded lifestyle.Combining award-winning community planning, modern design, future development potential, and a desirable December 2026 possession, this is an outstanding opportunity to own a stylish new home in one of Canada’s most celebrated communities. Don’t miss your chance to make Wildflower home. Book your visit today! (id:7434)
General Features
| Features | Closet Organizers, No Animal Home, No Smoking Home, Parking |
|---|---|
| Property Type | Single Family |
| Zoning Description | TBD |
| CommunityName | Wildflower |
| Amenities | Park, Playground, Recreation Nearby, Shopping |
| Building Amenities | Exercise Centre, Swimming |
| Building Appliances | Washer, Refrigerator, Dishwasher, Stove, Dryer, Microwave, Hood Fan |
| Building Cooling Type | None |
| Parking Space Total | 4 |
| Foundation Type | Poured Concrete |
| Building Type | House |
| Ownership Type | Freehold |
| Building.StoriesTotal | 2 |
Interior Features
| Building Fireplace Present | False |
|---|---|
| Building Heating Type | Forced air |
| Building Heating Fuel | Natural gas |
| Basement Development | Unfinished |
| Basement Type | Full (Unfinished) |
| Construction Material | Wood frame |
| Construction Style Attachment | Detached |
| Flooring Type | Carpeted, Tile, Vinyl |
| Living Area Range | 1649 |
| Bedrooms | 3 |
Exterior Features
| Land Amenities | Park, Playground, Recreation Nearby, Shopping |
|---|---|
| Fence Type | Not fenced |
Room Details
| Room | Dimensions | Level | Flooring | Details |
|---|---|---|---|---|
| 2pc Bathroom | 5.25 Ft x 5.83 Ft | Main level | ||
| 4pc Bathroom | 6.00 Ft x 10.33 Ft | Upper Level | ||
| 5pc Bathroom | 10.67 Ft x 15.67 Ft | Upper Level | ||
| Bedroom | 10.17 Ft x 10.25 Ft | Upper Level | ||
| Dining room | 9.92 Ft x 12.42 Ft | Main level | ||
| Foyer | 7.08 Ft x 13.25 Ft | Main level | ||
| Furnace | 6.08 Ft x 12.50 Ft | Lower level | ||
| Kitchen | 17.00 Ft x 9.58 Ft | Main level | ||
| Laundry room | 6.17 Ft x 6.33 Ft | Upper Level | ||
| Living room | 13.08 Ft x 12.42 Ft | Main level | ||
| Other | 7.33 Ft x 5.83 Ft | Upper Level | ||
| Primary Bedroom | 12.00 Ft x 12.08 Ft | Upper Level |
Amenities
- Views
- New Construction
- Adult 55+
- Lease To Own
- No Strata Fees
- Furnished
- Primary On Main
- Air Conditioning
- Seller Finance
- Green
- Fixer Upper
- Horse
- Golf
- Fireplace
- Deck
- Garage
- Basement
- Pool

Property vs Single Family Average in T4B 5M3
Price
Year Built
In The Neighbourhood
Airdrie
$ 794,900
- Type
- Single Family
- Size
- 2,687 SqFt
- Rooms
- 4 Beds + 2.5 Baths
Century 21 Bravo Realty
Airdrie
$ 794,900
- Type
- Single Family
- Size
- 2,687 SqFt
- Rooms
- 4 Beds + 2.5 Baths
Century 21 Bravo Realty
Reduced
Airdrie
$ 659,900
- Type
- Single Family
- Size
- 2,350 SqFt
- Rooms
- 4 Beds + 3.5 Baths
RE/MAX House of Real Estate
 Data is supplied by Pillar 9™ MLS® System. Pillar 9™ is the owner of the copyright in its MLS® System. Data is deemed reliable but is not guaranteed accurate by Pillar 9™. The trademarks MLS®, Multiple Listing Service® and the associated logos are owned by The Canadian Real Estate Association (CREA) and identify the quality of services provided by real estate professionals who are members of CREA. Used under license.

 Data is supplied by Pillar 9™ MLS® System. Pillar 9™ is the owner of the copyright in its MLS® System. Data is deemed reliable but is not guaranteed accurate by Pillar 9™. The trademarks MLS®, Multiple Listing Service® and the associated logos are owned by The Canadian Real Estate Association (CREA) and identify the quality of services provided by real estate professionals who are members of CREA. Used under license.
Last Update: September 17, 2026 2:31 AM UT
Data is supplied by Pillar 9™ MLS® System. Pillar 9™ is the owner of the copyright in its MLS® System. Data is deemed reliable but is not guaranteed accurate by Pillar 9™. The trademarks MLS®, Multiple Listing Service® and the associated logos are owned by The Canadian Real Estate Association (CREA) and identify the quality of services provided by real estate professionals who are members of CREA. Used under license.
Last Update: September 17, 2026 2:31 AM UT
 Information should be deemed reliable but not guaranteed, all representations are approximate, and individual verification is recommended. Copyright ©2026 All rights reserved.
The trademarks REALTOR®, REALTORS® and the REALTOR® logo are controlled by The Canadian Real Estate Association (CREA) and identify real estate professionals who are members of CREA. The trademarks MLS®, Multiple Listing Service® and the associated logos are owned by CREA and identify the quality of
Information should be deemed reliable but not guaranteed, all representations are approximate, and individual verification is recommended. Copyright ©2026 All rights reserved.
The trademarks REALTOR®, REALTORS® and the REALTOR® logo are controlled by The Canadian Real Estate Association (CREA) and identify real estate professionals who are members of CREA. The trademarks MLS®, Multiple Listing Service® and the associated logos are owned by CREA and identify the quality of
 Data is supplied by Pillar 9™ MLS® System. Pillar 9™ is the owner of the copyright in its MLS® System. Data is deemed reliable but is not guaranteed accurate by Pillar 9™. The trademarks MLS®, Multiple Listing Service® and the associated logos are owned by The Canadian Real Estate Association (CREA) and identify the quality of services provided by real estate professionals who are members of CREA. Used under license.