
Address
160 Skyview Shores Manor Ne, Calgary, AB
Price
$ 935,000
Property Attributes
- ID#A2344769
- TypeSingle Family
- Listing Status Active
- MunicipalityCalgary
- CityCalgary
- AreaSkyview Ranch
- NeighbourhoodSkyview Ranch
- Postal CodeT3N 0J1
- Style
- Year Built2011
- Price$ 935,000
- Bedrooms5+2
- Bathrooms6
- Half Bathrooms1
- Sqr Footage3202
Data Source:
Canadian Real Estate Association (CREA)
Property Description
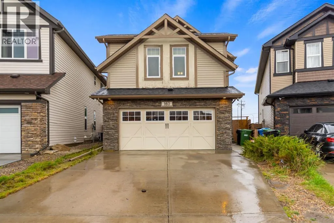
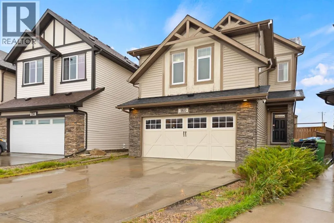
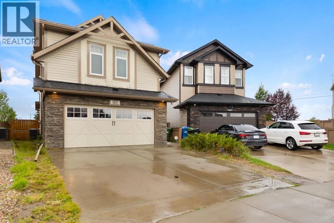
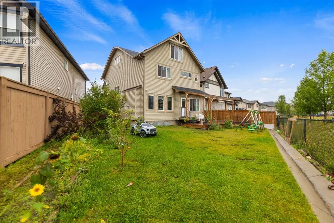
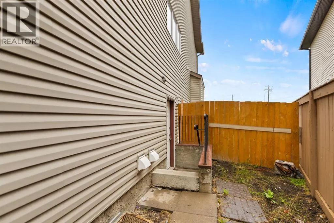
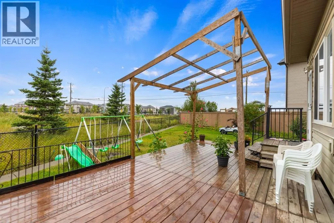
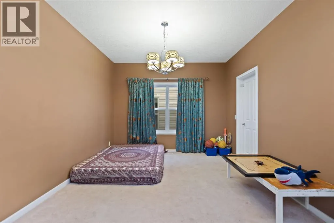
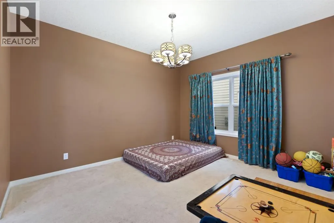
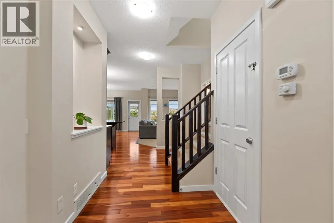
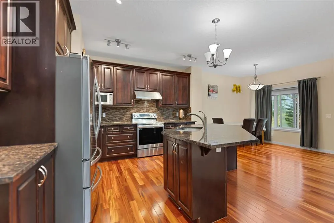
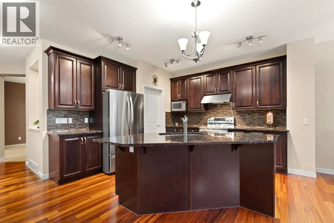
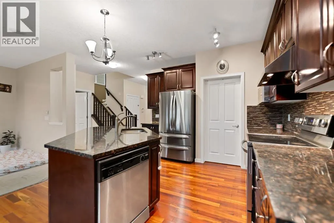
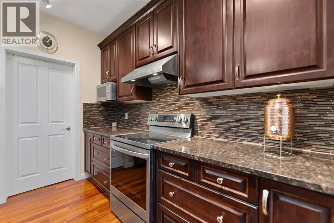
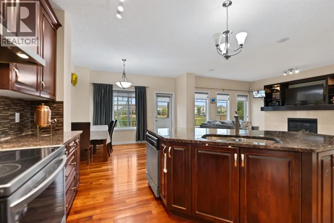
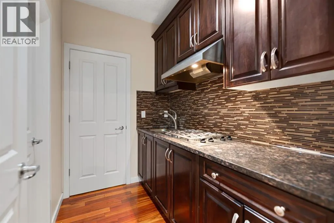
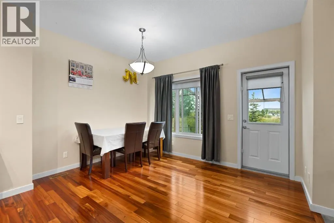
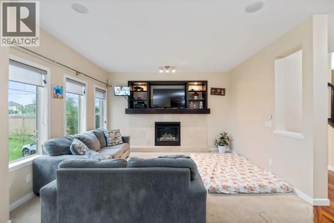
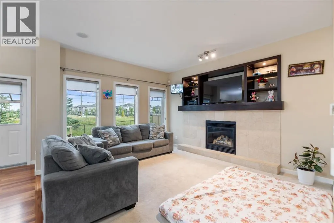
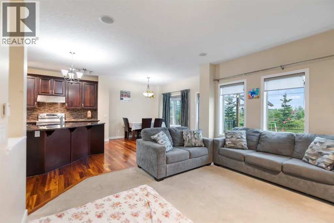
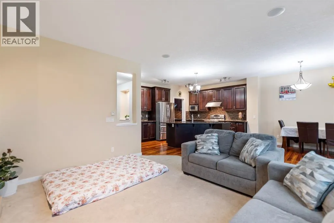
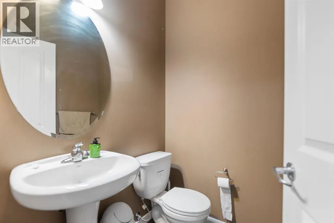
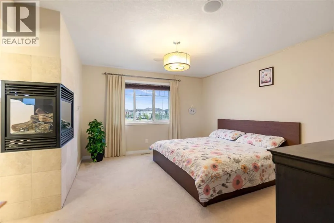
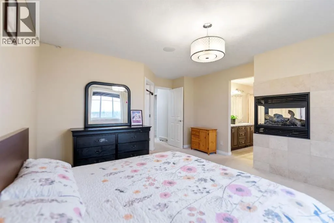
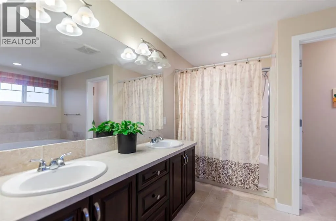
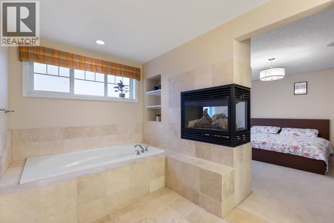
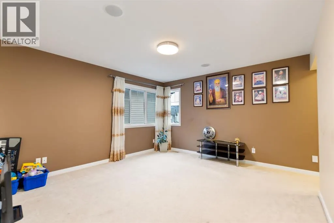
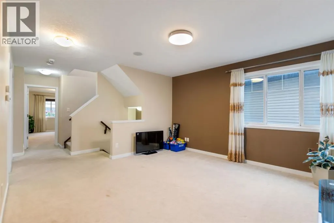
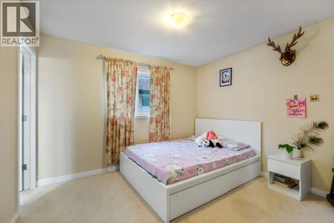
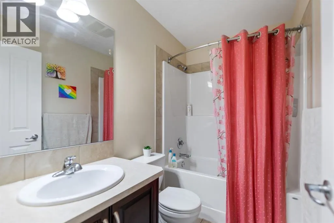
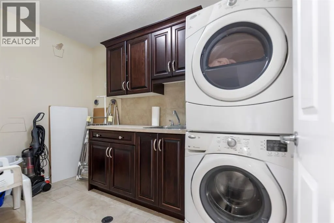
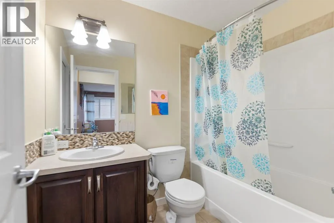
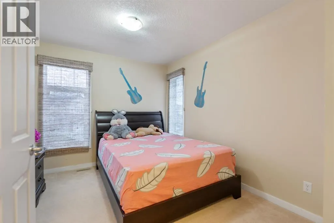
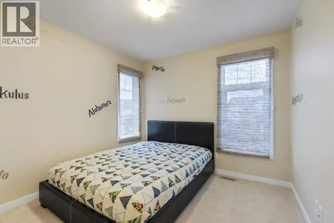
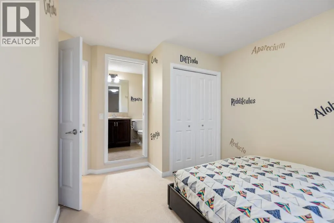
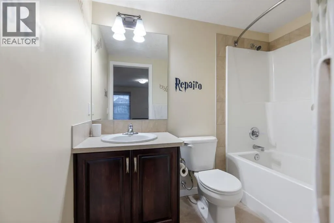
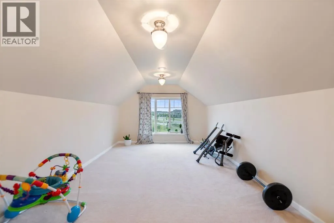
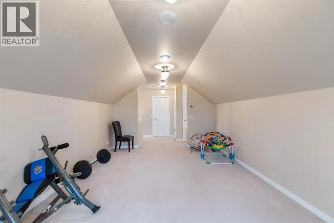
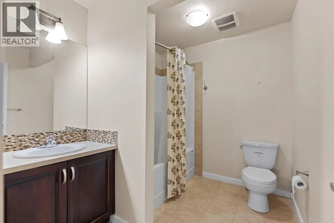
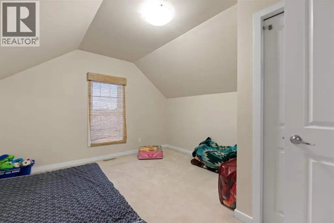
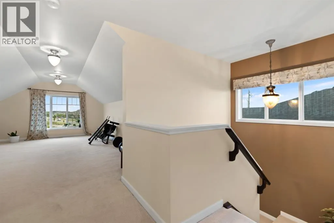
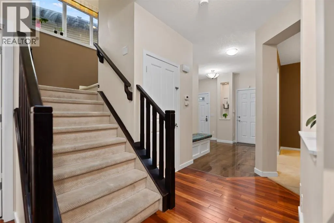
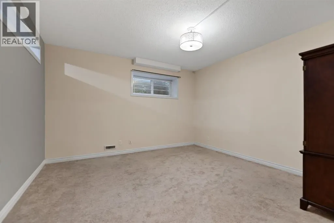
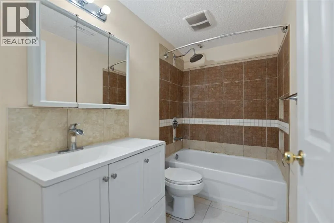
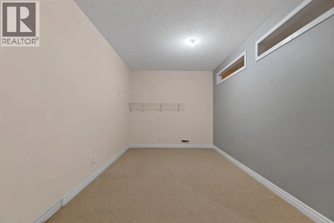
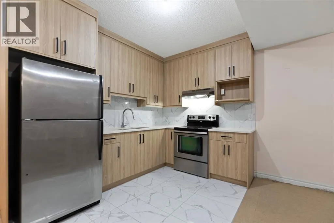
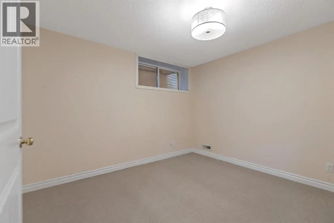
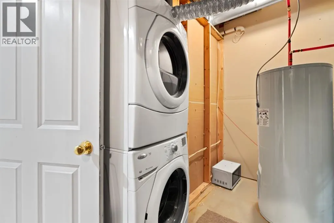
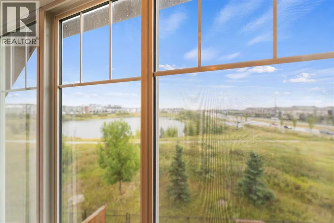
Welcome to this formal show home in Skyview.This stunning 2-story plus loft home boasts 4153 sqft of developed living space, situated on a large pie lot and backs onto a beautiful green space and pond! Featuring 7 bedrooms, 6.5 bathrooms, spice kitchen, and separate entrance to the basement, this home has it all! The main floor has a formal dining area, breakfast nook, living room, main and spice kitchen both beautifully finished with granite countertops, NEW SS appliances and gas stove. Upstairs you will find another living area, beautiful master bedroom with double sided fireplace, ensuite and walk-in closet. The 3 bedrooms on this level all have access to their own private bathrooms! The large laundry room is complete with dual washer and dryers, cabinetry and sink. Up to the 3rd level loft you find another living area, bedroom and bathroom! The finished basement ILLEGAL SUITE has a private side entrance, living area, 2 more bedrooms , kitchen and full bathroom.this home offers lots of upgrades including heated double attached garage , bookshelves , beautiful backyard with private deck,a pergola, looking over pond . A must see house ,call your realtor to book a showing . (id:7434)
General Features
| Features | Back lane, No neighbours behind, Closet Organizers |
|---|---|
| Property Type | Single Family |
| Zoning Description | R-1N |
| CommunityName | Skyview Ranch |
| Amenities | Park, Playground, Schools, Shopping |
| Building Appliances | Refrigerator, Cooktop - Gas, Range - Electric, Dishwasher, Washer & Dryer |
| Building Basement Features | Separate entrance, Suite |
| Building Cooling Type | Central air conditioning |
| Parking Space Total | 4 |
| Foundation Type | Poured Concrete |
| Building Type | House |
| Ownership Type | Freehold |
| Building.StoriesTotal | 3 |
Interior Features
| Building Fireplace Present | True |
|---|---|
| Building Fireplace Total | 2 |
| Building Heating Type | Central heating |
| Basement Development | Finished |
| Basement Type | Full (Finished) |
| Construction Material | Wood frame |
| Construction Style Attachment | Detached |
| Flooring Type | Carpeted, Ceramic Tile, Hardwood |
| Living Area Range | 3202 |
| Bedrooms | 5+2 |
Exterior Features
| Structure | Deck |
|---|---|
| Land Amenities | Park, Playground, Schools, Shopping |
| Exterior Finish | Brick |
| Fence Type | Fence |
Room Details
| Room | Dimensions | Level | Flooring | Details |
|---|---|---|---|---|
| 2pc Bathroom | 4.92 Ft x 4.92 Ft | Main level | ||
| 4pc Bathroom | 7.92 Ft x 4.92 Ft | Main level | ||
| 5pc Bathroom | 12.42 Ft x 10.75 Ft | Second level | ||
| Bedroom | 11.17 Ft x 10.58 Ft | Basement | ||
| Dining room | 12.50 Ft x 9.25 Ft | Main level | ||
| Family room | 13.83 Ft x 12.42 Ft | Main level | ||
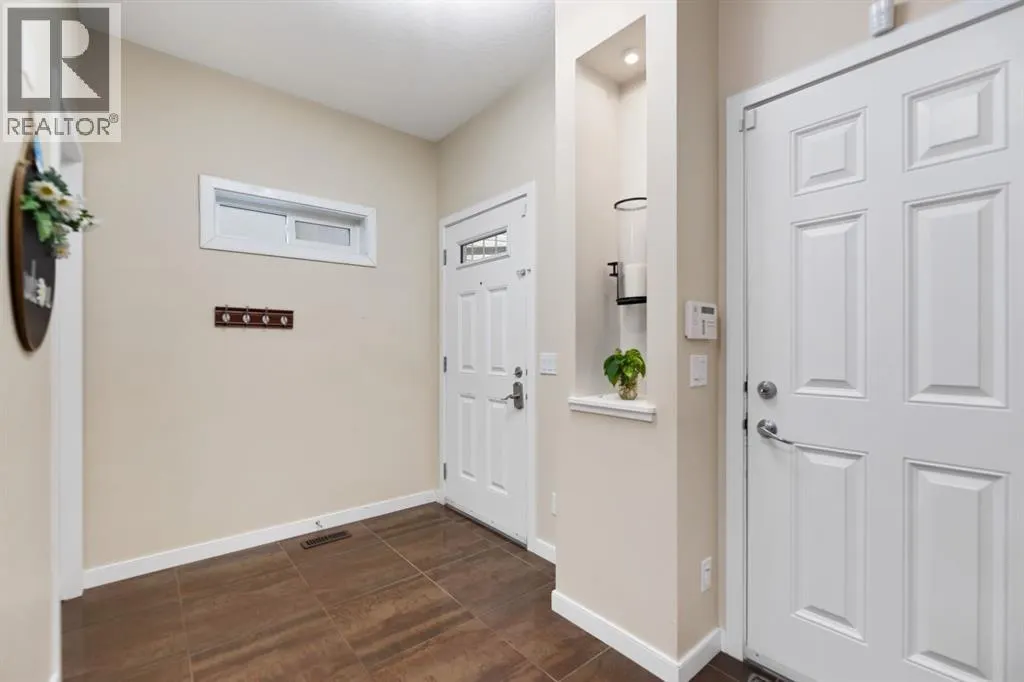
| Foyer | 10.50 Ft x 6.42 Ft | Main level | ||
| Furnace | 13.92 Ft x 10.17 Ft | Basement | ||
| Kitchen | 12.00 Ft x 11.58 Ft | Main level | ||
| Laundry room | 10.25 Ft x 5.92 Ft | Second level | ||
| Living room | 12.92 Ft x 11.33 Ft | Main level | ||
| Other | 7.42 Ft x 5.42 Ft | Main level | ||
| Primary Bedroom | 13.75 Ft x 13.42 Ft | Second level | ||
| Recreational, Games room | 19.08 Ft x 12.00 Ft | Third level |
Amenities
- Views
- New Construction
- Adult 55+
- Lease To Own
- No Strata Fees
- Furnished
- Primary On Main
- Air Conditioning
- Seller Finance
- Green
- Fixer Upper
- Horse
- Golf
- Fireplace
- Deck
- Garage
- Basement
- Pool

Property vs Single Family Average in T3N 0J1
Price
Year Built
In The Neighbourhood
Just Listed
Calgary
$ 799,900
- Type
- Single Family
- Size
- 2,262 SqFt
- Rooms
- 5 Beds + 3.5 Baths
Century 21 Bravo Realty
Just Listed
Calgary
$ 799,900
- Type
- Single Family
- Size
- 2,262 SqFt
- Rooms
- 5 Beds + 3.5 Baths
Century 21 Bravo Realty
Just Listed
Calgary
$ 499,900
- Type
- Single Family
- Size
- 1,548 SqFt
- Rooms
- 3 Beds + 2.5 Baths
Pro Broker
Just Listed
Calgary
$ 519,900
- Type
- Single Family
- Size
- 1,405 SqFt
- Rooms
- 3 Beds + 3.5 Baths
eXp Realty
Calgary
$ 709,000
- Type
- Single Family
- Size
- 1,951 SqFt
- Rooms
- 4 Beds + 3.5 Baths
DreamHouse Realty Ltd.
Calgary
$ 709,000
- Type
- Single Family
- Size
- 1,952 SqFt
- Rooms
- 4 Beds + 3.5 Baths
DreamHouse Realty Ltd.
 Data is supplied by Pillar 9™ MLS® System. Pillar 9™ is the owner of the copyright in its MLS® System. Data is deemed reliable but is not guaranteed accurate by Pillar 9™. The trademarks MLS®, Multiple Listing Service® and the associated logos are owned by The Canadian Real Estate Association (CREA) and identify the quality of services provided by real estate professionals who are members of CREA. Used under license.

 Data is supplied by Pillar 9™ MLS® System. Pillar 9™ is the owner of the copyright in its MLS® System. Data is deemed reliable but is not guaranteed accurate by Pillar 9™. The trademarks MLS®, Multiple Listing Service® and the associated logos are owned by The Canadian Real Estate Association (CREA) and identify the quality of services provided by real estate professionals who are members of CREA. Used under license.
Last Update: September 20, 2026 3:32 AM UT
Data is supplied by Pillar 9™ MLS® System. Pillar 9™ is the owner of the copyright in its MLS® System. Data is deemed reliable but is not guaranteed accurate by Pillar 9™. The trademarks MLS®, Multiple Listing Service® and the associated logos are owned by The Canadian Real Estate Association (CREA) and identify the quality of services provided by real estate professionals who are members of CREA. Used under license.
Last Update: September 20, 2026 3:32 AM UT
 Information should be deemed reliable but not guaranteed, all representations are approximate, and individual verification is recommended. Copyright ©2026 All rights reserved.
The trademarks REALTOR®, REALTORS® and the REALTOR® logo are controlled by The Canadian Real Estate Association (CREA) and identify real estate professionals who are members of CREA. The trademarks MLS®, Multiple Listing Service® and the associated logos are owned by CREA and identify the quality of
Information should be deemed reliable but not guaranteed, all representations are approximate, and individual verification is recommended. Copyright ©2026 All rights reserved.
The trademarks REALTOR®, REALTORS® and the REALTOR® logo are controlled by The Canadian Real Estate Association (CREA) and identify real estate professionals who are members of CREA. The trademarks MLS®, Multiple Listing Service® and the associated logos are owned by CREA and identify the quality of
 Data is supplied by Pillar 9™ MLS® System. Pillar 9™ is the owner of the copyright in its MLS® System. Data is deemed reliable but is not guaranteed accurate by Pillar 9™. The trademarks MLS®, Multiple Listing Service® and the associated logos are owned by The Canadian Real Estate Association (CREA) and identify the quality of services provided by real estate professionals who are members of CREA. Used under license.