
Golf Course - Primary on Main

Address
3812 3 Avenue Sw, Calgary, AB
Price
$ 1,100,000
Property Attributes
- ID#A2345324
- TypeSingle Family
- Listing Status Active
- MunicipalityCalgary
- CityCalgary
- AreaSpruce Cliff
- NeighbourhoodSpruce Cliff
- Postal CodeT3C 0A9
- StyleBungalow
- Year Built1959
- Price$ 1,100,000
- Bedrooms3+2
- Bathrooms2
- Half Bathrooms1
- Sqr Footage1247
Data Source:
Canadian Real Estate Association (CREA)
Property Description
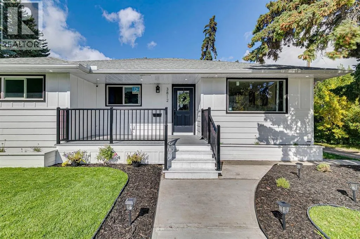
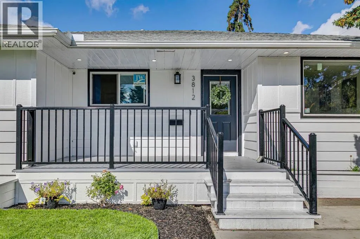
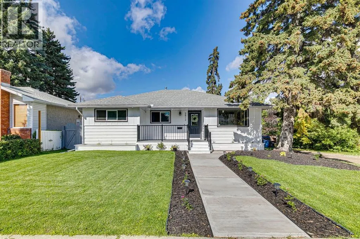
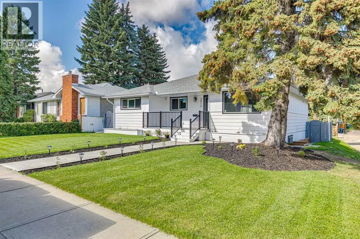
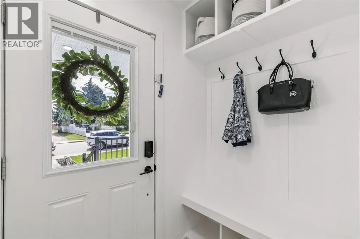
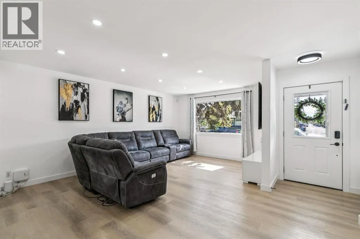
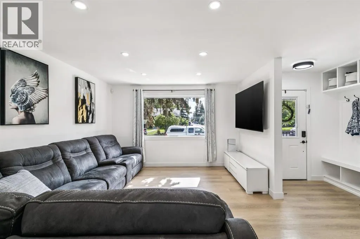
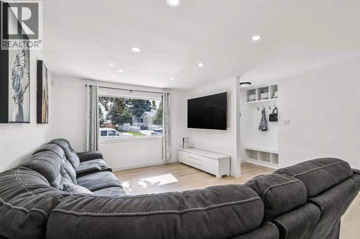
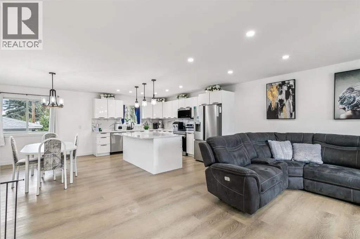
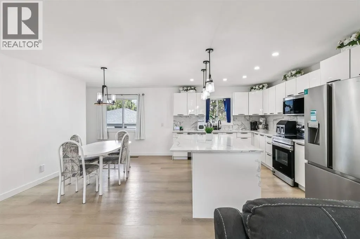
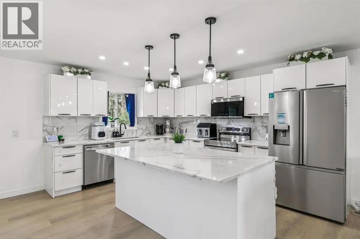
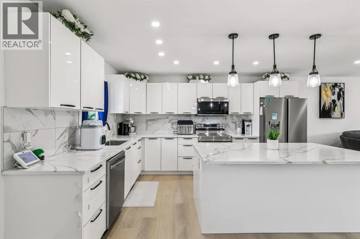
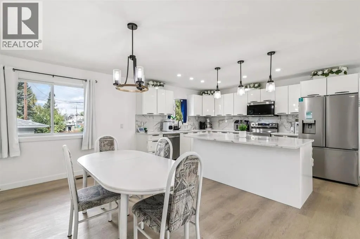
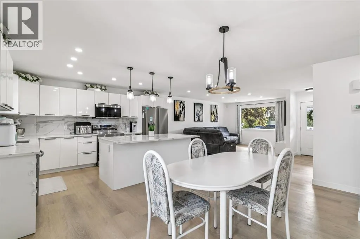
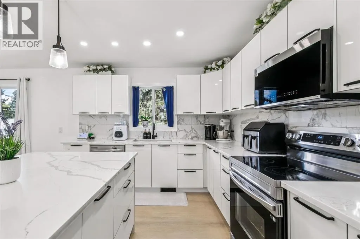
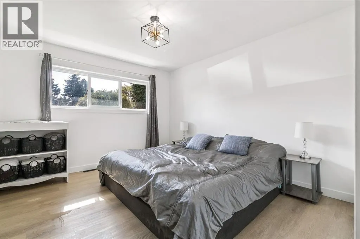
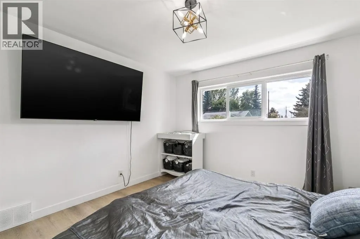
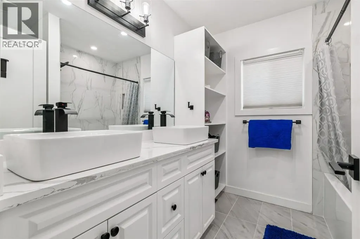
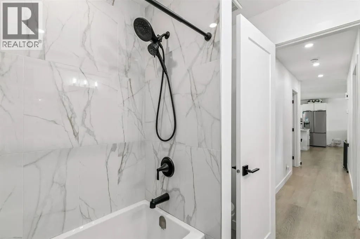
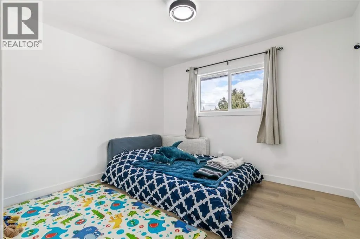
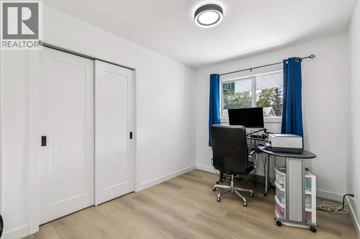
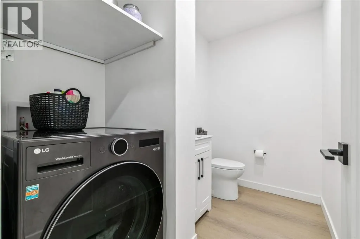
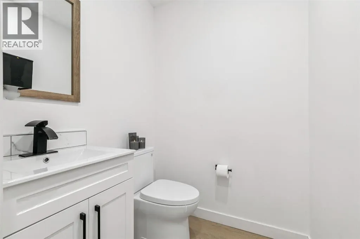
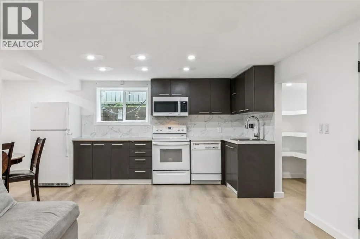
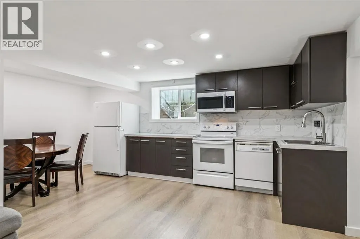
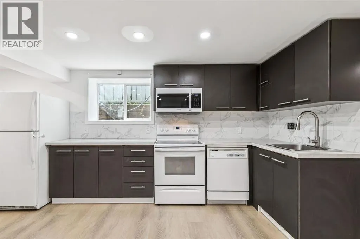
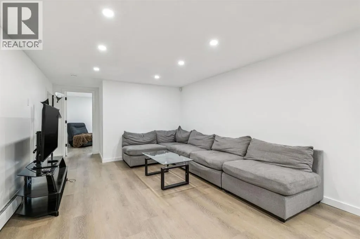
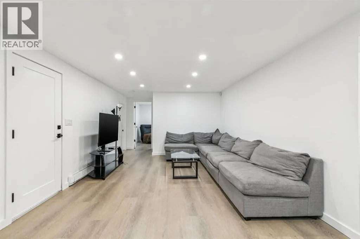
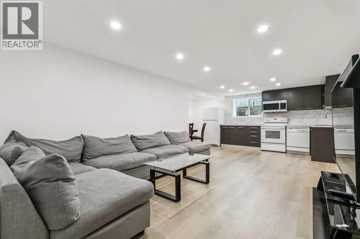
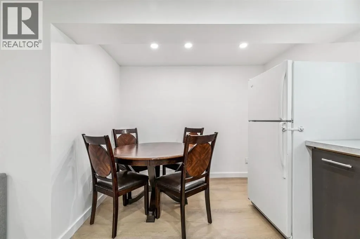
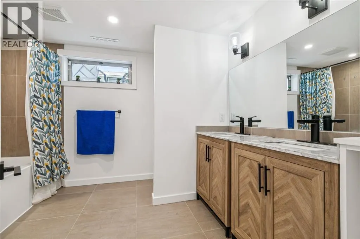
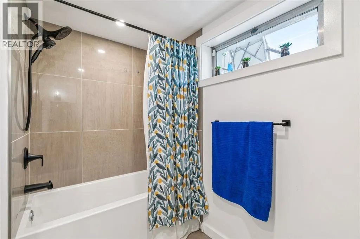
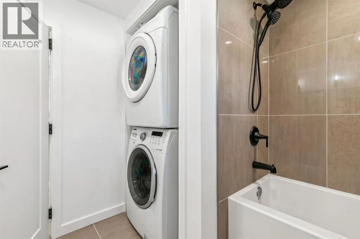
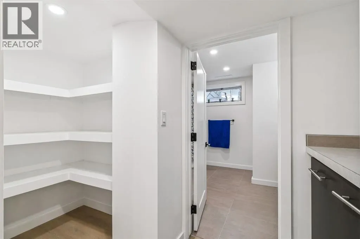
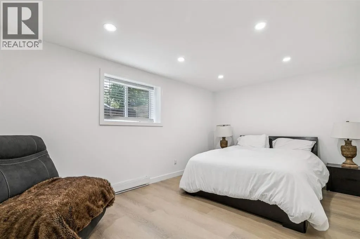
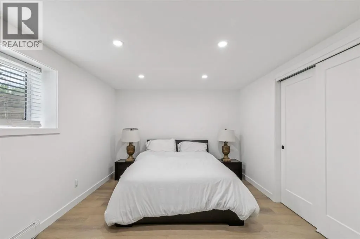
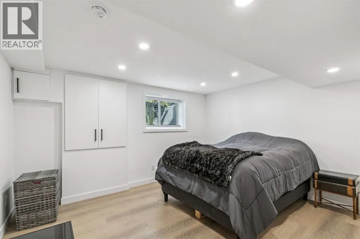
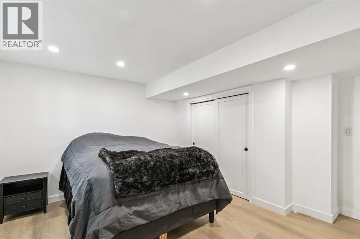
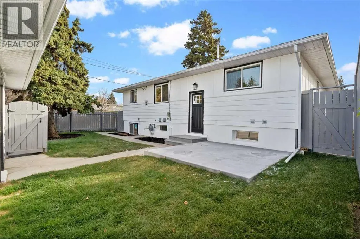
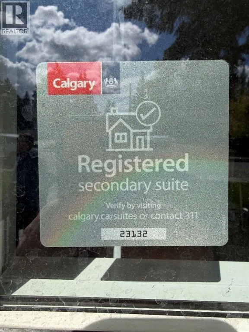
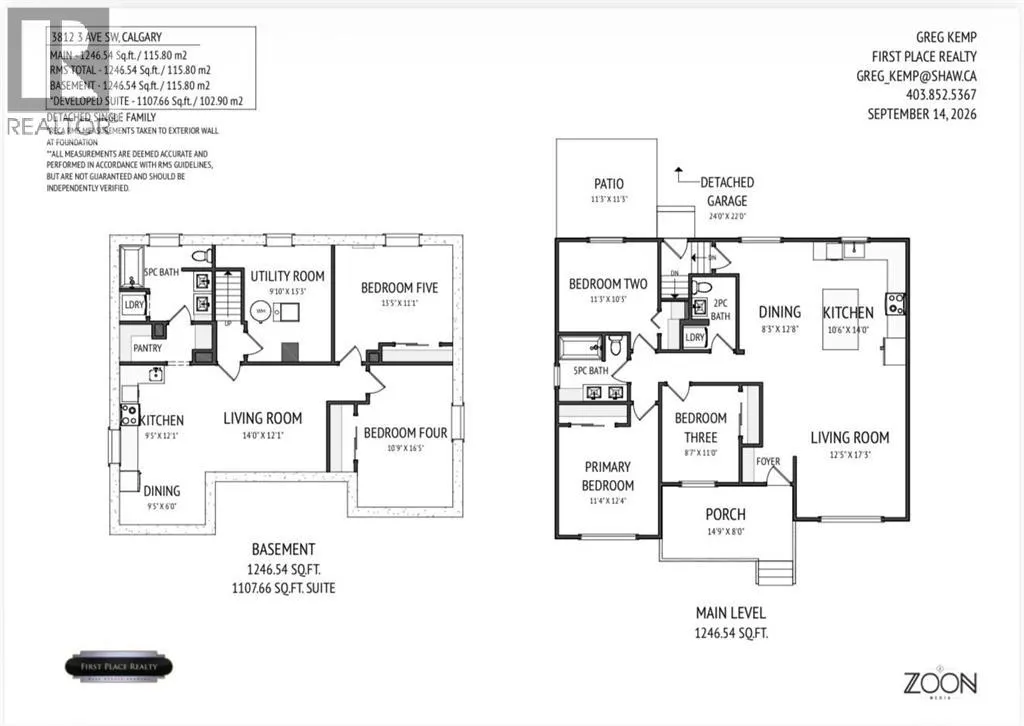
FULLY RENOVATED + LEGAL SUITE! Welcome to this beautifully updated home in sought-after Spruce Cliff, offering modern finishes, versatile living space, and an unbeatable location. The main floor features a bright open-concept layout, spacious kitchen with quartz countertops, luxury vinyl flooring, 3 bedrooms, a 5-piece bath, plus a convenient 2-piece bath with laundry. The LEGAL LOWER SUITE offers 2 additional bedrooms, a full kitchen, 5-piece bathroom, and laundry—perfect for extended family or rental income. Electrical and plumbing have been redone throughout for added peace of mind. Just steps to Edworthy Park, close to schools, shopping, transit, and only minutes to downtown! (id:7434)
General Features
| Features | Back lane, PVC window, No Smoking Home |
|---|---|
| Community Features | Golf Course Development |
| Property Type | Single Family |
| Zoning Description | R-CG |
| CommunityName | Spruce Cliff |
| Amenities | Golf Course, Park, Schools, Shopping |
| Building Appliances | Washer, Refrigerator, Dishwasher, Stove, Dryer, Microwave Range Hood Combo, Garage door opener, Washer & Dryer |
| Building Architectural Style | Bungalow |
| Building Basement Features | Separate entrance, Suite |
| Building Cooling Type | None |
| Parking Space Total | 4 |
| Foundation Type | Poured Concrete |
| Building Type | House |
| Ownership Type | Freehold |
| Building.StoriesTotal | 1 |
Interior Features
| Building Fireplace Present | False |
|---|---|
| Building Heating Type | Baseboard heaters, Forced air |
| Basement Development | Finished |
| Basement Type | Full (Finished) |
| Construction Material | Wood frame |
| Construction Style Attachment | Detached |
| Flooring Type | Tile, Vinyl |
| Living Area Range | 1247 |
| Bedrooms | 3+2 |
Exterior Features
| Land Amenities | Golf Course, Park, Schools, Shopping |
|---|---|
| Exterior Finish | Composite Siding, Wood siding |
| Fence Type | Fence |
Room Details
| Room | Dimensions | Level | Flooring | Details |
|---|---|---|---|---|
| 2pc Bathroom | 6.00 Ft x 8.42 Ft | Main level | ||
| 5pc Bathroom | 7.83 Ft x 7.33 Ft | Main level | ||
| Bedroom | 8.58 Ft x 11.00 Ft | Main level | ||
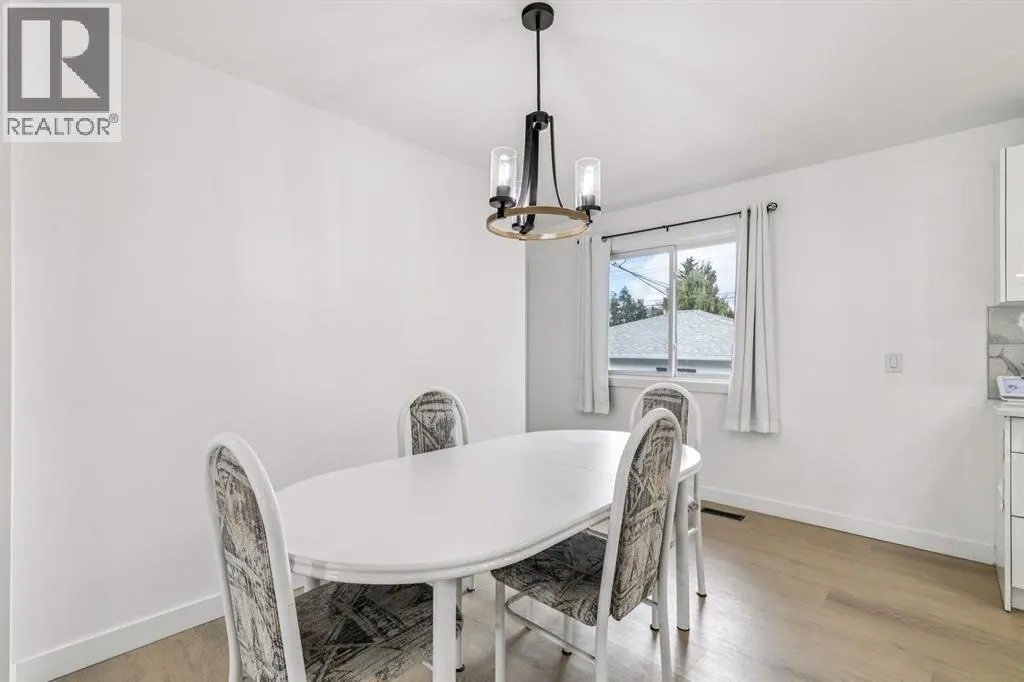
| Dining room | 8.25 Ft x 12.67 Ft | Main level | ||
| Kitchen | 10.50 Ft x 14.00 Ft | Main level | ||
| Living room | 12.42 Ft x 17.25 Ft | Main level | ||
| Primary Bedroom | 11.33 Ft x 12.33 Ft | Main level |
Amenities
- Views
- New Construction
- Adult 55+
- Lease To Own
- No Strata Fees
- Furnished
- Primary On Main
- Air Conditioning
- Seller Finance
- Green
- Fixer Upper
- Horse
- Golf
- Fireplace
- Deck
- Garage
- Basement
- Pool

Property vs Single Family Average in T3C 0A9
Price
Year Built
In The Neighbourhood
Views
Calgary
$ 1,391,000
- Type
- Single Family
- Size
- 2,527 SqFt
- Rooms
- 3 Beds + 3.5 Baths
Century 21 Masters
Golf Course
Calgary
$ 1,299,900
- Type
- Single Family
- Size
- 2,314 SqFt
- Rooms
- 4 Beds + 3.5 Baths
Century 21 Bamber Realty LTD.
Golf Course
Calgary
$ 1,195,000
- Type
- Single Family
- Size
- 2,168 SqFt
- Rooms
- 4 Beds + 4.5 Baths
RE/MAX House of Real Estate
Open House
Calgary
$ 1,280,000
- Type
- Single Family
- Size
- 2,211 SqFt
- Rooms
- 4 Beds + 3.5 Baths
Real Broker
Open House
Calgary
$ 1,280,000
- Type
- Single Family
- Size
- 2,212 SqFt
- Rooms
- 4 Beds + 3.5 Baths
Real Broker
Reduced
Calgary
$ 514,900
- Type
- Single Family
- Size
- 884 SqFt
- Rooms
- 3 Beds + 2 Baths
RE/MAX Realty Professionals
Views
Calgary
$ 2,888,000
- Type
- Single Family
- Size
- 3,592 SqFt
- Rooms
- 4 Beds + 5 Baths
Sotheby's International Realty Canada
 Data is supplied by Pillar 9™ MLS® System. Pillar 9™ is the owner of the copyright in its MLS® System. Data is deemed reliable but is not guaranteed accurate by Pillar 9™. The trademarks MLS®, Multiple Listing Service® and the associated logos are owned by The Canadian Real Estate Association (CREA) and identify the quality of services provided by real estate professionals who are members of CREA. Used under license.

 Data is supplied by Pillar 9™ MLS® System. Pillar 9™ is the owner of the copyright in its MLS® System. Data is deemed reliable but is not guaranteed accurate by Pillar 9™. The trademarks MLS®, Multiple Listing Service® and the associated logos are owned by The Canadian Real Estate Association (CREA) and identify the quality of services provided by real estate professionals who are members of CREA. Used under license.
Last Update: September 18, 2026 2:37 AM UT
Data is supplied by Pillar 9™ MLS® System. Pillar 9™ is the owner of the copyright in its MLS® System. Data is deemed reliable but is not guaranteed accurate by Pillar 9™. The trademarks MLS®, Multiple Listing Service® and the associated logos are owned by The Canadian Real Estate Association (CREA) and identify the quality of services provided by real estate professionals who are members of CREA. Used under license.
Last Update: September 18, 2026 2:37 AM UT
 Information should be deemed reliable but not guaranteed, all representations are approximate, and individual verification is recommended. Copyright ©2026 All rights reserved.
The trademarks REALTOR®, REALTORS® and the REALTOR® logo are controlled by The Canadian Real Estate Association (CREA) and identify real estate professionals who are members of CREA. The trademarks MLS®, Multiple Listing Service® and the associated logos are owned by CREA and identify the quality of
Information should be deemed reliable but not guaranteed, all representations are approximate, and individual verification is recommended. Copyright ©2026 All rights reserved.
The trademarks REALTOR®, REALTORS® and the REALTOR® logo are controlled by The Canadian Real Estate Association (CREA) and identify real estate professionals who are members of CREA. The trademarks MLS®, Multiple Listing Service® and the associated logos are owned by CREA and identify the quality of
 Data is supplied by Pillar 9™ MLS® System. Pillar 9™ is the owner of the copyright in its MLS® System. Data is deemed reliable but is not guaranteed accurate by Pillar 9™. The trademarks MLS®, Multiple Listing Service® and the associated logos are owned by The Canadian Real Estate Association (CREA) and identify the quality of services provided by real estate professionals who are members of CREA. Used under license.