
Open House Sat, Sep 19th 12:00 PM - 03:00 PM - Golf Course



Address
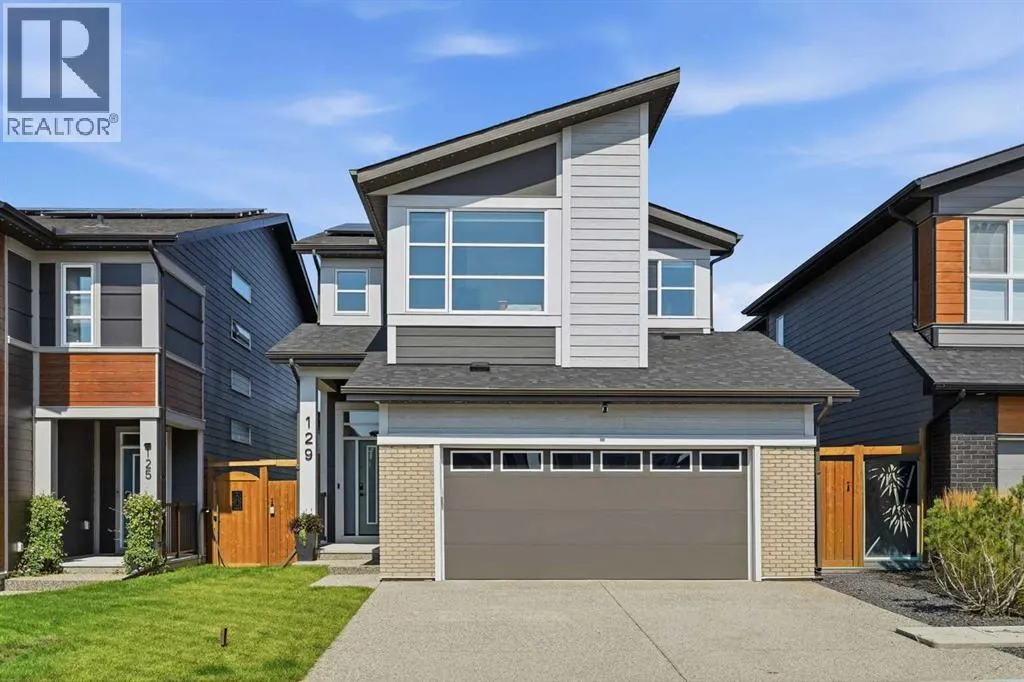
129 Wolf Hollow Villas Se, Calgary, AB
Price
$ 1,175,000
Open House Sat, Sep 19th 12:00 PM - 03:00 PM
Property Attributes
- ID#A2345365
- TypeSingle Family
- Listing Status Active
- MunicipalityCalgary
- CityCalgary
- AreaWolf Willow
- NeighbourhoodWolf Willow
- Postal CodeT2X 5K1
- Style
- Year Built2025
- Price$ 1,175,000
- Bedrooms3+2
- Bathrooms3
- Half Bathrooms1
- Sqr Footage2654
Data Source:
Canadian Real Estate Association (CREA)
Property Description
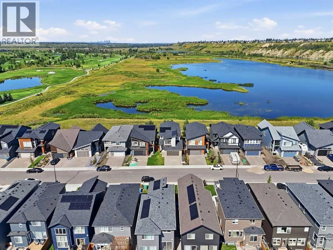
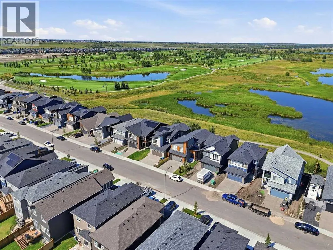
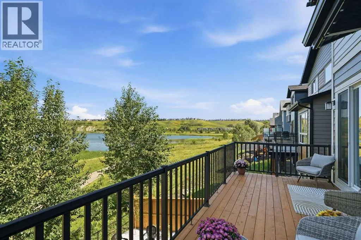
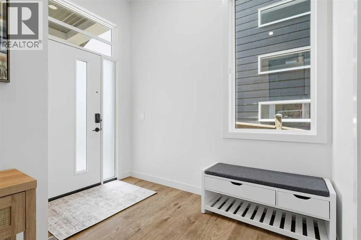
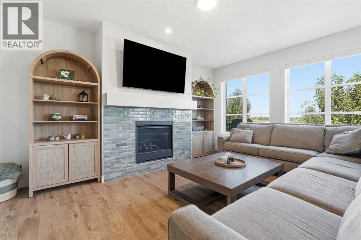
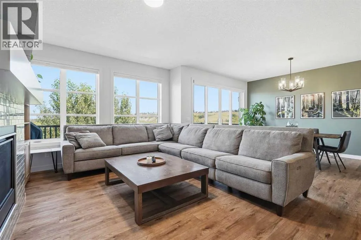
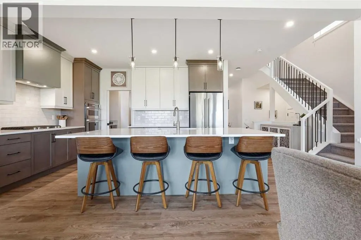
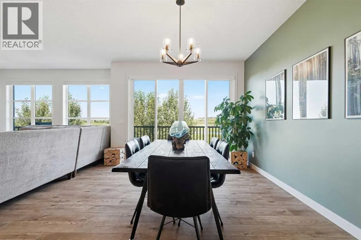
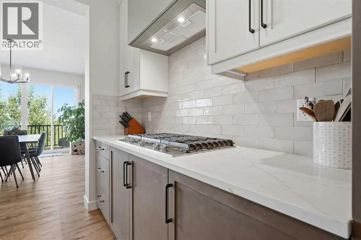
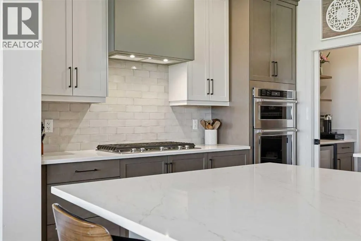
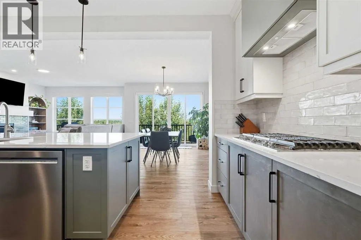
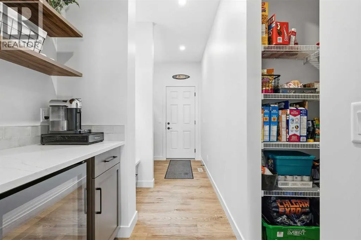
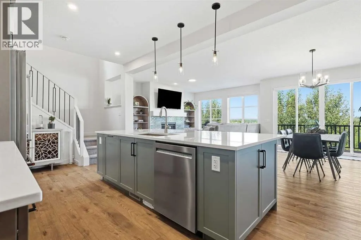
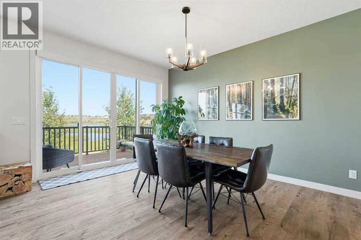
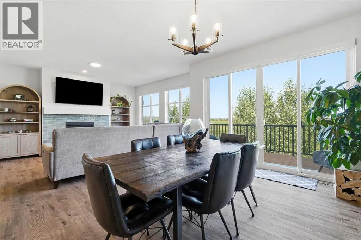
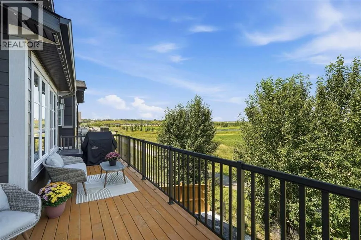
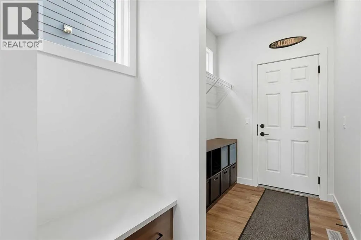
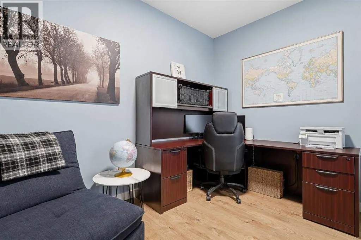
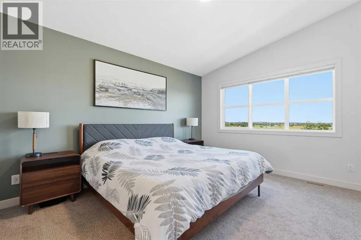
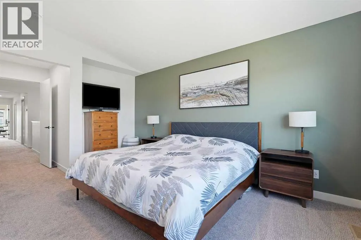
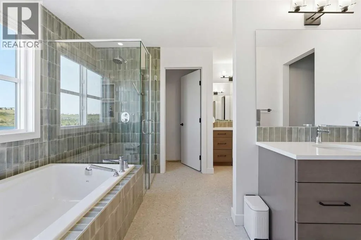
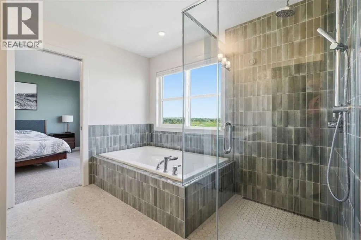
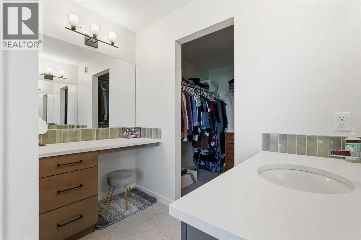
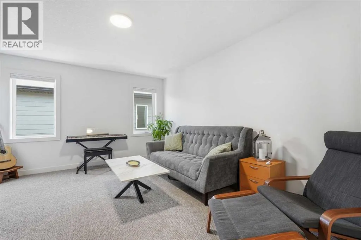
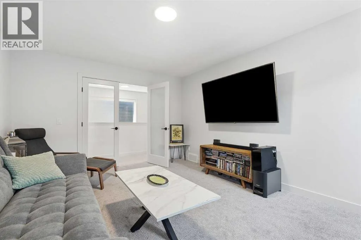
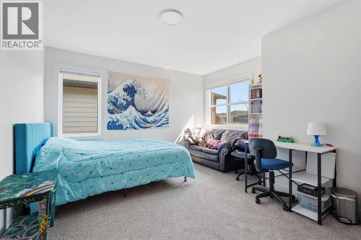
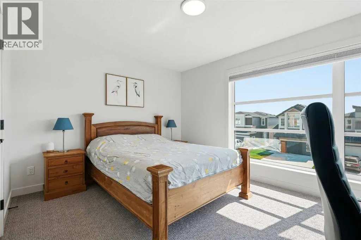
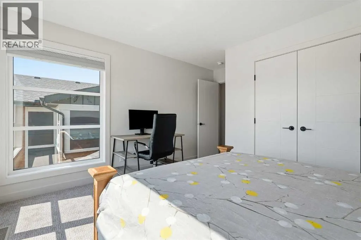
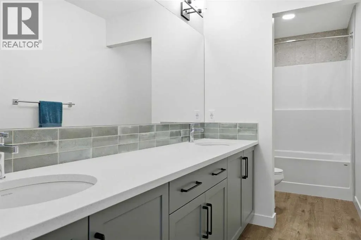
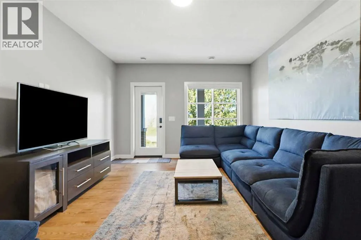
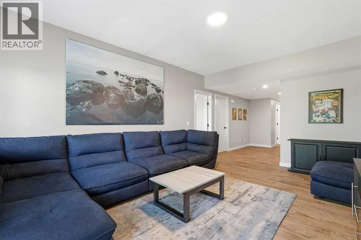
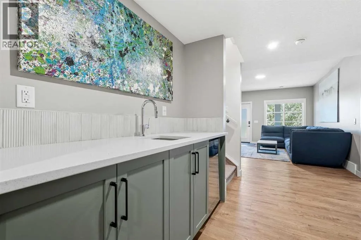
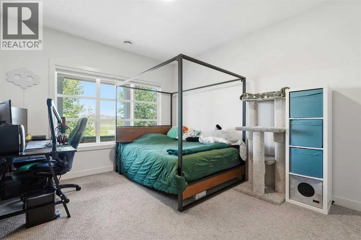
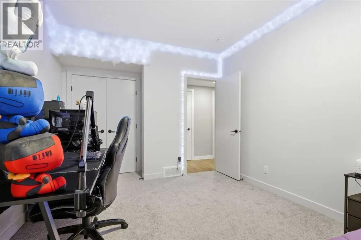
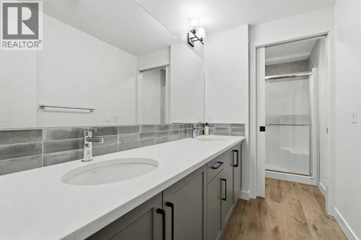
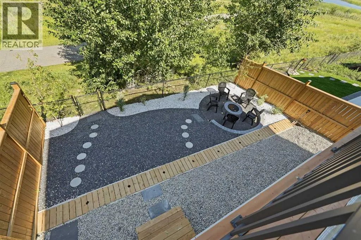
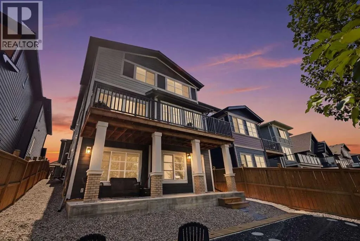
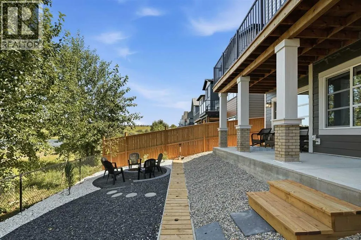
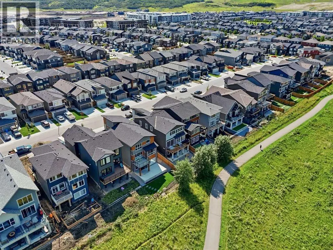
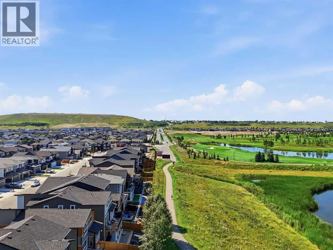
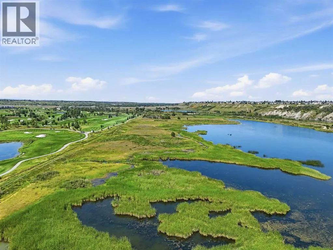
Some mornings you will take your coffee to the deck and watch the mist lift off Wegener Pond. Some evenings it will be the fire pit, with the sun going down over the wetland and nothing behind you but water, grass, and sky. This is what living at 129 Wolf Hollow Villas SE feels like. Welcome to your 5 bedroom, 3.5 bathroom walkout in Wolf Willow, SE Calgary, on the last row of homes before the water, steps from the Bow River, with Blue Devil Golf Club across the water.Inside, this Jayman built home from 2025 is built around real family life, with 2,653 sq ft above grade and 3,775 sq ft of finished living space including the walkout basement. Kids do homework at the island while dinner is on the gas cooktop. Groceries come in through the garage, land in the walk-through butler's pantry with its coffee bar and beverage fridge, and never cross your living room. The great room, dining room, and main floor office give everyone space without losing each other, whether that's working from home or homework behind a closed door, and the full width deck means summer dinners happen outside.Upstairs, the bonus room is movie night. The primary suite looks out over the pond, with a 5 piece ensuite, a soaker tub, and two walk-in closets, his and hers. Two more bedrooms keep the kids close.The finished walkout basement is its own world: two bedrooms, a rec room, and a wet bar with a sink and bar fridge. With its own entrance, it works for teenagers, guests, in-laws, or movie marathons that run late.Then there are the things you stop thinking about because they just work. Solar panels quietly cutting the power bill. Central air on hot days. Tankless hot water that never runs out. A water softener, central vac, smart lighting, mesh WiFi, and Ring cameras front, back, and garage. Gemstone exterior lighting means holiday lights every season without a ladder. The insulated, finished garage keeps winter mornings easy.Out the back gate, the pathway wraps around Wegener Pond, fol lows the Bow River, and connects into Fish Creek Provincial Park. Dog walks, bike rides, and evening strolls start at your fence. Seton and Cranston are minutes away for schools, shopping, and the South Health Campus, with quick access to Deerfoot and Stoney Trail.A finished walkout, five bedrooms, solar, A/C, and a pond view in SE Calgary. If that is your list, start here. (id:7434)
General Features
| Features | Wetlands, PVC window, No neighbours behind, French door, Closet Organizers, No Smoking Home, Environmental reserve |
|---|---|
| Community Features | Golf Course Development, Fishing |
| Property Type | Single Family |
| Zoning Description | R-G |
| CommunityName | Wolf Willow |
| Amenities | Golf Course, Park, Playground |
| Building Appliances | Washer, Refrigerator, Water softener, Range - Gas, Dishwasher, Wine Fridge, Dryer, Microwave, Oven - Built-In, Hood Fan, Window Coverings |
| Building Basement Features | Separate entrance, Walk out |
| Building Cooling Type | Central air conditioning |
| Parking Space Total | 4 |
| Foundation Type | Poured Concrete |
| Building Type | House |
| Ownership Type | Freehold |
| Building.StoriesTotal | 2 |
Interior Features
| Building Fireplace Present | True |
|---|---|
| Building Fireplace Total | 1 |
| Building Heating Type | Forced air |
| Building Heating Fuel | Natural gas |
| Basement Development | Finished |
| Basement Type | Full (Finished) |
| Construction Style Attachment | Detached |
| Flooring Type | Carpeted, Tile, Vinyl Plank |
| Living Area Range | 2654 |
| Bedrooms | 3+2 |
Exterior Features
| Structure | Deck |
|---|---|
| Land Amenities | Golf Course, Park, Playground |
| Exterior Finish | Brick, Composite Siding |
| Fence Type | Fence |
Room Details
| Room | Dimensions | Level | Flooring | Details |
|---|---|---|---|---|
| 2pc Bathroom | 4.92 Ft x 4.92 Ft | Main level | ||
| 4pc Bathroom | 13.92 Ft x 4.92 Ft | Basement | ||
| 5pc Bathroom | 13.17 Ft x 11.83 Ft | Second level | ||
| Bedroom | 16.00 Ft x 10.58 Ft | Basement | ||
| Dining room | 12.00 Ft x 15.00 Ft | Main level | ||
| Family room | 15.08 Ft x 12.00 Ft | Second level | ||
| Foyer | 9.92 Ft x 9.58 Ft | Main level | ||
| Furnace | 5.25 Ft x 15.75 Ft | Basement | ||
| Kitchen | 19.17 Ft x 10.50 Ft | Main level | ||
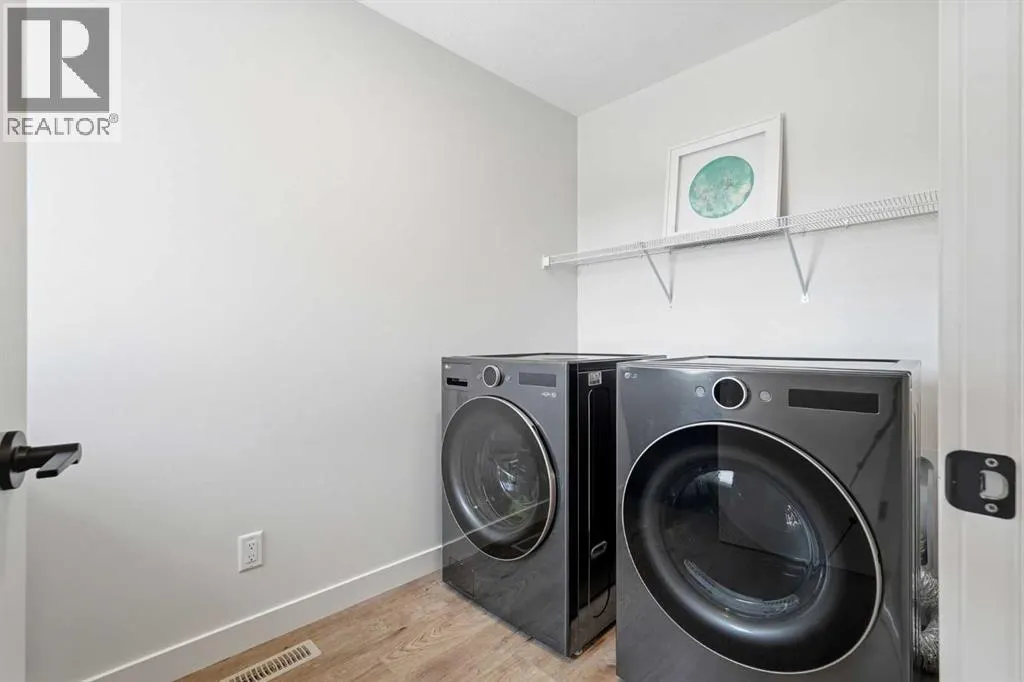
| Laundry room | 5.75 Ft x 10.58 Ft | Second level | ||
| Living room | 13.00 Ft x 17.00 Ft | Main level | ||
| Office | 8.67 Ft x 11.17 Ft | Main level | ||
| Other | 5.67 Ft x 14.83 Ft | Main level | ||
| Primary Bedroom | 11.50 Ft x 15.50 Ft | Second level | ||
| Recreational, Games room | 12.42 Ft x 17.58 Ft | Basement |
Amenities
- Views
- New Construction
- Adult 55+
- Lease To Own
- No Strata Fees
- Furnished
- Primary On Main
- Air Conditioning
- Seller Finance
- Green
- Fixer Upper
- Horse
- Golf
- Fireplace
- Deck
- Garage
- Basement
- Pool

Property vs Single Family Average in T2X 5K1
Price
Year Built
In The Neighbourhood
Open House
Calgary
$ 810,000
- Type
- Single Family
- Size
- 1,209 SqFt
- Rooms
- 3 Beds + 2.5 Baths
MaxWell Canyon Creek
Open House
Calgary
$ 810,000
- Type
- Single Family
- Size
- 1,209 SqFt
- Rooms
- 3 Beds + 2.5 Baths
MaxWell Canyon Creek
Golf Course
Calgary
$ 698,880
- Type
- Single Family
- Size
- 1,938 SqFt
- Rooms
- 3 Beds + 2.5 Baths
Century 21 Bamber Realty LTD.
Golf Course
Calgary
$ 698,880
- Type
- Single Family
- Size
- 1,938 SqFt
- Rooms
- 3 Beds + 2.5 Baths
Century 21 Bamber Realty LTD.
Golf Course
Calgary
$ 829,999
- Type
- Single Family
- Size
- 2,178 SqFt
- Rooms
- 5 Beds + 3.5 Baths
Pro Broker
Water Views
Calgary
$ 1,275,000
- Type
- Single Family
- Size
- 2,431 SqFt
- Rooms
- 4 Beds + 3.5 Baths
RE/MAX First
Reduced
Calgary
$ 530,000
- Type
- Single Family
- Size
- 1,606 SqFt
- Rooms
- 3 Beds + 2.5 Baths
Royal LePage Benchmark
Views
Calgary
$ 1,300,000
- Type
- Single Family
- Size
- 2,094 SqFt
- Rooms
- 3 Beds + 2.5 Baths
Keller Williams BOLD Realty
Water Views
Calgary
$ 1,300,000
- Type
- Single Family
- Size
- 2,094 SqFt
- Rooms
- 3 Beds + 2.5 Baths
Keller Williams BOLD Realty
 Data is supplied by Pillar 9™ MLS® System. Pillar 9™ is the owner of the copyright in its MLS® System. Data is deemed reliable but is not guaranteed accurate by Pillar 9™. The trademarks MLS®, Multiple Listing Service® and the associated logos are owned by The Canadian Real Estate Association (CREA) and identify the quality of services provided by real estate professionals who are members of CREA. Used under license.

 Data is supplied by Pillar 9™ MLS® System. Pillar 9™ is the owner of the copyright in its MLS® System. Data is deemed reliable but is not guaranteed accurate by Pillar 9™. The trademarks MLS®, Multiple Listing Service® and the associated logos are owned by The Canadian Real Estate Association (CREA) and identify the quality of services provided by real estate professionals who are members of CREA. Used under license.
Last Update: September 18, 2026 2:37 AM UT
Data is supplied by Pillar 9™ MLS® System. Pillar 9™ is the owner of the copyright in its MLS® System. Data is deemed reliable but is not guaranteed accurate by Pillar 9™. The trademarks MLS®, Multiple Listing Service® and the associated logos are owned by The Canadian Real Estate Association (CREA) and identify the quality of services provided by real estate professionals who are members of CREA. Used under license.
Last Update: September 18, 2026 2:37 AM UT
 Information should be deemed reliable but not guaranteed, all representations are approximate, and individual verification is recommended. Copyright ©2026 All rights reserved.
The trademarks REALTOR®, REALTORS® and the REALTOR® logo are controlled by The Canadian Real Estate Association (CREA) and identify real estate professionals who are members of CREA. The trademarks MLS®, Multiple Listing Service® and the associated logos are owned by CREA and identify the quality of
Information should be deemed reliable but not guaranteed, all representations are approximate, and individual verification is recommended. Copyright ©2026 All rights reserved.
The trademarks REALTOR®, REALTORS® and the REALTOR® logo are controlled by The Canadian Real Estate Association (CREA) and identify real estate professionals who are members of CREA. The trademarks MLS®, Multiple Listing Service® and the associated logos are owned by CREA and identify the quality of
 Data is supplied by Pillar 9™ MLS® System. Pillar 9™ is the owner of the copyright in its MLS® System. Data is deemed reliable but is not guaranteed accurate by Pillar 9™. The trademarks MLS®, Multiple Listing Service® and the associated logos are owned by The Canadian Real Estate Association (CREA) and identify the quality of services provided by real estate professionals who are members of CREA. Used under license.