
Address
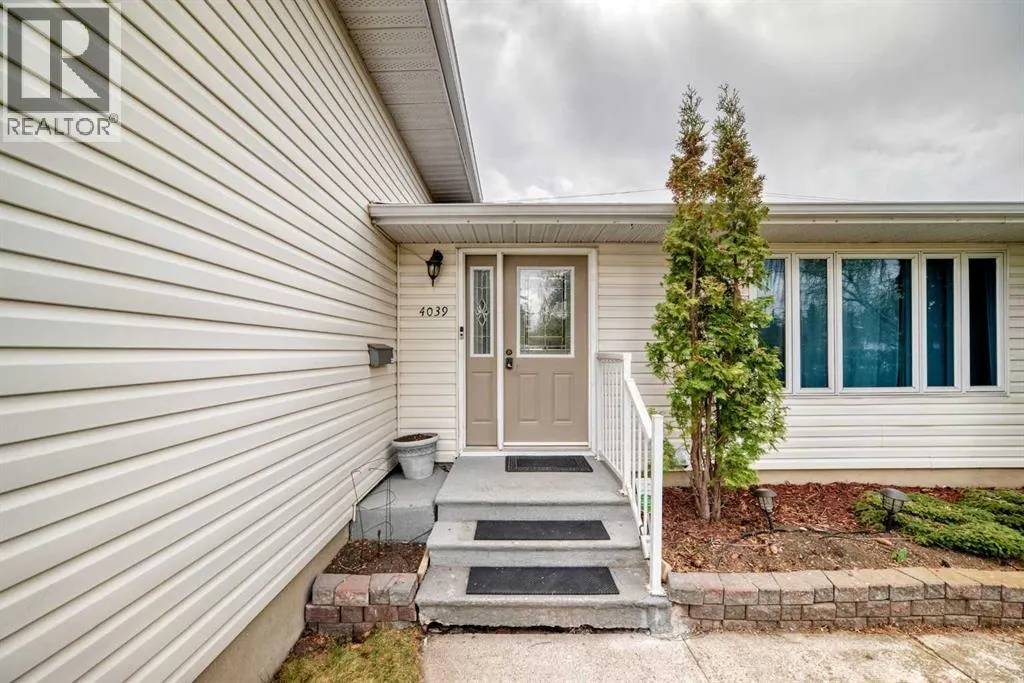
4039 5 Avenue Sw, Calgary, AB
Price
$ 959,900
Property Attributes
- ID#A2345630
- TypeSingle Family
- Listing Status Active
- MunicipalityCalgary
- CityCalgary
- AreaWildwood
- NeighbourhoodWildwood
- Postal CodeT3C 0C2
- Style4 Level
- Year Built1956
- Price$ 959,900
- Bedrooms3+1
- Bathrooms2
- Half Bathrooms0
- Sqr Footage1200
Data Source:
Canadian Real Estate Association (CREA)
Property Description
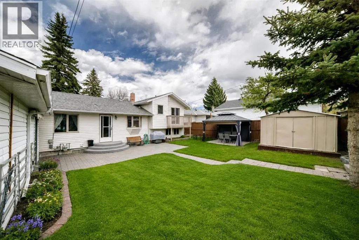
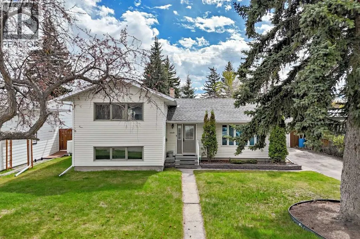
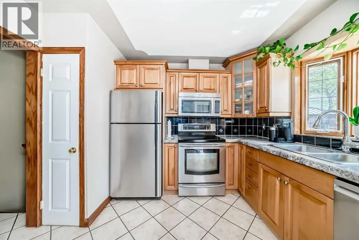
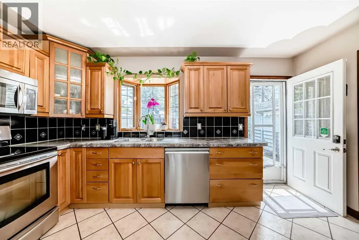
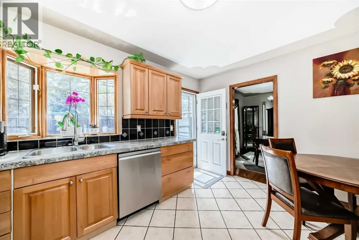
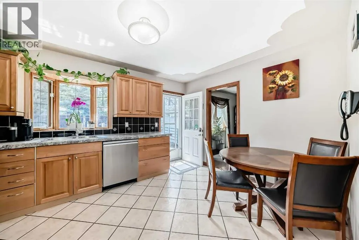
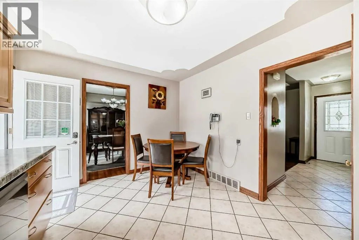
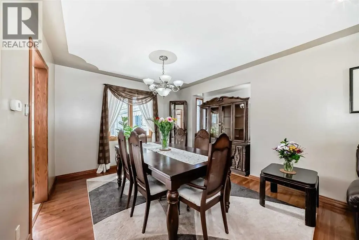
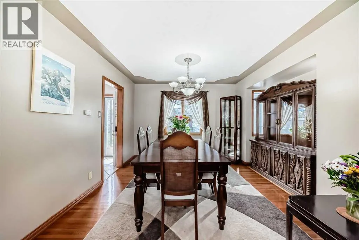
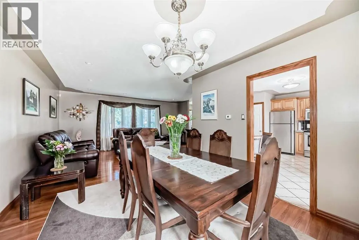
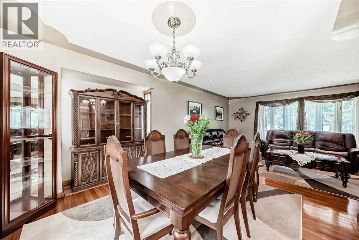
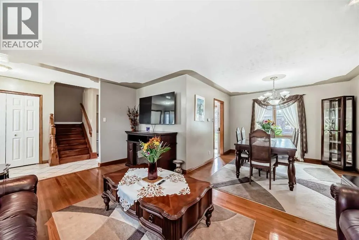
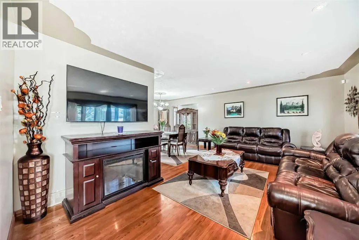
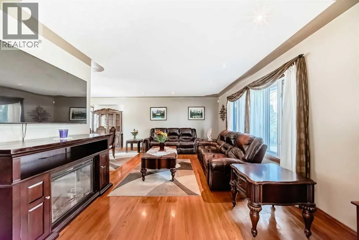
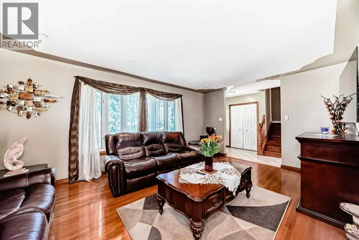
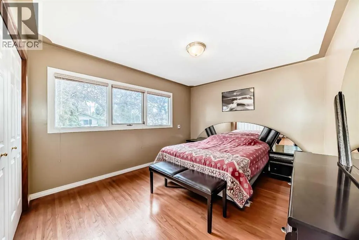
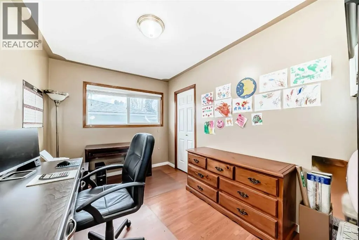
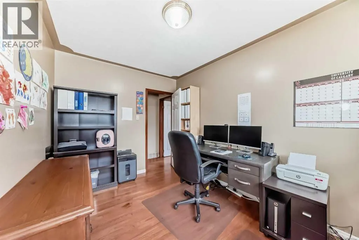
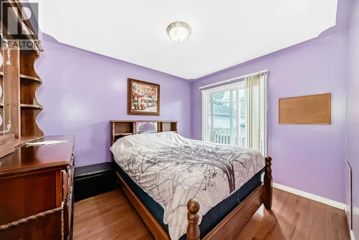
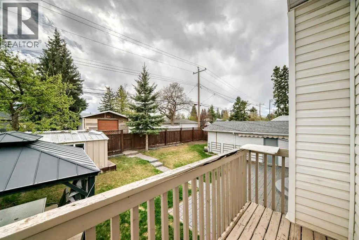
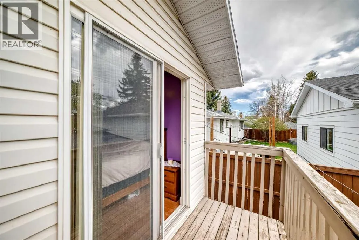
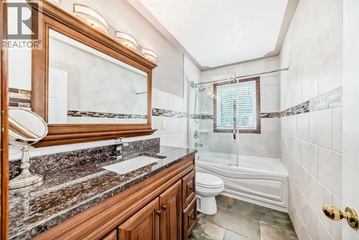
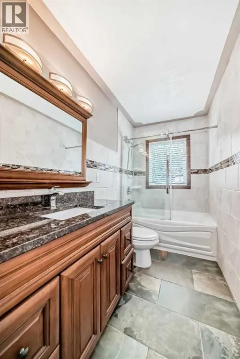
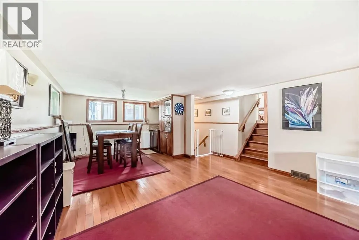
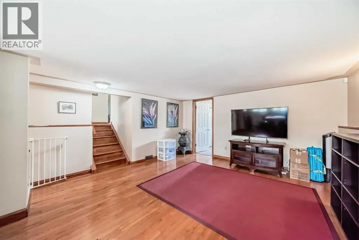
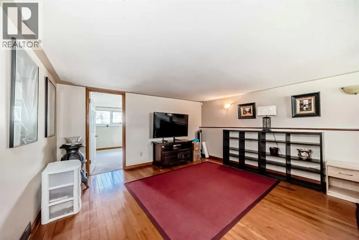
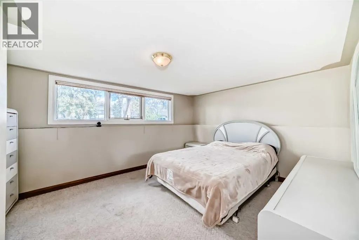
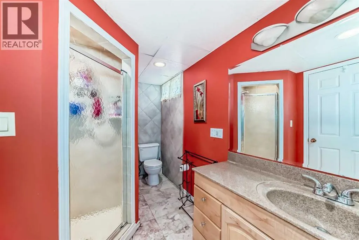
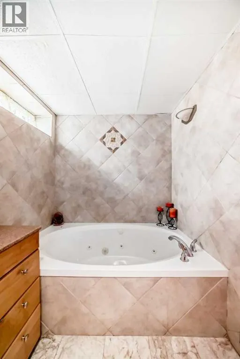
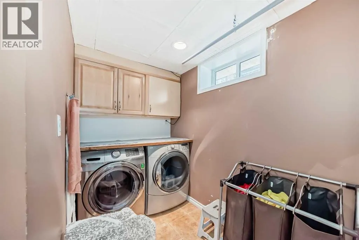
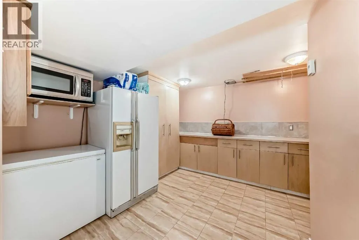
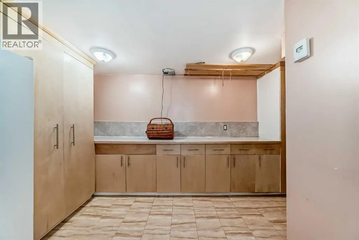
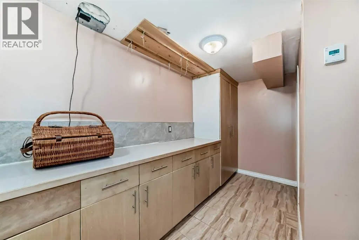
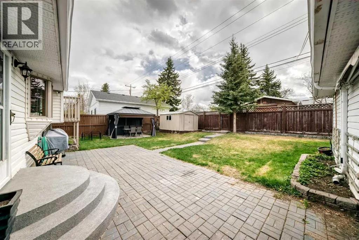
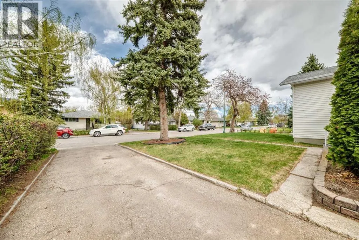
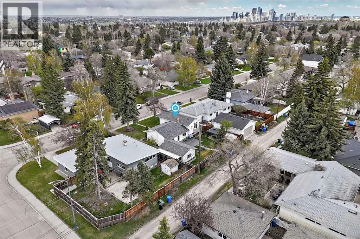
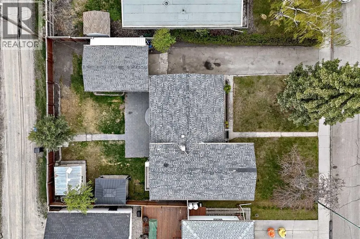
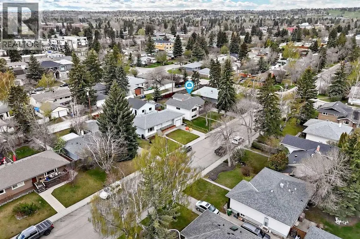
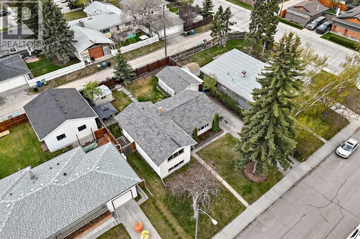
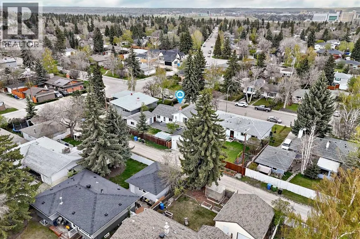
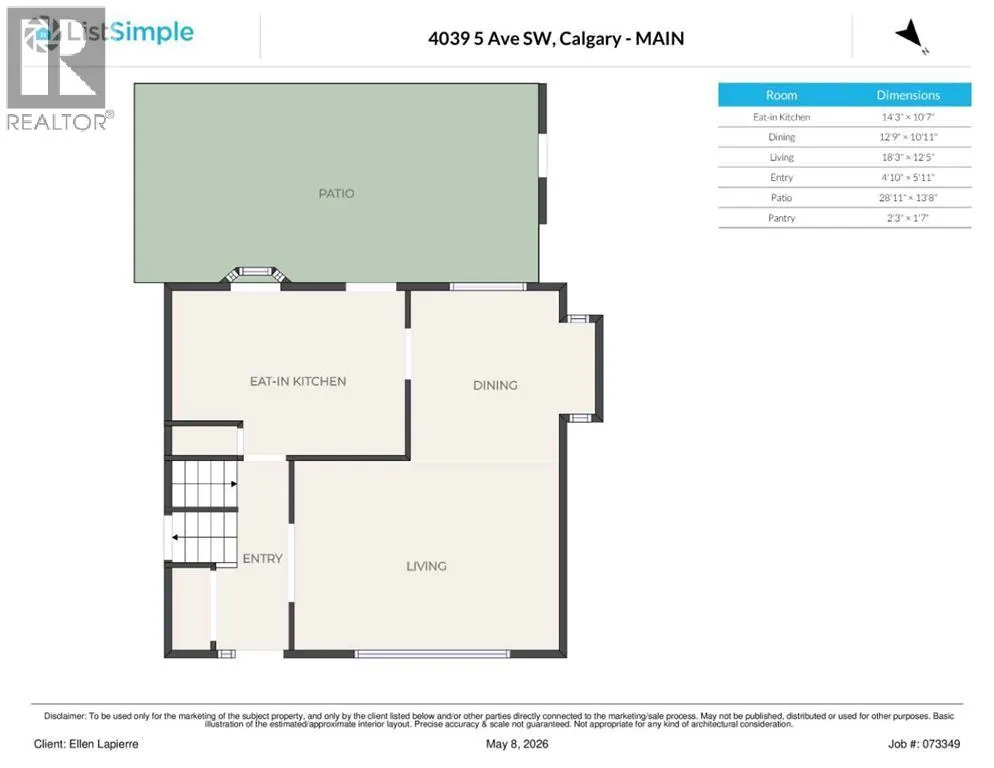
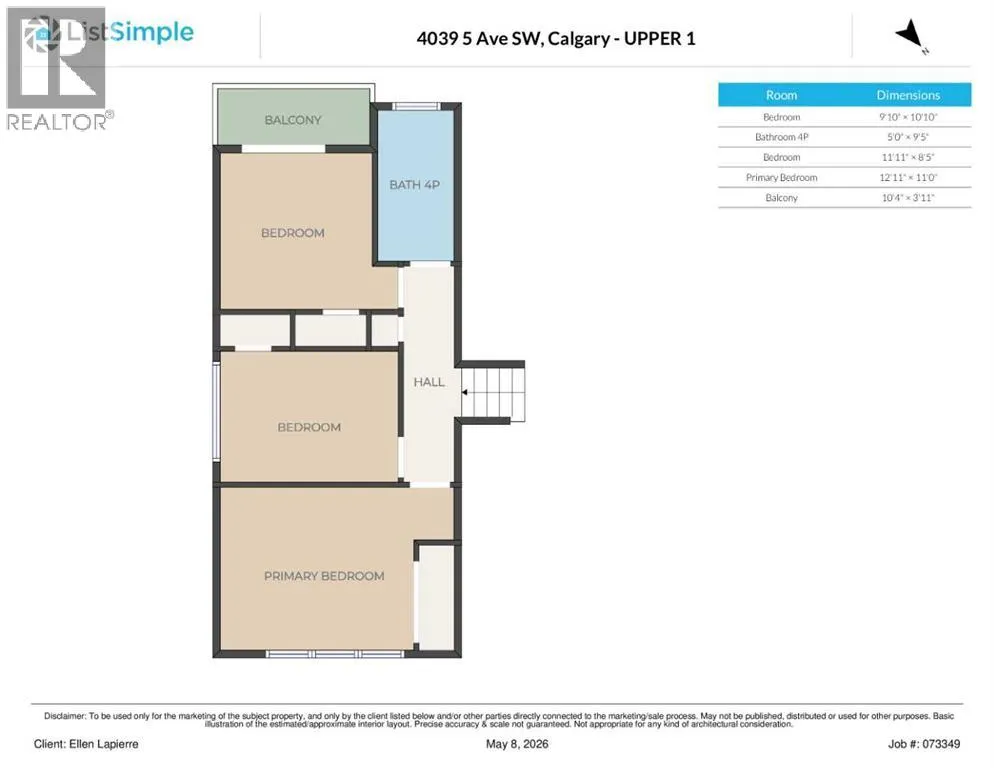
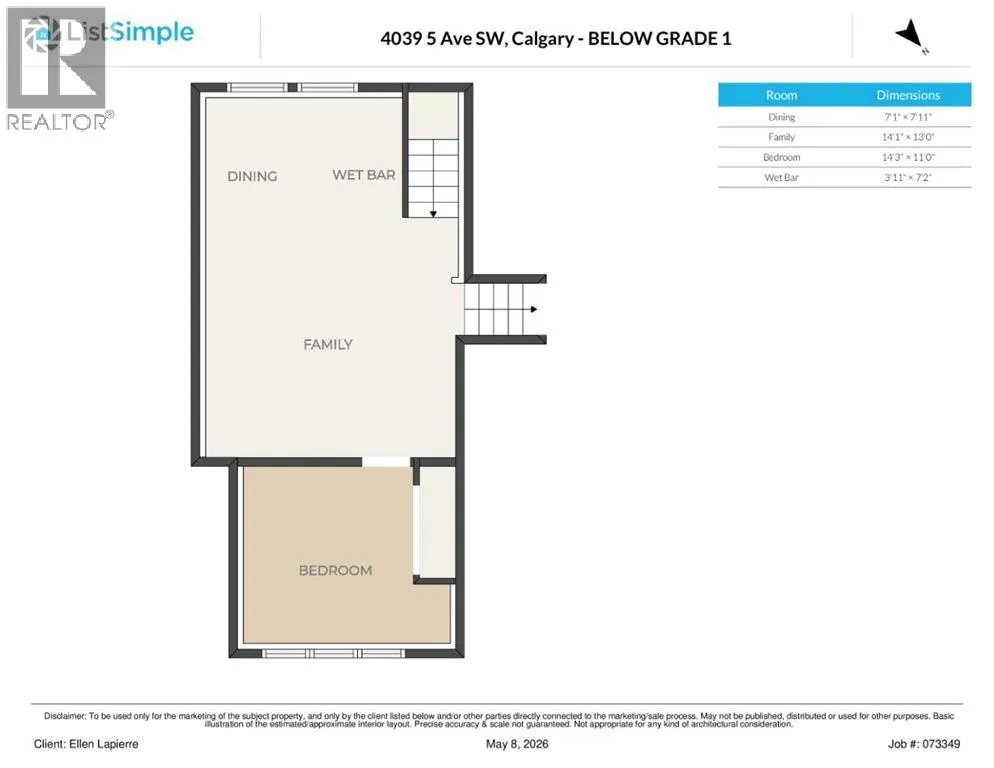
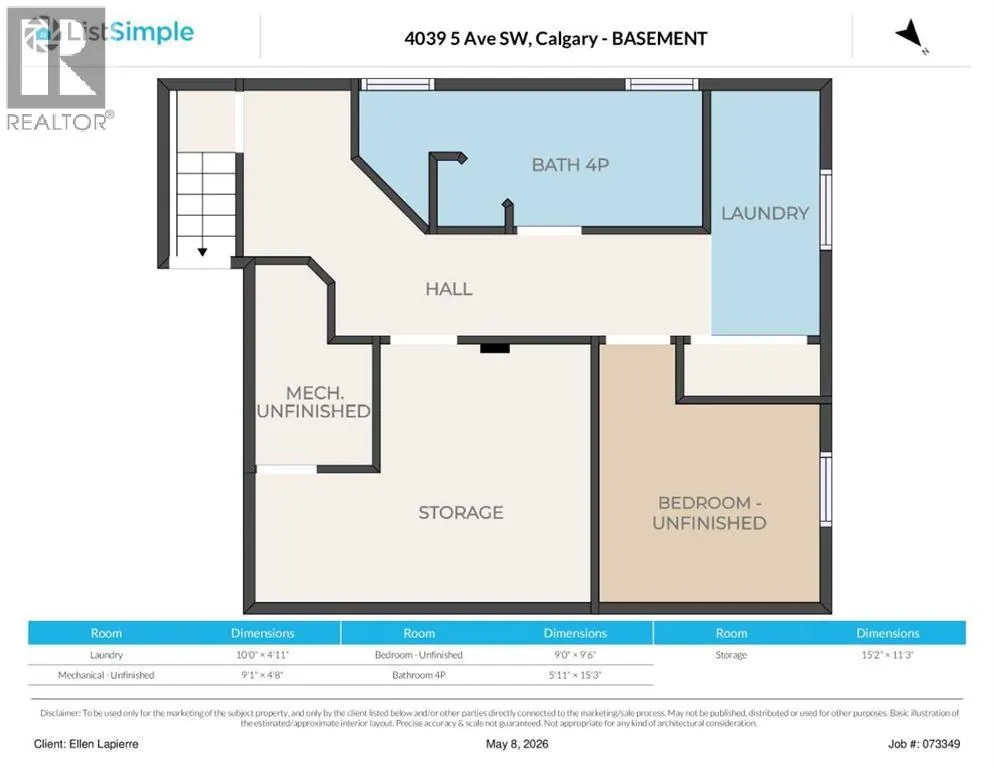
A rare chance to craft a truly unique residence in the established and highly sought-after community of Wildwood, set on an oversized 6,500 sq. ft. lot. Ideal for young families looking to move in now and gradually renovate to create their long-term forever home. It’s also an exceptional prospect for developers, builders, or custom home seekers wanting to design a signature property in a premier neighbourhood.Move in ready, the home features original hardwood floors, a bright and inviting living room, and three upper level bedrooms—one with sliding doors opening onto a private balcony. The updated kitchen offers stainless steel appliances, a charming bay/garden window, a cozy eating nook, and convenient access to the backyard. It connects seamlessly to the dining area. The upper level bathroom has been refreshed to blend modern comfort with classic character.The lower level includes a warm family room with a wet bar and an additional bedroom suited for guests or extended family. The basement provides a spacious bathroom with a jetted tub, a laundry area, and a practical prep/storage space equipped with a fridge, freezer, and microwave. A secondary unfinished room adds flexibility for a home office or future bedroom.Outside, the backyard offers a covered area for shaded relaxation, a storage shed, and a single car garage. There is ample parking for multiple vehicles, plus room for a motorhome or boat. Walk to Wildwood Elementary School, sports fields, playgrounds, and the Wildwood Community Centre with gardens, an outdoor rink, and courts for tennis, pickleball, and basketball.Enjoy nearby access to Edworthy Park’s pathways, green spaces, and the Douglas Fir Trail with sweeping views of the Bow River Valley. Just minutes from Westbrook Mall, transit, the library, and everyday amenities, with quick routes to downtown and the mountains. This home is ideally located and offers endless potential. (id:7434)
General Features
| Features | Treed, Back lane, Wet bar |
|---|---|
| Property Type | Single Family |
| Zoning Description | R-CG |
| CommunityName | Wildwood |
| Amenities | Schools, Shopping |
| Building Appliances | Washer, Refrigerator, Dishwasher, Wine Fridge, Stove, Dryer, Microwave, Window Coverings, Garage door opener |
| Building Architectural Style | 4 Level |
| Building Cooling Type | None |
| Parking Space Total | 4 |
| Foundation Type | Poured Concrete |
| Building Type | House |
| Ownership Type | Freehold |
Interior Features
| Building Fireplace Present | False |
|---|---|
| Building Heating Type | Forced air |
| Basement Development | Finished |
| Basement Type | Full (Finished) |
| Construction Material | Wood frame |
| Construction Style Attachment | Detached |
| Flooring Type | Carpeted, Hardwood, Tile |
| Living Area Range | 1200 |
| Bedrooms | 3+1 |
Exterior Features
| Structure | None |
|---|---|
| Land Amenities | Schools, Shopping |
| Landscape Features | Landscaped, Lawn |
| Exterior Finish | Vinyl siding |
| Fence Type | Fence |
Room Details
| Room | Dimensions | Level | Flooring | Details |
|---|---|---|---|---|
| 4pc Bathroom | 5.92 Ft x 15.25 Ft | Basement | ||
| Bedroom | 14.25 Ft x 11.00 Ft | Lower level | ||
| Dining room | 12.75 Ft x 10.92 Ft | Main level | ||
| Eat in kitchen | 14.25 Ft x 10.58 Ft | Main level | ||
| Family room | 14.08 Ft x 13.00 Ft | Lower level | ||
| Living room | 18.25 Ft x 12.42 Ft | Main level | ||
| Other | 4.83 Ft x 5.92 Ft | Main level | ||
| Primary Bedroom | 12.92 Ft x 11.08 Ft | Second level |
Amenities
- Views
- New Construction
- Adult 55+
- Lease To Own
- No Strata Fees
- Furnished
- Primary On Main
- Air Conditioning
- Seller Finance
- Green
- Fixer Upper
- Horse
- Golf
- Fireplace
- Deck
- Garage
- Basement
- Pool

Property vs Single Family Average in T3C 0C2
Price
Year Built
In The Neighbourhood
Primary On Main
Saskatoon
$ 548,900
- Type
- Single Family
- Size
- 1,047 SqFt
- Rooms
- 2 Beds + 3 Baths
Coldwell Banker Signature
Calgary
$ 799,900
- Type
- Single Family
- Size
- 944 SqFt
- Rooms
- 4 Beds + 2 Baths
Stonemere Real Estate Solutions
Primary On Main
Calgary
$ 799,900
- Type
- Single Family
- Size
- 945 SqFt
- Rooms
- 4 Beds + 2 Baths
Stonemere Real Estate Solutions
Saskatoon
$ 428,900
- Type
- Single Family
- Size
- 1,060 SqFt
- Rooms
- 4 Beds + 2 Baths
Coldwell Banker Signature
Reduced
Calgary
$ 678,800
- Type
- Single Family
- Size
- 1,054 SqFt
- Rooms
- 5 Beds + 2 Baths
RE/MAX Realty Professionals
 Data is supplied by Pillar 9™ MLS® System. Pillar 9™ is the owner of the copyright in its MLS® System. Data is deemed reliable but is not guaranteed accurate by Pillar 9™. The trademarks MLS®, Multiple Listing Service® and the associated logos are owned by The Canadian Real Estate Association (CREA) and identify the quality of services provided by real estate professionals who are members of CREA. Used under license.

 Data is supplied by Pillar 9™ MLS® System. Pillar 9™ is the owner of the copyright in its MLS® System. Data is deemed reliable but is not guaranteed accurate by Pillar 9™. The trademarks MLS®, Multiple Listing Service® and the associated logos are owned by The Canadian Real Estate Association (CREA) and identify the quality of services provided by real estate professionals who are members of CREA. Used under license.
Last Update: September 20, 2026 3:32 AM UT
Data is supplied by Pillar 9™ MLS® System. Pillar 9™ is the owner of the copyright in its MLS® System. Data is deemed reliable but is not guaranteed accurate by Pillar 9™. The trademarks MLS®, Multiple Listing Service® and the associated logos are owned by The Canadian Real Estate Association (CREA) and identify the quality of services provided by real estate professionals who are members of CREA. Used under license.
Last Update: September 20, 2026 3:32 AM UT
 Information should be deemed reliable but not guaranteed, all representations are approximate, and individual verification is recommended. Copyright ©2026 All rights reserved.
The trademarks REALTOR®, REALTORS® and the REALTOR® logo are controlled by The Canadian Real Estate Association (CREA) and identify real estate professionals who are members of CREA. The trademarks MLS®, Multiple Listing Service® and the associated logos are owned by CREA and identify the quality of
Information should be deemed reliable but not guaranteed, all representations are approximate, and individual verification is recommended. Copyright ©2026 All rights reserved.
The trademarks REALTOR®, REALTORS® and the REALTOR® logo are controlled by The Canadian Real Estate Association (CREA) and identify real estate professionals who are members of CREA. The trademarks MLS®, Multiple Listing Service® and the associated logos are owned by CREA and identify the quality of
 Data is supplied by Pillar 9™ MLS® System. Pillar 9™ is the owner of the copyright in its MLS® System. Data is deemed reliable but is not guaranteed accurate by Pillar 9™. The trademarks MLS®, Multiple Listing Service® and the associated logos are owned by The Canadian Real Estate Association (CREA) and identify the quality of services provided by real estate professionals who are members of CREA. Used under license.