
Address
1516 22 Avenue Sw, Calgary, AB
Price
$ 1,439,000
Property Attributes
- ID#A2345762
- TypeSingle Family
- Listing Status Active
- MunicipalityCalgary
- CityCalgary
- AreaBankview
- NeighbourhoodBankview
- Postal CodeT2T 0R5
- Style
- Year Built2023
- Price$ 1,439,000
- Bedrooms3+1
- Bathrooms3
- Half Bathrooms1
- Sqr Footage2531
Data Source:
Canadian Real Estate Association (CREA)
Property Description
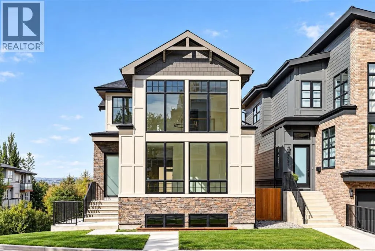
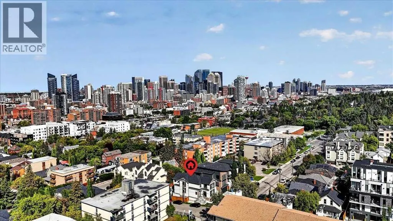
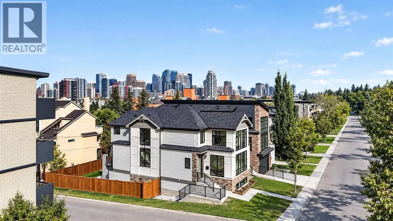
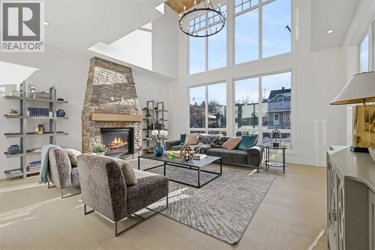
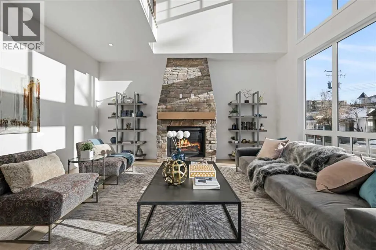
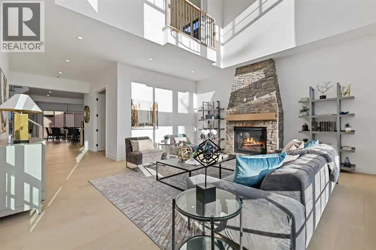
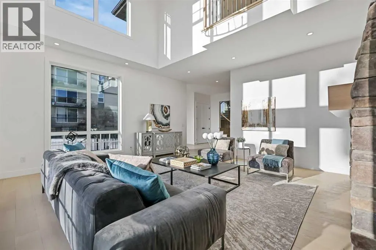
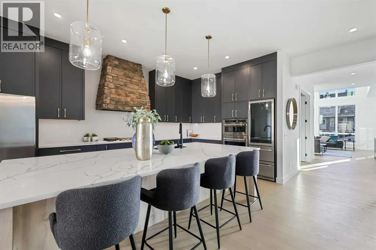
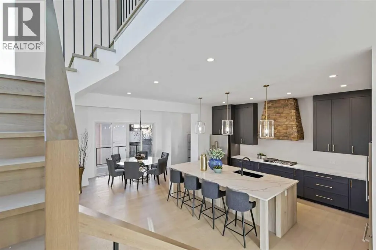
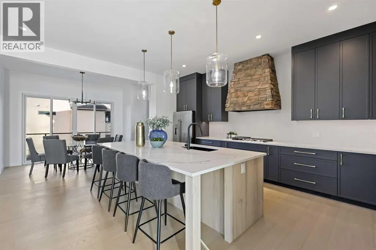
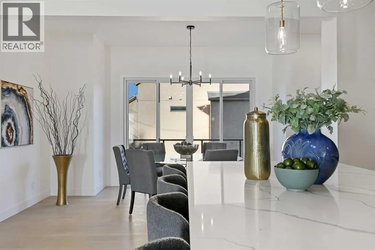
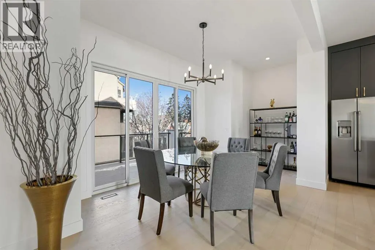
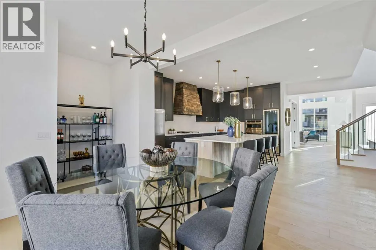
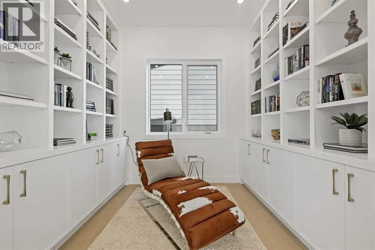
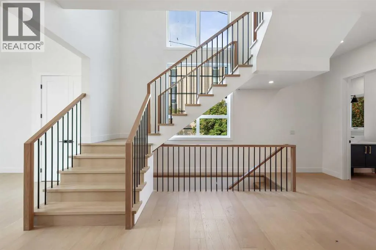
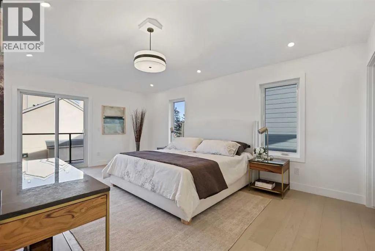
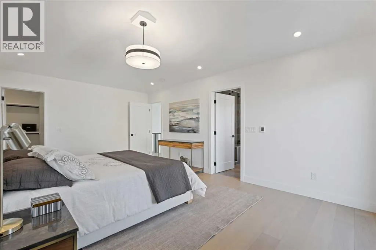
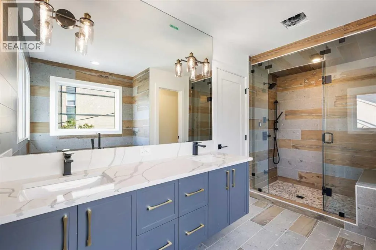
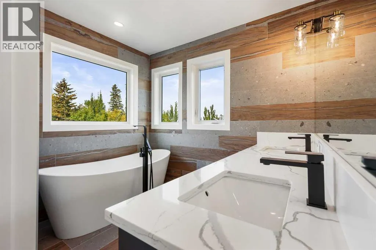
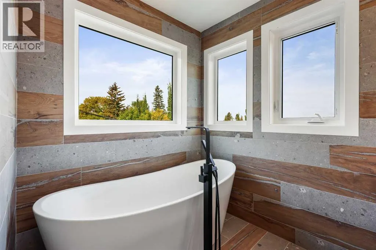
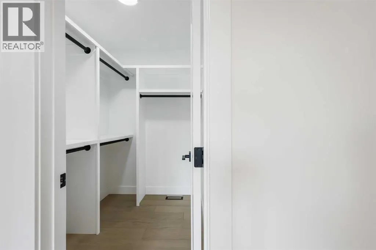
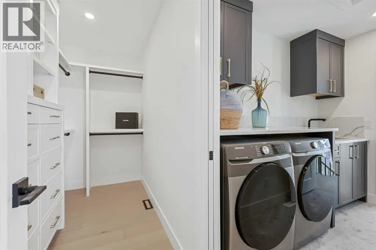
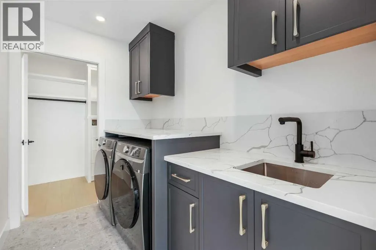
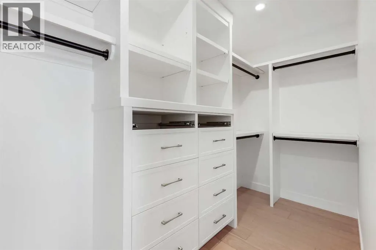
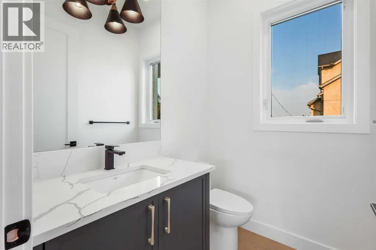
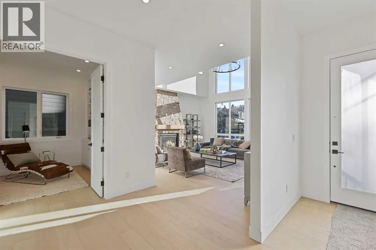
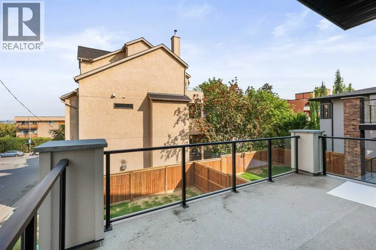
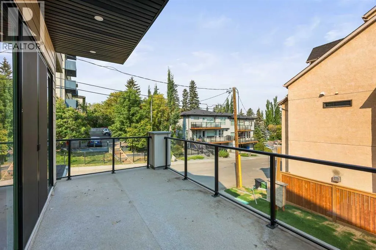
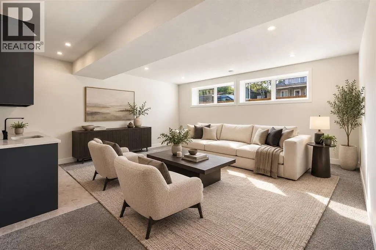
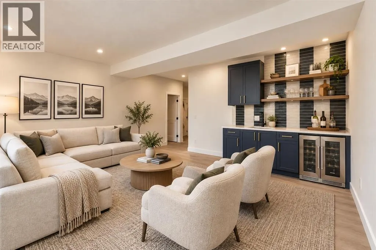
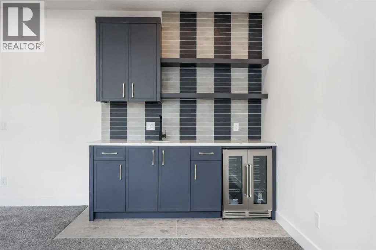
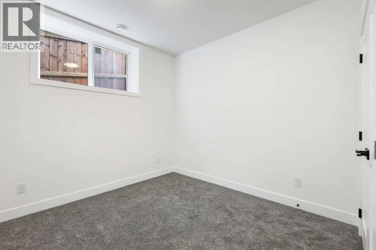
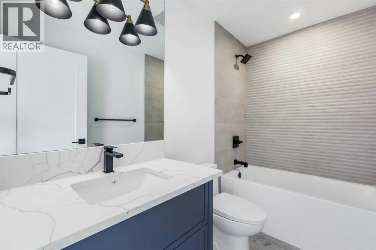
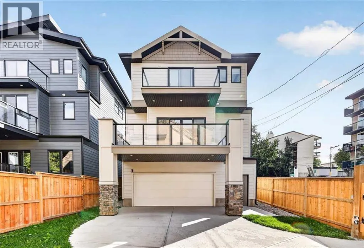
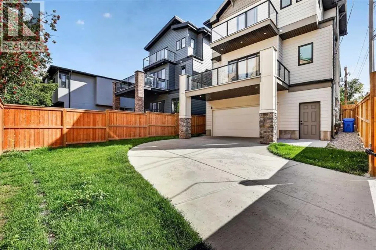
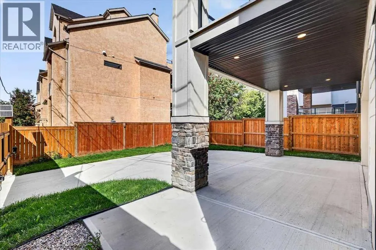
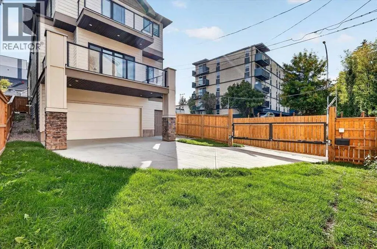
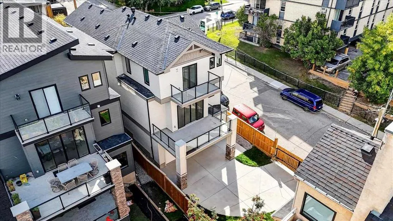
Panoramic Downtown views. Striking architecture. An exceptional inner-city address. Welcome to 1516 22 Ave SW, an impressive contemporary residence in the heart of Bankview, where elevated design meets sophisticated everyday living. With 3,465 sq. ft. of developed living space, this four-bedroom, four-bathroom home offers a refined backdrop for both intimate family living and effortless entertaining. From the moment you enter, dramatic vaulted ceilings and warm natural wood detailing establish a sense of scale and sophistication. Floor-to-ceiling-style bay windows draw the Downtown skyline into the living space, while custom built-ins and a statement stone gas fireplace create an inviting focal point. A beautifully appointed den offers flexibility for a private office, library, or quiet retreat.The kitchen is both visually striking and highly functional, featuring sophisticated blue cabinetry, expansive quartz surfaces, a substantial centre island, a crisp tile backsplash, and a custom stone range hood. Premium GE Café appliances include a wall oven, gas cooktop, and microwave. A dedicated wine cellar adds a distinctive entertaining element, while the adjoining dining area provides an elegant setting for everything from relaxed dinners to larger gatherings.Upstairs, the primary suite offers a private escape with a custom-fitted walk-in closet and spa-inspired 5-piece ensuite. A deep soaker tub, dual vanities, and glass steam shower create a polished retreat at the end of the day. Two additional bedrooms each feature walk-in closets and share a stylish 4-piece bathroom. The private upper deck is a standout, offering an elevated vantage point over the city and unforgettable Downtown views. The level is completed by a generous laundry room with a sink, storage, and a full-size washer and dryer.The walk-out lower level adds versatility with an expansive family room and wet bar, ideal for movie nights, entertaining, or relaxed evenings at home. A fourth bedroom and 3 -piece bathroom provide an inviting space for guests, while generous storage adds valuable practicality.Set on an oversized lot in one of Calgary’s established inner-city communities, this residence places an exceptional range of amenities within easy reach. Enjoy the energy of 17th Avenue, the restaurants and boutiques of Marda Loop, convenient access to Mount Royal University, and a quick connection to Downtown.A rare combination of architectural style, generous scale, sophisticated finishes, and a coveted inner-city setting, 1516 22 Ave SW offers a distinctive Calgary lifestyle with the skyline as its backdrop. (id:7434)
General Features
| Features | Wet bar, PVC window, Closet Organizers, No Animal Home, No Smoking Home |
|---|---|
| Property Type | Single Family |
| Zoning Description | M-CG d111 |
| CommunityName | Bankview |
| Amenities | Park, Playground, Schools, Shopping |
| Building Appliances | Washer, Refrigerator, Cooktop - Gas, Dishwasher, Wine Fridge, Dryer, Microwave, Oven - Built-In, Hood Fan |
| Building Basement Features | Walk-up |
| Building Cooling Type | See Remarks |
| Parking Space Total | 4 |
| Foundation Type | Poured Concrete |
| Building Type | House |
| Ownership Type | Freehold |
| Building.StoriesTotal | 2 |
Interior Features
| Building Fireplace Present | True |
|---|---|
| Building Fireplace Total | 1 |
| Building Heating Type | Forced air |
| Building Heating Fuel | Natural gas |
| Basement Development | Finished |
| Basement Type | Full (Finished) |
| Construction Style Attachment | Detached |
| Flooring Type | Carpeted, Ceramic Tile, Hardwood |
| Living Area Range | 2531 |
| Bedrooms | 3+1 |
Exterior Features
| Structure | Deck |
|---|---|
| Land Amenities | Park, Playground, Schools, Shopping |
| Exterior Finish | Stone |
| Fence Type | Fence |
Room Details
| Room | Dimensions | Level | Flooring | Details |
|---|---|---|---|---|
| 2pc Bathroom | 5.92 Ft x 4.92 Ft | Main level | ||
| 3pc Bathroom | 9.08 Ft x 5.42 Ft | Basement | ||
| 4pc Bathroom | 8.83 Ft x 4.92 Ft | Upper Level | ||
| 5pc Bathroom | 13.33 Ft x 8.33 Ft | Upper Level | ||
| Bedroom | 10.25 Ft x 9.92 Ft | Upper Level | ||
| Den | 11.08 Ft x 11.00 Ft | Main level | ||
| Dining room | 19.58 Ft x 9.58 Ft | Main level | ||
| Family room | 17.50 Ft x 17.33 Ft | Basement | ||
| Foyer | 11.75 Ft x 5.58 Ft | Main level | ||
| Furnace | 12.42 Ft x 6.92 Ft | Basement | ||
| Kitchen | 18.42 Ft x 11.33 Ft | Main level | ||
| Laundry room | 8.83 Ft x 5.58 Ft | Upper Level | ||
| Living room | 18.92 Ft x 18.00 Ft | Main level | ||
| Other | 6.75 Ft x 5.08 Ft | Upper Level | ||
| Primary Bedroom | 19.00 Ft x 12.17 Ft | Upper Level | ||
| Storage | 8.92 Ft x 3.42 Ft | Basement |
Amenities
- Views
- New Construction
- Adult 55+
- Lease To Own
- No Strata Fees
- Furnished
- Primary On Main
- Air Conditioning
- Seller Finance
- Green
- Fixer Upper
- Horse
- Golf
- Fireplace
- Deck
- Garage
- Basement
- Pool

Property vs Single Family Average in T2T 0R5
Price
Year Built
In The Neighbourhood
Open House
Calgary
$ 869,900
- Type
- Single Family
- Size
- 1,638 SqFt
- Rooms
- 4 Beds + 3.5 Baths
RE/MAX First
Just Listed
Calgary
$ 639,900
- Type
- Single Family
- Size
- 1,549 SqFt
- Rooms
- 5 Beds + 3 Baths
Royal LePage Blue Sky
Just Listed
Calgary
$ 639,900
- Type
- Single Family
- Size
- 1,549 SqFt
- Rooms
- 5 Beds + 3 Baths
Royal LePage Blue Sky
Primary On Main
Calgary
$ 850,000
- Type
- Single Family
- Size
- 1,212 SqFt
- Rooms
- 3 Beds + 2 Baths
RE/MAX First
Views
Calgary
$ 900,000
- Type
- Single Family
- Size
- 1,542 SqFt
- Rooms
- 5 Beds + 3 Baths
Royal LePage METRO
Calgary
$ 419,900
- Type
- Single Family
- Size
- 676 SqFt
- Rooms
- 3 Beds + 2 Baths
Jessica Chan Real Estate & Management Inc.
Views
Calgary
$ 799,900
- Type
- Single Family
- Size
- 1,030 SqFt
- Rooms
- 4 Beds + 2 Baths
RE/MAX Landan Real Estate
Calgary
$ 799,900
- Type
- Single Family
- Size
- 1,030 SqFt
- Rooms
- 4 Beds + 2 Baths
RE/MAX Landan Real Estate
 Data is supplied by Pillar 9™ MLS® System. Pillar 9™ is the owner of the copyright in its MLS® System. Data is deemed reliable but is not guaranteed accurate by Pillar 9™. The trademarks MLS®, Multiple Listing Service® and the associated logos are owned by The Canadian Real Estate Association (CREA) and identify the quality of services provided by real estate professionals who are members of CREA. Used under license.

 Data is supplied by Pillar 9™ MLS® System. Pillar 9™ is the owner of the copyright in its MLS® System. Data is deemed reliable but is not guaranteed accurate by Pillar 9™. The trademarks MLS®, Multiple Listing Service® and the associated logos are owned by The Canadian Real Estate Association (CREA) and identify the quality of services provided by real estate professionals who are members of CREA. Used under license.
Last Update: September 19, 2026 2:38 AM UT
Data is supplied by Pillar 9™ MLS® System. Pillar 9™ is the owner of the copyright in its MLS® System. Data is deemed reliable but is not guaranteed accurate by Pillar 9™. The trademarks MLS®, Multiple Listing Service® and the associated logos are owned by The Canadian Real Estate Association (CREA) and identify the quality of services provided by real estate professionals who are members of CREA. Used under license.
Last Update: September 19, 2026 2:38 AM UT
 Information should be deemed reliable but not guaranteed, all representations are approximate, and individual verification is recommended. Copyright ©2026 All rights reserved.
The trademarks REALTOR®, REALTORS® and the REALTOR® logo are controlled by The Canadian Real Estate Association (CREA) and identify real estate professionals who are members of CREA. The trademarks MLS®, Multiple Listing Service® and the associated logos are owned by CREA and identify the quality of
Information should be deemed reliable but not guaranteed, all representations are approximate, and individual verification is recommended. Copyright ©2026 All rights reserved.
The trademarks REALTOR®, REALTORS® and the REALTOR® logo are controlled by The Canadian Real Estate Association (CREA) and identify real estate professionals who are members of CREA. The trademarks MLS®, Multiple Listing Service® and the associated logos are owned by CREA and identify the quality of
 Data is supplied by Pillar 9™ MLS® System. Pillar 9™ is the owner of the copyright in its MLS® System. Data is deemed reliable but is not guaranteed accurate by Pillar 9™. The trademarks MLS®, Multiple Listing Service® and the associated logos are owned by The Canadian Real Estate Association (CREA) and identify the quality of services provided by real estate professionals who are members of CREA. Used under license.