
Open House Sat, Sep 19th 12:00 PM - 02:00 PM
Address
72 Redstone Common Ne, Calgary, AB
Price
$ 575,000
Open House Sat, Sep 19th 12:00 PM - 02:00 PM
Property Attributes
- ID#A2345890
- TypeSingle Family
- Listing Status Active
- MunicipalityCalgary
- CityCalgary
- AreaRedstone
- NeighbourhoodRedstone
- Postal CodeT3N 0K1
- Style
- Year Built2012
- Price$ 575,000
- Bedrooms3+1
- Bathrooms3
- Half Bathrooms1
- Sqr Footage1527
Data Source:
Canadian Real Estate Association (CREA)
Property Description
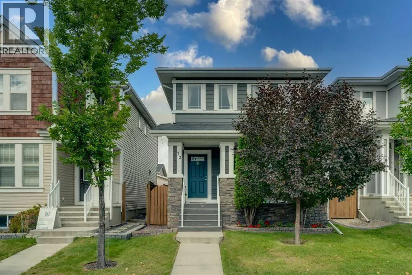
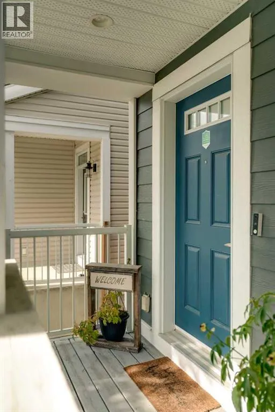
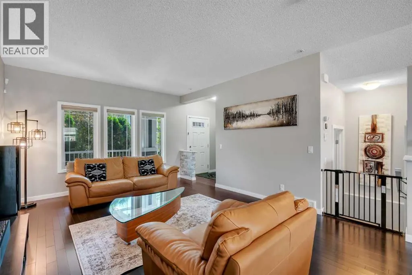
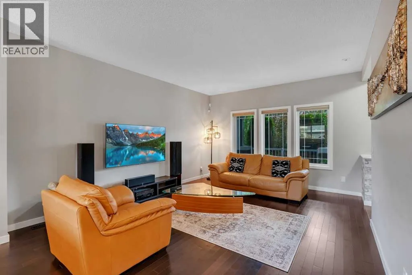
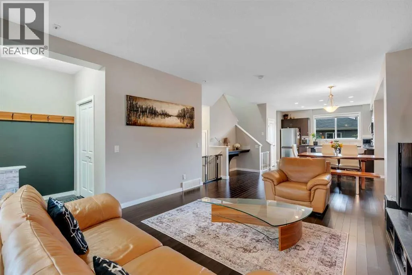
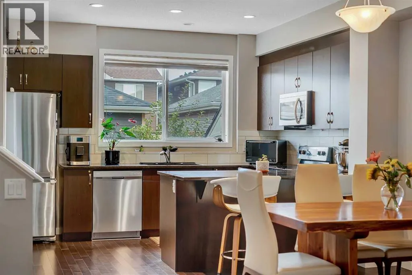
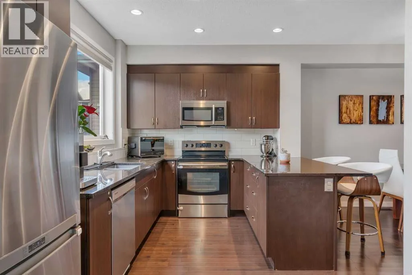
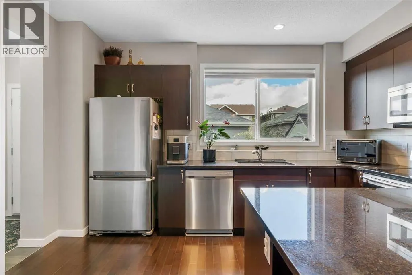
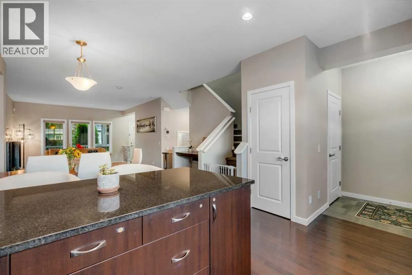
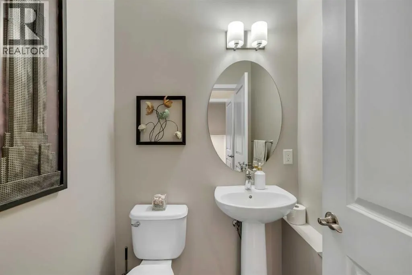
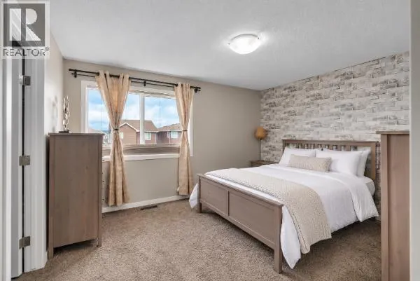
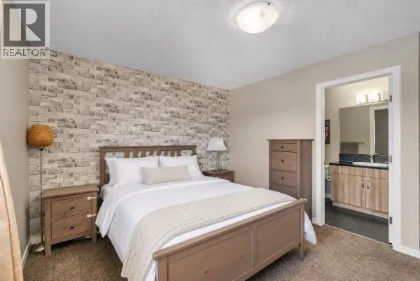
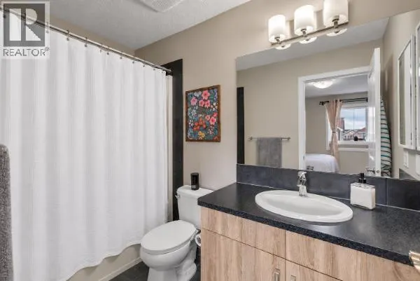
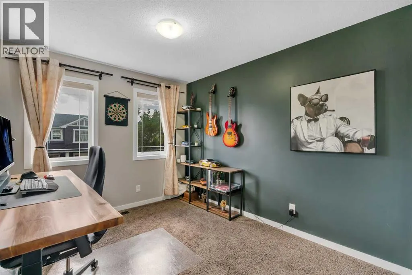
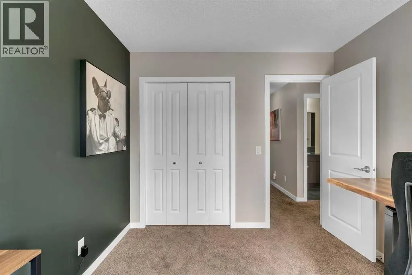
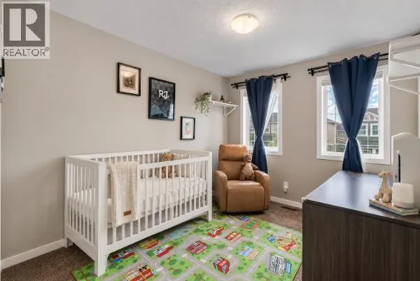
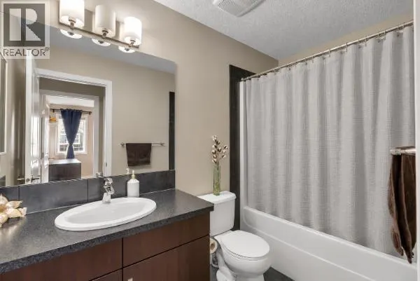
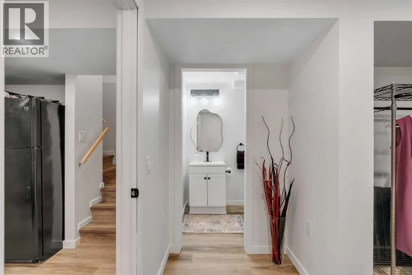
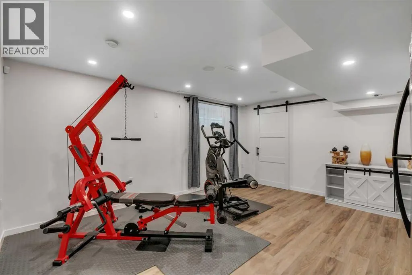
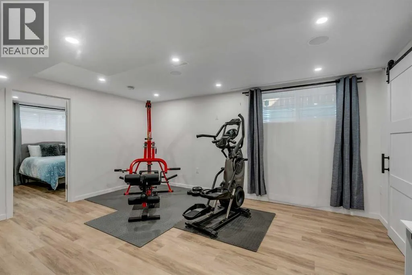
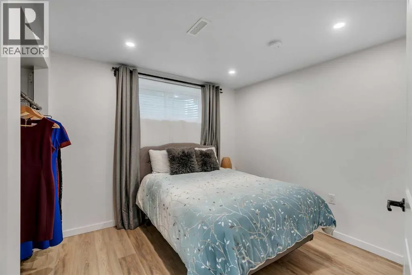
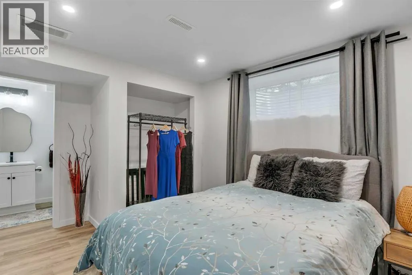
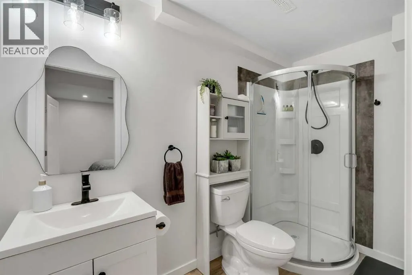
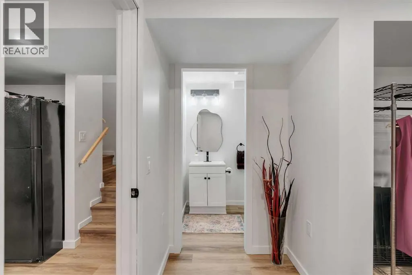
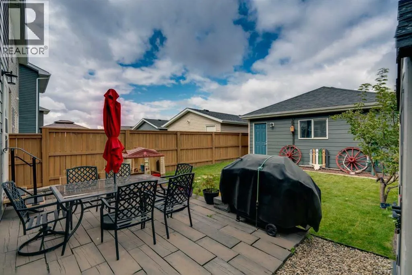
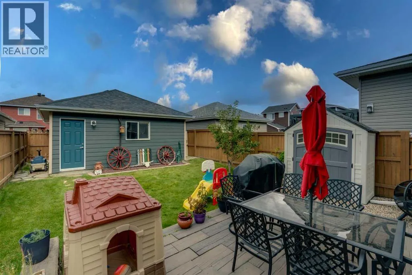
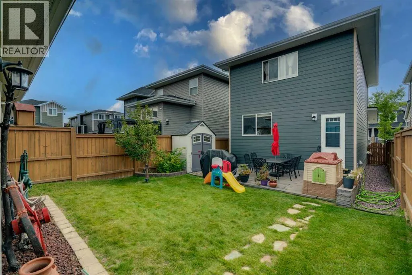
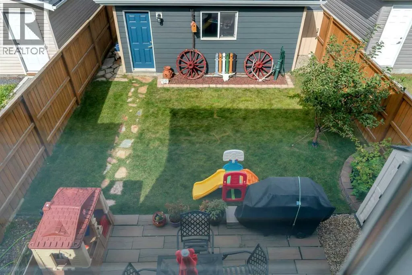
Set in Calgary’s vibrant, family-centric neighbourhood of Redstone, this immaculate home combines updated mechanical systems with a prime location near local amenities. Unlike many others in the area, this residence stands as the only active property in Redstone featuring a complete James Hardie fiber-cement siding exterior. Paired with top-tier Malarkey Level 4 impact-resistant shingles, this exceptional exterior investment—recently completed in 2024—offers total peace of mind against harsh weather and hail. From the moment you arrive, the charming front porch and flower bed invite you into a home where pride of ownership shows in every single detail. Inside, the open-concept main level creates a warm and inviting atmosphere that is perfectly designed for both quiet family living and hosting guests. Beautiful maple hardwood flooring runs throughout the main living areas, complementing the stylish kitchen equipped with rich granite countertops and stainless-steel appliances. A convenient half bath is thoughtfully placed on the main floor for guests. Upstairs provides 3 generous sized bedrooms, well positioned with the primary on one side with it's own 4-pc ensuite a walk-in closet, plus 2 additional mirror sized bedrooms that share an additional 4pc bath. Moving downstairs, the professionally finished basement vastly expands your living space, offering a generous recreation room, a full bath, a large fourth bedroom, and extensive storage space to keep your home organized. Year-round comfort and mechanical reliability are prioritized throughout the home. Key updates include central air conditioning installed in 2017, a water softener, a hot water tank replaced in 2019, and a regularly maintained furnace. The outdoor space is an absolute highlight, designed for both relaxation and functionality. The fully fenced backyard boasts a mature, fruit-bearing apple tree, a low-maintenance rear patio perfect for BBQ gatherings, a storage shed, and a neatly painted rear fence i n excellent condition. Winter mornings are seamless thanks to the insulated double detached garage with smooth paved alley access, providing secure parking and additional overhead storage. Ideally positioned within a short walking distance or quick drive to Redstone Plaza, you will have immediate access to grocery stores, a pharmacy, medical and dental clinics, physiotherapy, Dollarama, local dining, and daily conveniences. Family life is made easy with multiple nearby playgrounds, expansive green spaces, and schools just minutes away. Step into a pristine, weather-resistant residence that delivers long-term durability, incredible community amenities, and true move-in readiness for your family. (id:7434)
General Features
| Features | Other, Back lane |
|---|---|
| Property Type | Single Family |
| Zoning Description | R-G |
| CommunityName | Redstone |
| Amenities | Park, Playground, Schools, Shopping |
| Building Amenities | Other |
| Building Appliances | Washer, Refrigerator, Water softener, Range - Electric, Dishwasher, Dryer, Microwave Range Hood Combo, Garage door opener |
| Building Cooling Type | Central air conditioning |
| Parking Space Total | 2 |
| Foundation Type | Poured Concrete |
| Building Type | House |
| Ownership Type | Freehold |
| Building.StoriesTotal | 2 |
Interior Features
| Building Fireplace Present | False |
|---|---|
| Building Heating Type | Forced air |
| Basement Development | Finished |
| Basement Type | Full (Finished) |
| Construction Material | Wood frame |
| Construction Style Attachment | Detached |
| Flooring Type | Carpeted, Ceramic Tile, Hardwood, Vinyl Plank |
| Living Area Range | 1527 |
| Bedrooms | 3+1 |
Exterior Features
| Structure | Deck |
|---|---|
| Land Amenities | Park, Playground, Schools, Shopping |
| Landscape Features | Landscaped |
| Exterior Finish | Stone |
| Fence Type | Fence |
Room Details
| Room | Dimensions | Level | Flooring | Details |
|---|---|---|---|---|
| 2pc Bathroom | 4.25 Ft x 4.92 Ft | Main level | ||
| 3pc Bathroom | 4.25 Ft x 9.50 Ft | Basement | ||
| 4pc Bathroom | 9.33 Ft x 5.00 Ft | Upper Level | ||
| Bedroom | 9.33 Ft x 11.17 Ft | Upper Level | ||
| Dining room | 15.00 Ft x 9.17 Ft | Main level | ||
| Furnace | 17.92 Ft x 8.50 Ft | Basement | ||
| Kitchen | 14.25 Ft x 10.33 Ft | Main level | ||
| Living room | 13.83 Ft x 17.25 Ft | Main level | ||
| Primary Bedroom | 13.42 Ft x 13.08 Ft | Upper Level | ||
| Recreational, Games room | 14.50 Ft x 16.83 Ft | Basement | ||
| Storage | 4.83 Ft x 12.08 Ft | Basement |
Amenities
- Views
- New Construction
- Adult 55+
- Lease To Own
- No Strata Fees
- Furnished
- Primary On Main
- Air Conditioning
- Seller Finance
- Green
- Fixer Upper
- Horse
- Golf
- Fireplace
- Deck
- Garage
- Basement
- Pool

Property vs Single Family Average in T3N 0K1
Price
Year Built
In The Neighbourhood
Open House
Calgary
$ 759,900
- Type
- Single Family
- Size
- 2,385 SqFt
- Rooms
- 5 Beds + 3 Baths
Century 21 Bravo Realty
Open House
Calgary
$ 759,900
- Type
- Single Family
- Size
- 2,386 SqFt
- Rooms
- 5 Beds + 3 Baths
Century 21 Bravo Realty
Open House
Calgary
$ 639,900
- Type
- Single Family
- Size
- 1,710 SqFt
- Rooms
- 4 Beds + 3.5 Baths
URBAN-REALTY.ca
Open House
Calgary
$ 639,900
- Type
- Single Family
- Size
- 1,710 SqFt
- Rooms
- 4 Beds + 3.5 Baths
URBAN-REALTY.ca
Open House
Calgary
$ 774,900
- Type
- Single Family
- Size
- 2,751 SqFt
- Rooms
- 5 Beds + 4 Baths
Royal LePage METRO
Views
Calgary
$ 799,999
- Type
- Single Family
- Size
- 2,588 SqFt
- Rooms
- 4 Beds + 3.5 Baths
Royal LePage METRO
Open House
Calgary
$ 774,900
- Type
- Single Family
- Size
- 2,751 SqFt
- Rooms
- 5 Beds + 4 Baths
Royal LePage METRO
Views
Calgary
$ 799,999
- Type
- Single Family
- Size
- 2,589 SqFt
- Rooms
- 4 Beds + 3.5 Baths
Royal LePage METRO
Calgary
$ 499,900
- Type
- Single Family
- Size
- 1,394 SqFt
- Rooms
- 3 Beds + 2.5 Baths
RE/MAX Realty Professionals
 Data is supplied by Pillar 9™ MLS® System. Pillar 9™ is the owner of the copyright in its MLS® System. Data is deemed reliable but is not guaranteed accurate by Pillar 9™. The trademarks MLS®, Multiple Listing Service® and the associated logos are owned by The Canadian Real Estate Association (CREA) and identify the quality of services provided by real estate professionals who are members of CREA. Used under license.

 Data is supplied by Pillar 9™ MLS® System. Pillar 9™ is the owner of the copyright in its MLS® System. Data is deemed reliable but is not guaranteed accurate by Pillar 9™. The trademarks MLS®, Multiple Listing Service® and the associated logos are owned by The Canadian Real Estate Association (CREA) and identify the quality of services provided by real estate professionals who are members of CREA. Used under license.
Last Update: September 19, 2026 2:38 AM UT
Data is supplied by Pillar 9™ MLS® System. Pillar 9™ is the owner of the copyright in its MLS® System. Data is deemed reliable but is not guaranteed accurate by Pillar 9™. The trademarks MLS®, Multiple Listing Service® and the associated logos are owned by The Canadian Real Estate Association (CREA) and identify the quality of services provided by real estate professionals who are members of CREA. Used under license.
Last Update: September 19, 2026 2:38 AM UT
 Information should be deemed reliable but not guaranteed, all representations are approximate, and individual verification is recommended. Copyright ©2026 All rights reserved.
The trademarks REALTOR®, REALTORS® and the REALTOR® logo are controlled by The Canadian Real Estate Association (CREA) and identify real estate professionals who are members of CREA. The trademarks MLS®, Multiple Listing Service® and the associated logos are owned by CREA and identify the quality of
Information should be deemed reliable but not guaranteed, all representations are approximate, and individual verification is recommended. Copyright ©2026 All rights reserved.
The trademarks REALTOR®, REALTORS® and the REALTOR® logo are controlled by The Canadian Real Estate Association (CREA) and identify real estate professionals who are members of CREA. The trademarks MLS®, Multiple Listing Service® and the associated logos are owned by CREA and identify the quality of
 Data is supplied by Pillar 9™ MLS® System. Pillar 9™ is the owner of the copyright in its MLS® System. Data is deemed reliable but is not guaranteed accurate by Pillar 9™. The trademarks MLS®, Multiple Listing Service® and the associated logos are owned by The Canadian Real Estate Association (CREA) and identify the quality of services provided by real estate professionals who are members of CREA. Used under license.