
Open House Sat, Sep 19th 02:00 PM - 04:00 PM - Views
Address
110 Rowley Way Nw, Calgary, AB
Price
$ 1,099,900
Open House Sat, Sep 19th 02:00 PM - 04:00 PM
Property Attributes
- ID#A2346017
- TypeSingle Family
- Listing Status Active
- MunicipalityCalgary
- CityCalgary
- AreaHaskayne
- NeighbourhoodHaskayne
- Postal CodeT3L 0G4
- Style
- Year Built2023
- Price$ 1,099,900
- Bedrooms3+1
- Bathrooms3
- Half Bathrooms0
- Sqr Footage2213
Data Source:
Canadian Real Estate Association (CREA)
Property Description
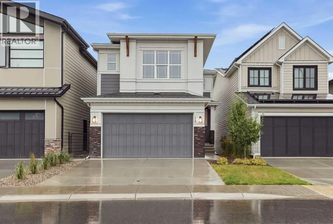
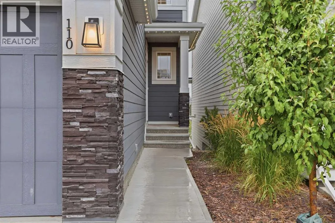
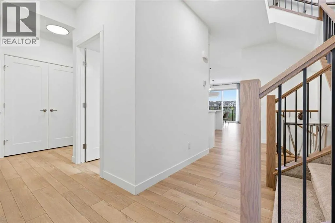
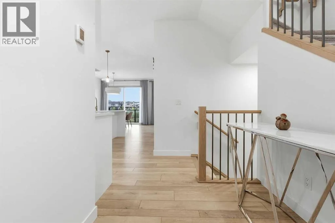
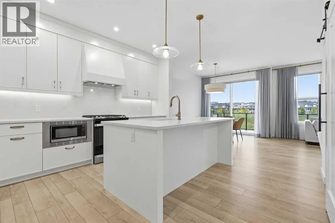
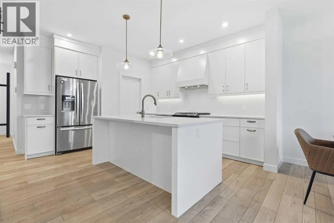
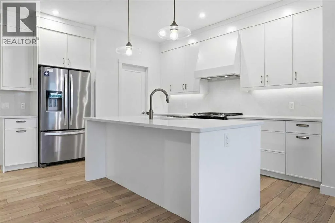
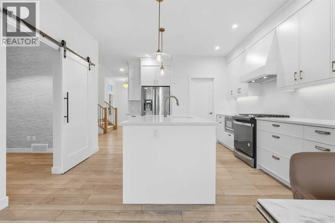
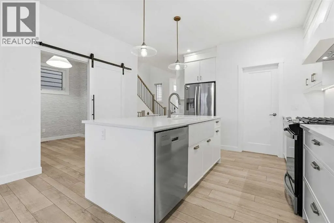
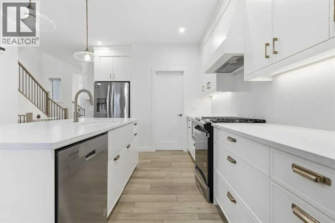
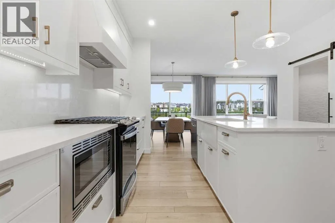
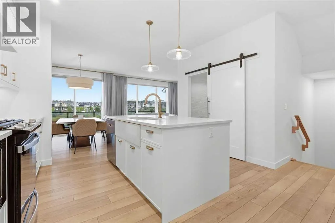
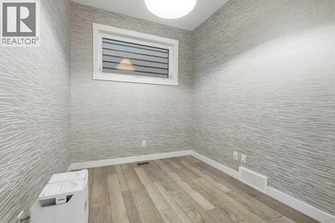
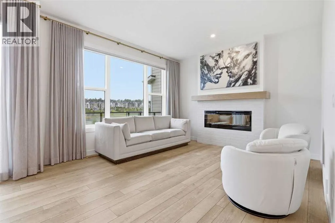
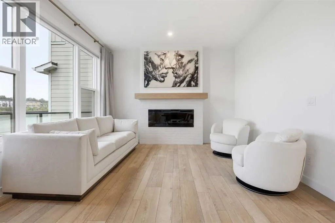
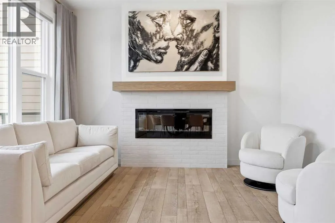
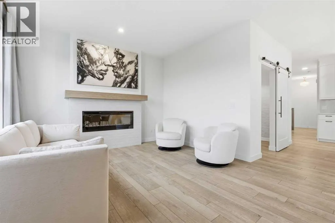
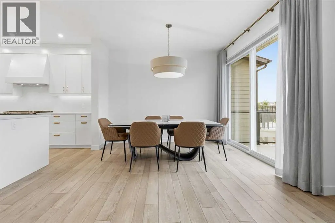
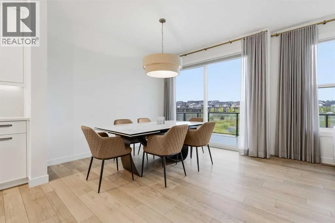
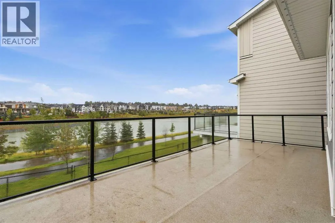
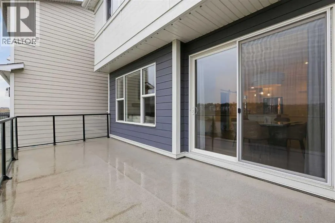
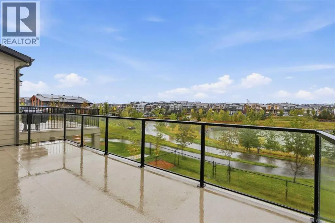
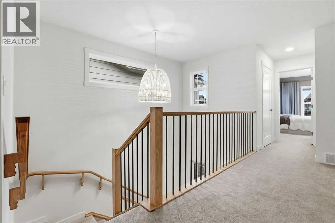
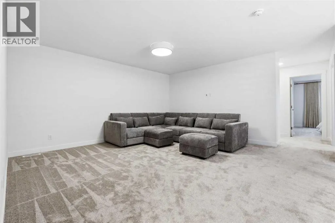
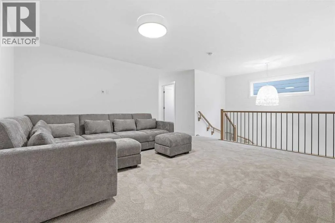
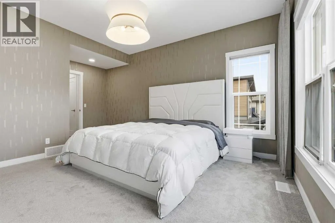
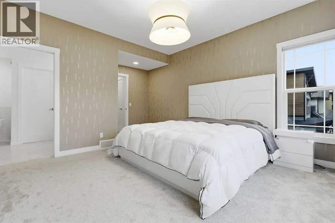
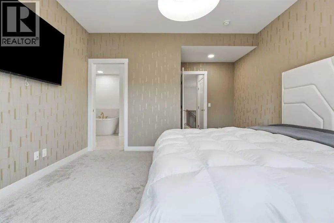
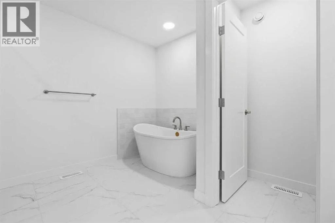
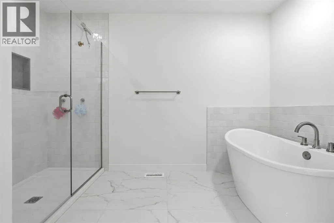
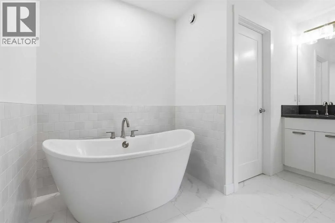
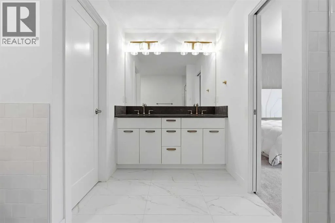
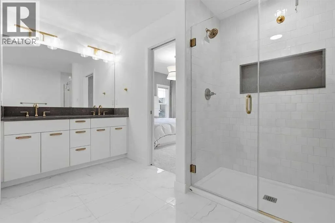
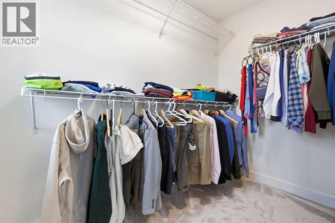
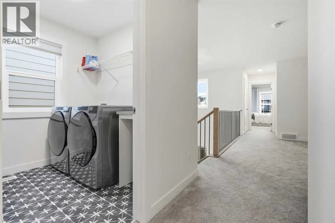
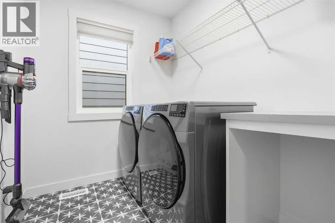
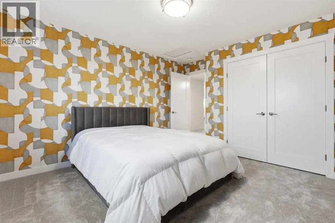
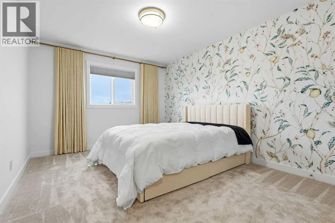
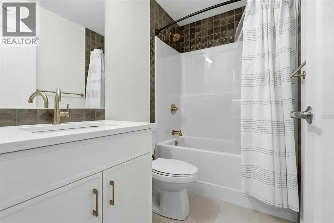
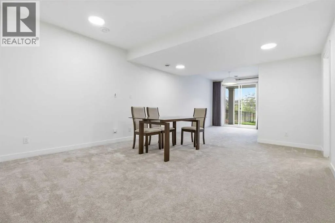
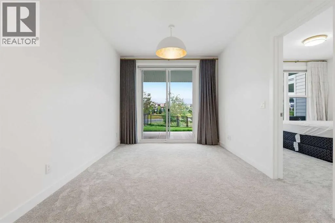
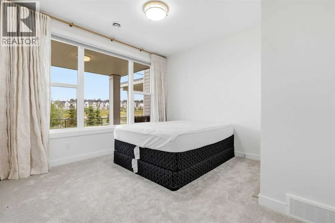
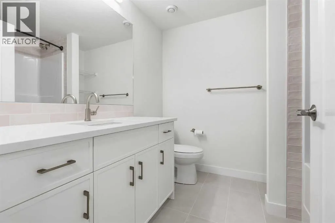
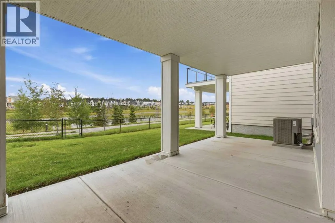
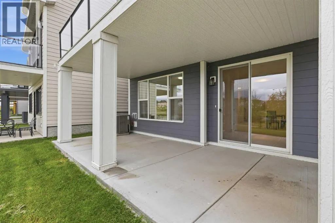
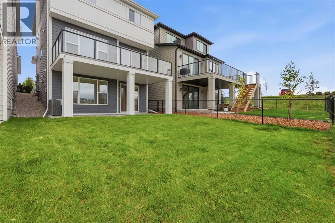
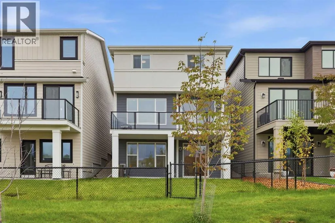
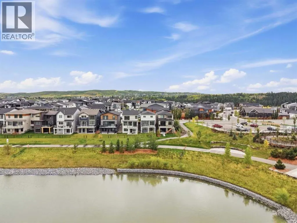
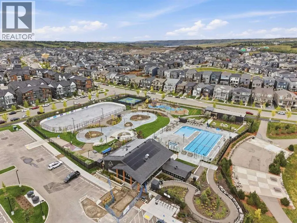
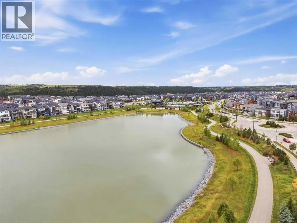
A rare opportunity in Rockland Park, this beautifully appointed former Brookfield Residential show home is one of only 35 homes backing directly onto the community pond, offering an exceptional setting with peaceful water views and the Rockland Park Homeowners Association just steps away. With 2,212 sq. ft. above grade, a fully finished walkout basement, 4 bedrooms, 3.5 bathrooms, and a double attached garage, this home combines a highly desirable location with a thoughtfully designed floor plan and elevated finishes throughout.The main level welcomes you with a bright, open concept layout designed to take full advantage of the views behind the home. At the heart of the space is a beautiful kitchen featuring quartz countertops, white cabinetry, stainless steel appliances, a chimney hood fan, and a large pantry with a convenient walkthrough to the mudroom. The kitchen flows seamlessly into the spacious dining and living areas, where an electric fireplace creates a warm focal point. A dedicated main floor office provides an ideal space for working from home.Just off the dining area, step onto the rear deck and take in the pond views, creating a beautiful extension of the living space and the perfect setting for morning coffee, summer dinners, or relaxing at the end of the day.Upstairs, the spacious primary retreat features 9 ft. ceilings, a large walk in closet, and a luxurious 5 piece ensuite with dual sinks, a freestanding soaker tub, and a tiled stand up shower. An oversized bonus room provides additional space for the family, while two generously sized secondary bedrooms, a 4 piece bathroom, and a dedicated laundry room complete the upper level.The fully finished walkout basement adds another level of versatile living space with a large recreation room, fourth bedroom, and an additional 4 piece bathroom. Walk directly outside to the fully landscaped backyard and enjoy the exceptional pond side setting.Additional features include central air conditioning, irrigation, Gemstone exterior lighting, a double attached garage, and professional landscaping. Beyond the property itself, the Rockland Park HOA and its extensive amenities are just steps away, including an outdoor pool, skating rink, playground, tennis courts, and more.With its former show home finishes, fully developed walkout design, incredible pond backing location, and some of Rockland Park's best amenities at your doorstep, this is a home that delivers on both luxury and lifestyle. Book your private viewing today! (id:7434)
General Features
| Features | Other, No neighbours behind, Gas BBQ Hookup |
|---|---|
| Property Type | Single Family |
| Zoning Description | R-G |
| CommunityName | Haskayne |
| Amenities | Playground, Recreation Nearby |
| Building Amenities | Other |
| Building Appliances | Refrigerator, Gas stove(s), Dishwasher, Microwave, Hood Fan, Window Coverings, Garage door opener, Washer & Dryer |
| Building Basement Features | Walk out |
| Building Cooling Type | Central air conditioning |
| Parking Space Total | 4 |
| Foundation Type | Poured Concrete |
| Building Type | House |
| Ownership Type | Freehold |
| Building.StoriesTotal | 2 |
Interior Features
| Building Fireplace Present | True |
|---|---|
| Building Fireplace Total | 1 |
| Building Heating Type | Forced air |
| Basement Development | Finished |
| Basement Type | Full (Finished) |
| Construction Style Attachment | Detached |
| Flooring Type | Carpeted, Ceramic Tile, Hardwood |
| Living Area Range | 2213 |
| Bedrooms | 3+1 |
Exterior Features
| Structure | Deck |
|---|---|
| ViewType | View |
| Land Amenities | Playground, Recreation Nearby |
| Landscape Features | Landscaped, Underground sprinkler |
| Fence Type | Fence |
Room Details
| Room | Dimensions | Level | Flooring | Details |
|---|---|---|---|---|
| 4pc Bathroom | .00 Ft x .00 Ft | Basement | ||
| 5pc Bathroom | .00 Ft x .00 Ft | Second level | ||
| Bedroom | 11.50 Ft x 11.83 Ft | Basement | ||
| Bonus Room | 16.25 Ft x 15.67 Ft | Second level | ||
| Dining room | 9.50 Ft x 10.67 Ft | Main level | ||
| Kitchen | 13.00 Ft x 14.67 Ft | Main level | ||
| Laundry room | 6.92 Ft x 6.25 Ft | Second level | ||
| Living room | 12.92 Ft x 12.25 Ft | Main level | ||
| Office | 9.08 Ft x 7.67 Ft | Main level | ||
| Other | 5.08 Ft x 6.83 Ft | Second level | ||
| Primary Bedroom | 13.08 Ft x 17.58 Ft | Second level | ||
| Recreational, Games room | 14.42 Ft x 32.17 Ft | Basement |
Amenities
- Views
- New Construction
- Adult 55+
- Lease To Own
- No Strata Fees
- Furnished
- Primary On Main
- Air Conditioning
- Seller Finance
- Green
- Fixer Upper
- Horse
- Golf
- Fireplace
- Deck
- Garage
- Basement
- Pool

Property vs Single Family Average in T3L 0G4
Price
Year Built
In The Neighbourhood
Open House
Calgary
$ 1,299,000
- Type
- Single Family
- Size
- 2,662 SqFt
- Rooms
- 6 Beds + 3.5 Baths
Real Broker
Open House
Calgary
$ 1,299,000
- Type
- Single Family
- Size
- 2,662 SqFt
- Rooms
- 6 Beds + 3.5 Baths
Real Broker
Open House
Calgary
$ 799,900
- Type
- Single Family
- Size
- 1,769 SqFt
- Rooms
- 4 Beds + 3.5 Baths
RE/MAX First
Open House
Calgary
$ 799,900
- Type
- Single Family
- Size
- 1,769 SqFt
- Rooms
- 4 Beds + 3.5 Baths
RE/MAX First
Primary On Main
Calgary
$ 749,900
- Type
- Single Family
- Size
- 1,131 SqFt
- Rooms
- 3 Beds + 2.5 Baths
Real Broker
Golf Course
Calgary
$ 695,000
- Type
- Single Family
- Size
- 982 SqFt
- Rooms
- 3 Beds + 2.5 Baths
REMAX Innovations
 Data is supplied by Pillar 9™ MLS® System. Pillar 9™ is the owner of the copyright in its MLS® System. Data is deemed reliable but is not guaranteed accurate by Pillar 9™. The trademarks MLS®, Multiple Listing Service® and the associated logos are owned by The Canadian Real Estate Association (CREA) and identify the quality of services provided by real estate professionals who are members of CREA. Used under license.

 Data is supplied by Pillar 9™ MLS® System. Pillar 9™ is the owner of the copyright in its MLS® System. Data is deemed reliable but is not guaranteed accurate by Pillar 9™. The trademarks MLS®, Multiple Listing Service® and the associated logos are owned by The Canadian Real Estate Association (CREA) and identify the quality of services provided by real estate professionals who are members of CREA. Used under license.
Last Update: September 18, 2026 2:37 AM UT
Data is supplied by Pillar 9™ MLS® System. Pillar 9™ is the owner of the copyright in its MLS® System. Data is deemed reliable but is not guaranteed accurate by Pillar 9™. The trademarks MLS®, Multiple Listing Service® and the associated logos are owned by The Canadian Real Estate Association (CREA) and identify the quality of services provided by real estate professionals who are members of CREA. Used under license.
Last Update: September 18, 2026 2:37 AM UT
 Information should be deemed reliable but not guaranteed, all representations are approximate, and individual verification is recommended. Copyright ©2026 All rights reserved.
The trademarks REALTOR®, REALTORS® and the REALTOR® logo are controlled by The Canadian Real Estate Association (CREA) and identify real estate professionals who are members of CREA. The trademarks MLS®, Multiple Listing Service® and the associated logos are owned by CREA and identify the quality of
Information should be deemed reliable but not guaranteed, all representations are approximate, and individual verification is recommended. Copyright ©2026 All rights reserved.
The trademarks REALTOR®, REALTORS® and the REALTOR® logo are controlled by The Canadian Real Estate Association (CREA) and identify real estate professionals who are members of CREA. The trademarks MLS®, Multiple Listing Service® and the associated logos are owned by CREA and identify the quality of
 Data is supplied by Pillar 9™ MLS® System. Pillar 9™ is the owner of the copyright in its MLS® System. Data is deemed reliable but is not guaranteed accurate by Pillar 9™. The trademarks MLS®, Multiple Listing Service® and the associated logos are owned by The Canadian Real Estate Association (CREA) and identify the quality of services provided by real estate professionals who are members of CREA. Used under license.