
Address
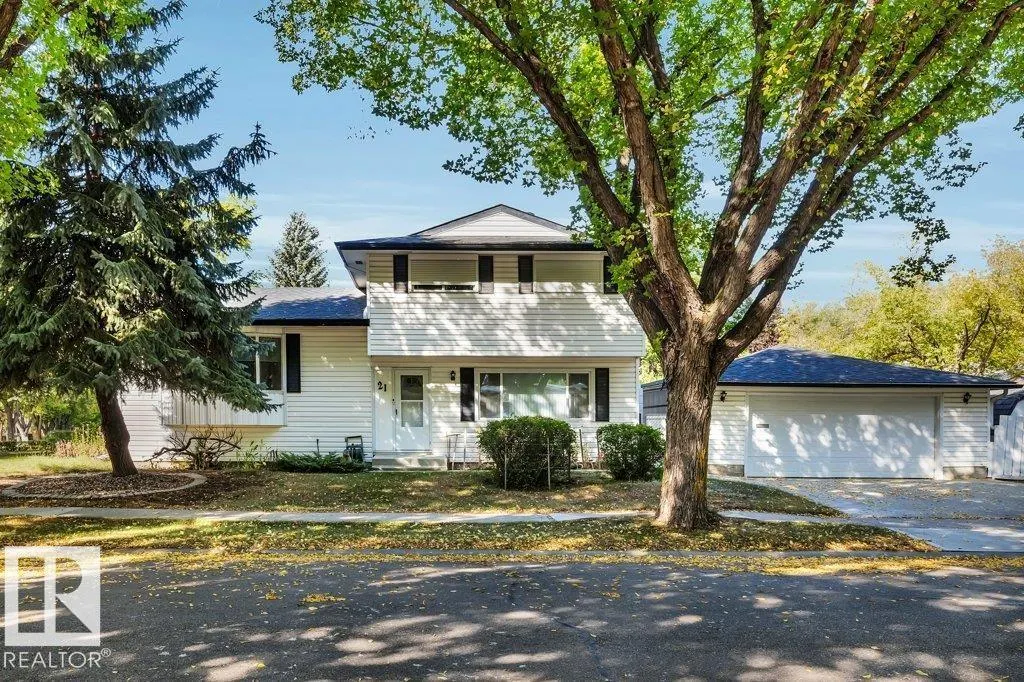
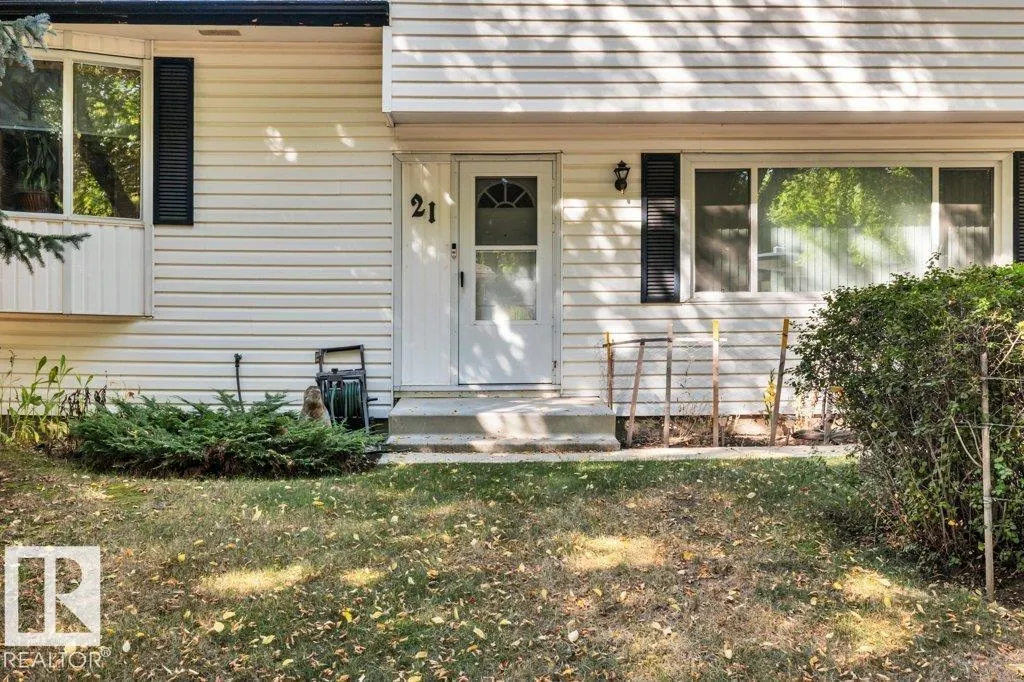
21 Fleetwood Cr, St. Albert, AB
Price
$ 579,900
Property Attributes
- ID#E4508807
- TypeSingle Family
- Listing Status Active
- MunicipalitySt. Albert
- CitySt. Albert
- AreaSt. Albert
- NeighbourhoodForest Lawn
- Postal CodeT8N 1R4
- Style
- Year Built1972
- Price$ 579,900
- Bedrooms3
- Bathrooms2
- Half Bathrooms1
- Sqr Footage1881
Data Source:
Canadian Real Estate Association (CREA)
Property Description
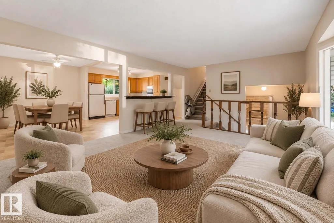
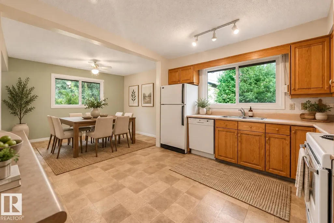
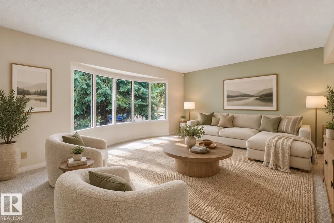
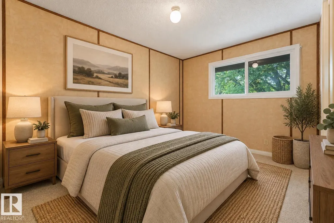
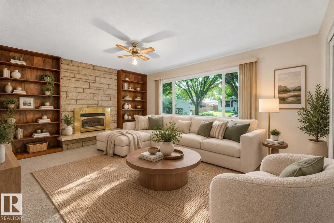
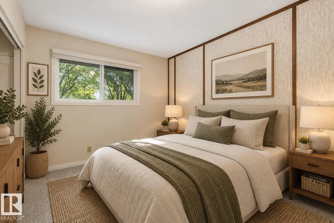
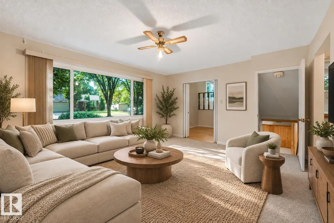
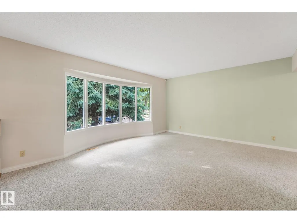
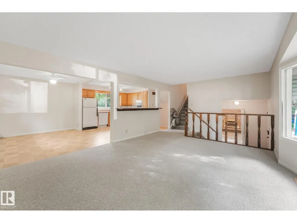
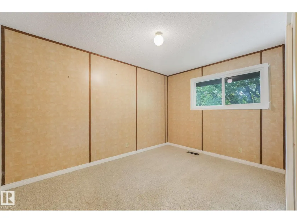
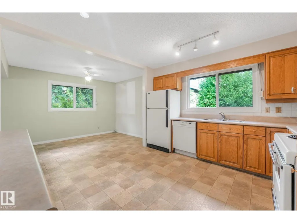
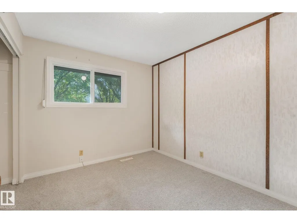
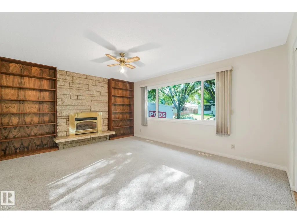
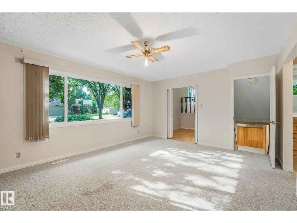
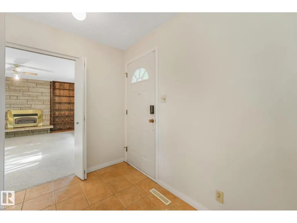
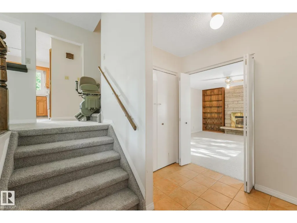
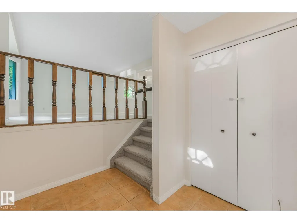
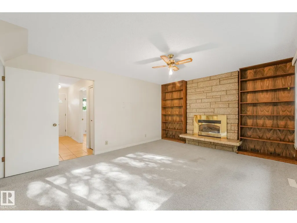
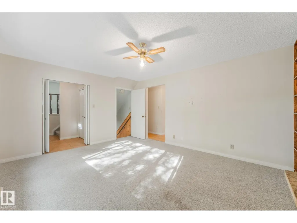
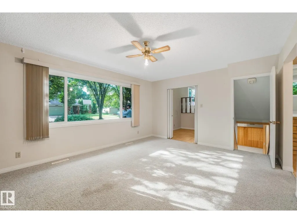
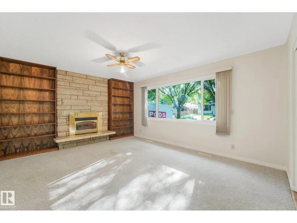
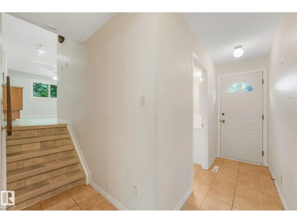
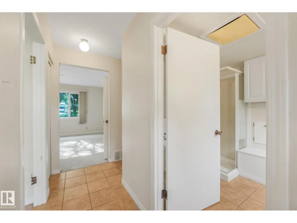
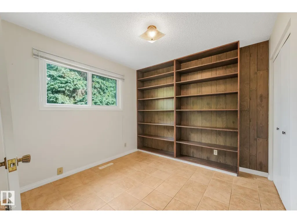
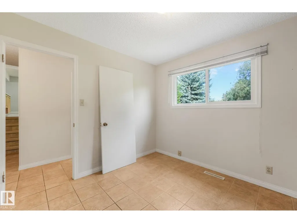
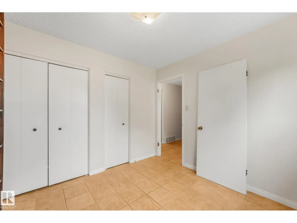
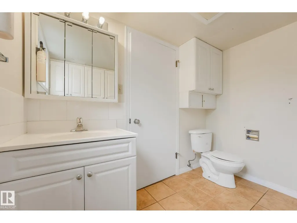
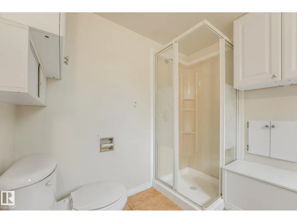
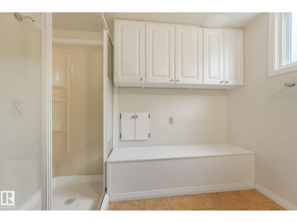
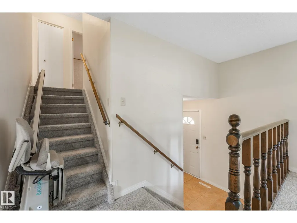
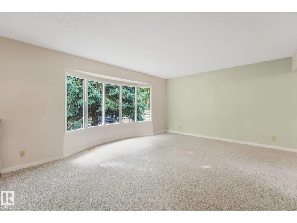
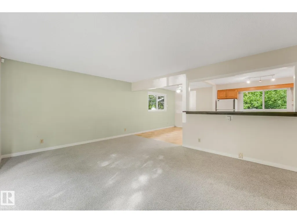
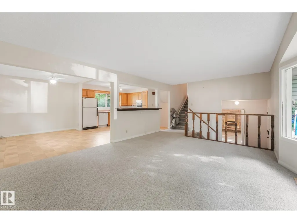
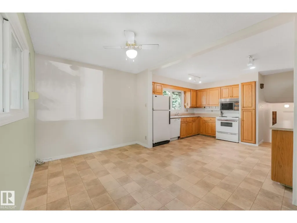
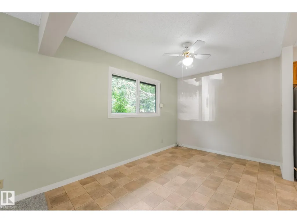
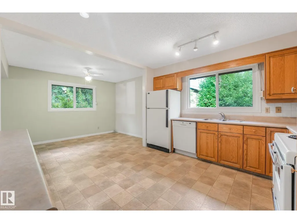
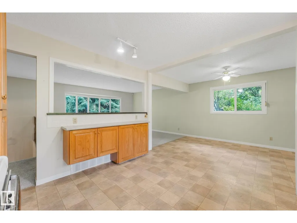
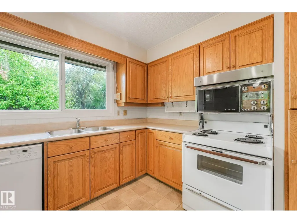
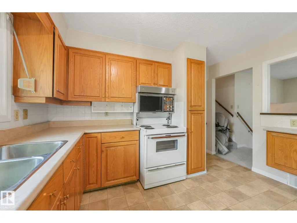
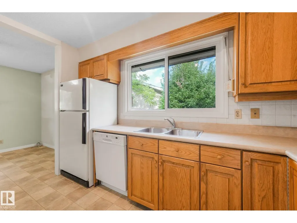
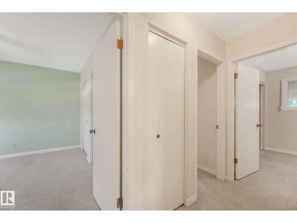
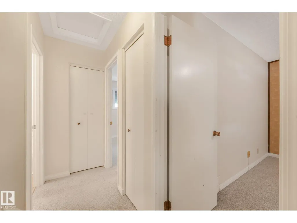
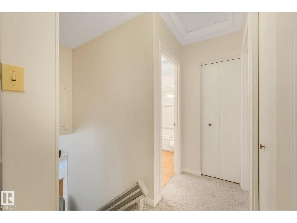
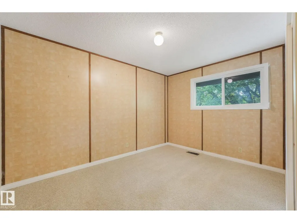
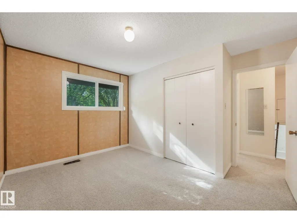
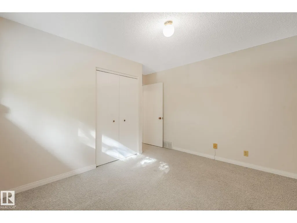
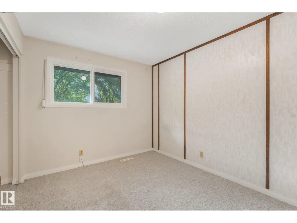
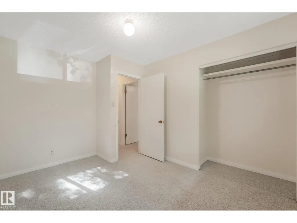
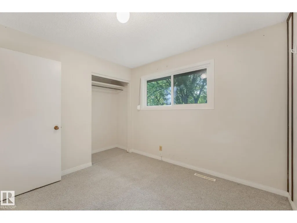
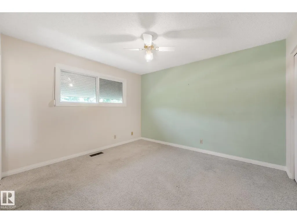
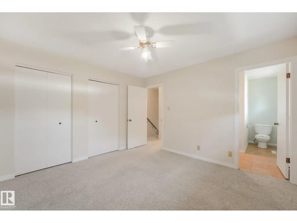
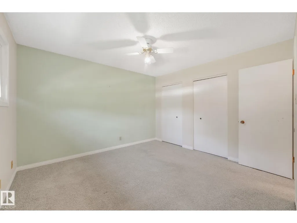
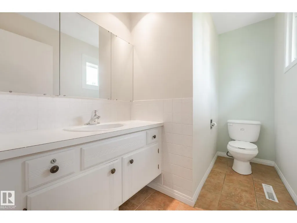
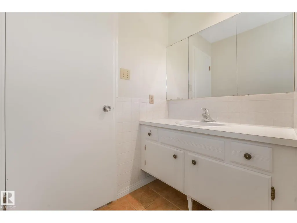
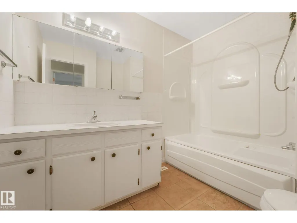
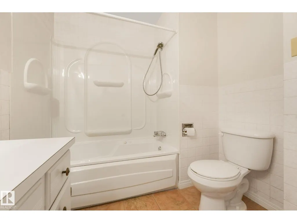
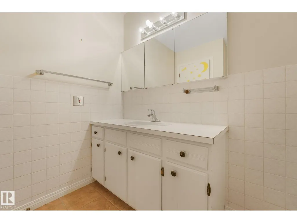
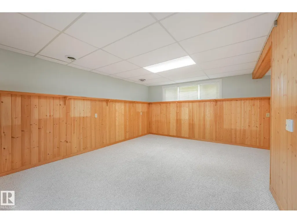
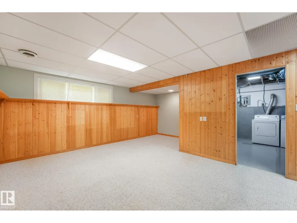
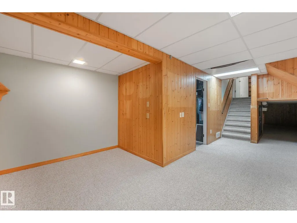
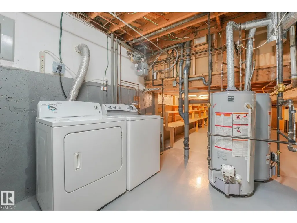
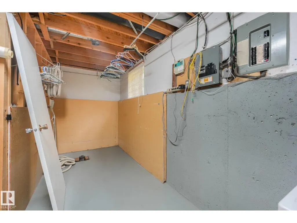
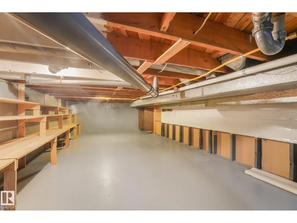
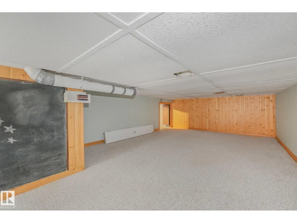
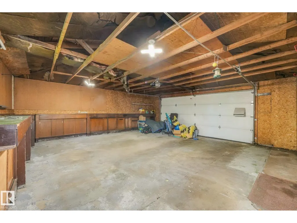
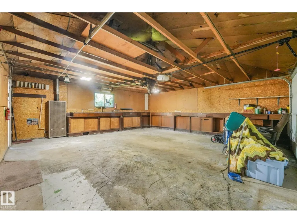
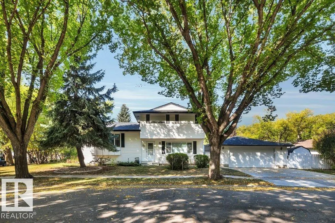
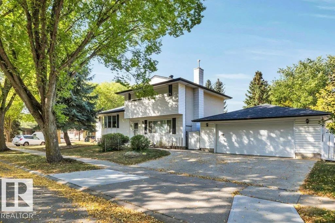
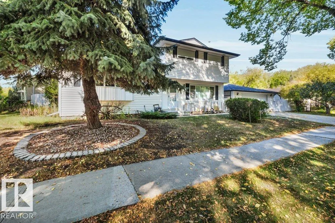
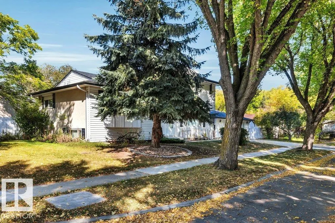
Welcome to 21 Fleetwood Crescent! An exciting opportunity on a quiet, mature street in St. Albert’s established Forest Lawn neighbourhood. Offering approximately 1,881 sq. ft. above grade, this spacious home features 3 bedrooms upstairs, 3 bathrooms, a functional kitchen and dining area, and two generous main-floor living spaces providing plenty of room to reimagine the layout. The large basement offers even more space and potential, while the substantial detached garage adds excellent storage and versatility. Surrounded by mature trees and established homes, you’re close to parks, trails, schools, shopping and everyday amenities. Whether you’re looking to renovate, invest or create a home tailored to your own style, this property combines space, location and opportunity in one of St. Albert’s established communities. (id:7434)
General Features
| Features | Cul-de-sac, No back lane |
|---|---|
| Property Type | Single Family |
| Neighbourhood | Forest Lawn (St. Albert) |
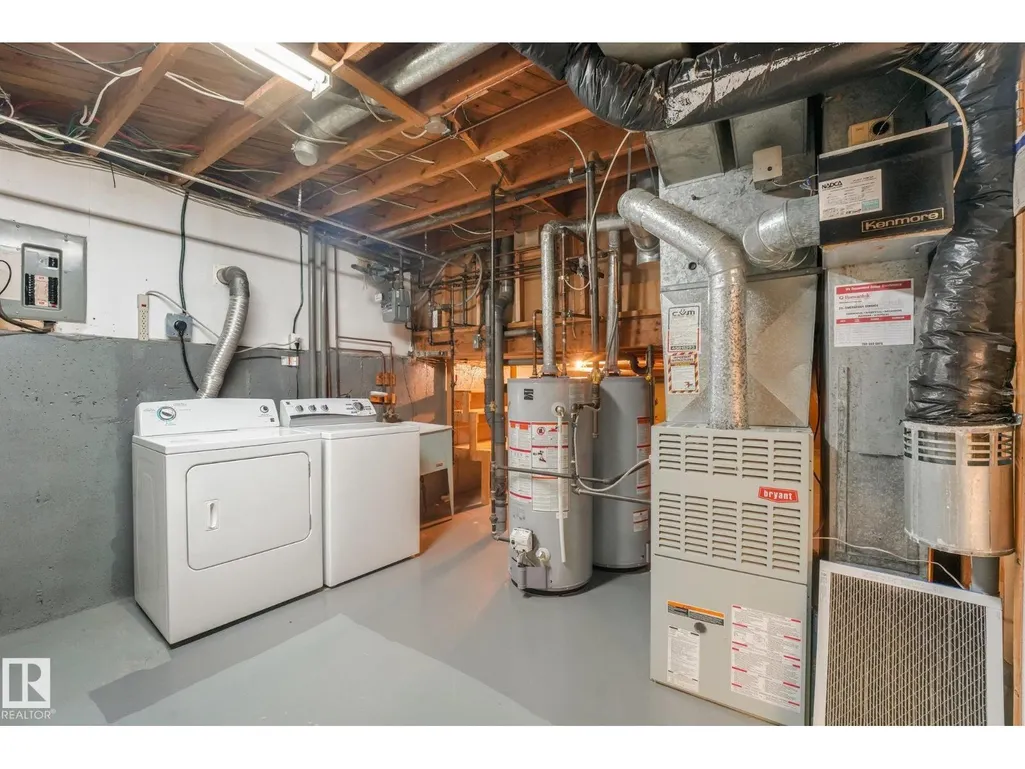
| Building Appliances | Dishwasher, Dryer, Microwave Range Hood Combo, Refrigerator, Stove, Washer, Window Coverings |
| Building Type | House |
| Ownership Type | Freehold |
Interior Features
| Building Fireplace Present | False |
|---|---|
| Building Heating Type | Forced air |
| Basement Development | Finished |
| Basement Type | Full (Finished) |
| Construction Style Attachment | Detached |
| Living Area Range | 1881 |
| Bedrooms | 3 |
Exterior Features
| Structure | Deck |
|---|---|
| Fence Type | Fence |
Room Details
| Room | Dimensions | Level | Flooring | Details |
|---|---|---|---|---|
| Bedroom 2 | Measurements not available | Upper Level | ||
| Bedroom 3 | Measurements not available | Upper Level | ||
| Den | Measurements not available | Main level | ||
| Dining room | Measurements not available | Upper Level | ||
| Family room | Measurements not available | Upper Level | ||
| Kitchen | Measurements not available | Upper Level | ||
| Living room | Measurements not available | Main level | ||
| Primary Bedroom | Measurements not available | Upper Level | ||
| Utility room | Measurements not available | Lower level |
Amenities
- Views
- New Construction
- Adult 55+
- Lease To Own
- No Strata Fees
- Furnished
- Primary On Main
- Air Conditioning
- Seller Finance
- Green
- Fixer Upper
- Horse
- Golf
- Fireplace
- Deck
- Garage
- Basement
- Pool

Property vs Single Family Average in T8N 1R4
Price
Year Built
In The Neighbourhood
Primary On Main
Calgary
$ 500,000
- Type
- Single Family
- Size
- 1,028 SqFt
- Rooms
- 3 Beds + 2 Baths
eXp Realty
Primary On Main
Calgary
$ 580,000
- Type
- Single Family
- Size
- 940 SqFt
- Rooms
- 5 Beds + 2 Baths
CIR Realty
Primary On Main
St. Albert
$ 464,900
- Type
- Single Family
- Size
- 1,280 SqFt
- Rooms
- 5 Beds + 2 Baths
RE/MAX Elite
Calgary
$ 499,900
- Type
- Single Family
- Size
- 974 SqFt
- Rooms
- 4 Beds + 2 Baths
Century 21 Bamber Realty LTD.
Primary On Main
Calgary
$ 499,900
- Type
- Single Family
- Size
- 974 SqFt
- Rooms
- 4 Beds + 2 Baths
Century 21 Bamber Realty LTD.
Golf Course
St. Albert
$ 449,900
- Type
- Single Family
- Size
- 1,042 SqFt
- Rooms
- 4 Beds + 2 Baths
Exp Realty
 Data is supplied by Pillar 9™ MLS® System. Pillar 9™ is the owner of the copyright in its MLS® System. Data is deemed reliable but is not guaranteed accurate by Pillar 9™. The trademarks MLS®, Multiple Listing Service® and the associated logos are owned by The Canadian Real Estate Association (CREA) and identify the quality of services provided by real estate professionals who are members of CREA. Used under license.

 Data is supplied by Pillar 9™ MLS® System. Pillar 9™ is the owner of the copyright in its MLS® System. Data is deemed reliable but is not guaranteed accurate by Pillar 9™. The trademarks MLS®, Multiple Listing Service® and the associated logos are owned by The Canadian Real Estate Association (CREA) and identify the quality of services provided by real estate professionals who are members of CREA. Used under license.
Last Update: September 16, 2026 2:15 AM UT
Data is supplied by Pillar 9™ MLS® System. Pillar 9™ is the owner of the copyright in its MLS® System. Data is deemed reliable but is not guaranteed accurate by Pillar 9™. The trademarks MLS®, Multiple Listing Service® and the associated logos are owned by The Canadian Real Estate Association (CREA) and identify the quality of services provided by real estate professionals who are members of CREA. Used under license.
Last Update: September 16, 2026 2:15 AM UT
 Information should be deemed reliable but not guaranteed, all representations are approximate, and individual verification is recommended. Copyright ©2026 All rights reserved.
The trademarks REALTOR®, REALTORS® and the REALTOR® logo are controlled by The Canadian Real Estate Association (CREA) and identify real estate professionals who are members of CREA. The trademarks MLS®, Multiple Listing Service® and the associated logos are owned by CREA and identify the quality of
Information should be deemed reliable but not guaranteed, all representations are approximate, and individual verification is recommended. Copyright ©2026 All rights reserved.
The trademarks REALTOR®, REALTORS® and the REALTOR® logo are controlled by The Canadian Real Estate Association (CREA) and identify real estate professionals who are members of CREA. The trademarks MLS®, Multiple Listing Service® and the associated logos are owned by CREA and identify the quality of
 Data is supplied by Pillar 9™ MLS® System. Pillar 9™ is the owner of the copyright in its MLS® System. Data is deemed reliable but is not guaranteed accurate by Pillar 9™. The trademarks MLS®, Multiple Listing Service® and the associated logos are owned by The Canadian Real Estate Association (CREA) and identify the quality of services provided by real estate professionals who are members of CREA. Used under license.