
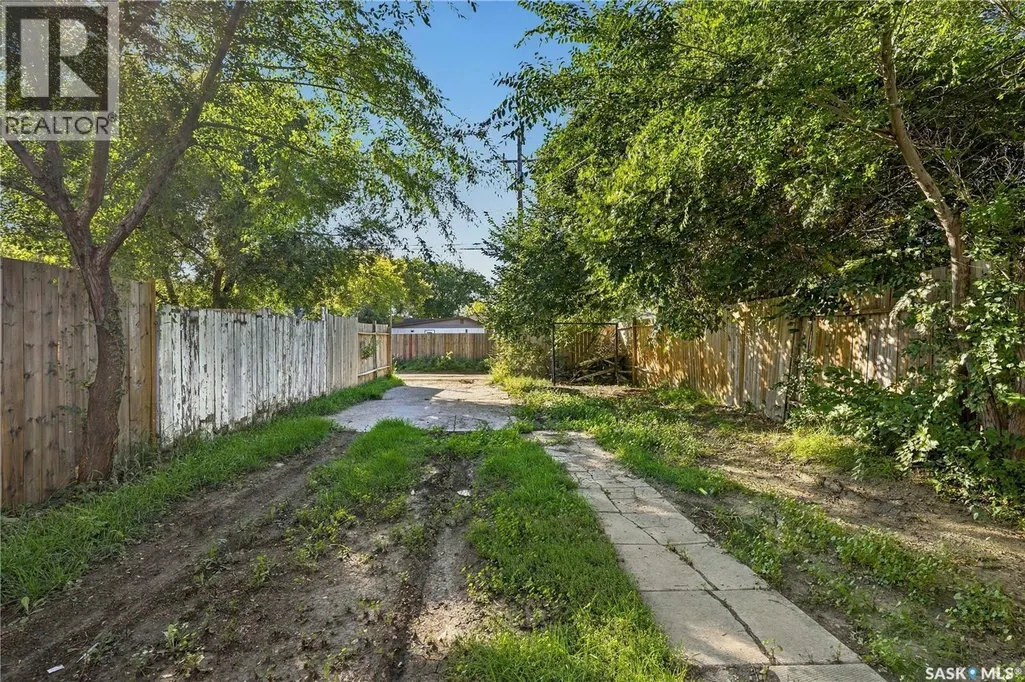
Address
1819 C Avenue N, Saskatoon, SK
Price
$ 179,900
Property Attributes
- ID#SK048819
- TypeSingle Family
- Listing Status Active
- MunicipalitySaskatoon
- CitySaskatoon
- AreaSaskatoon
- NeighbourhoodMayfair
- Postal CodeS7L 1N9
- StyleBungalow
- Year Built1963
- Price$ 179,900
- Bedrooms4
- Bathrooms2
- Half Bathrooms0
- Sqr Footage752
Data Source:
Canadian Real Estate Association (CREA)
Property Description
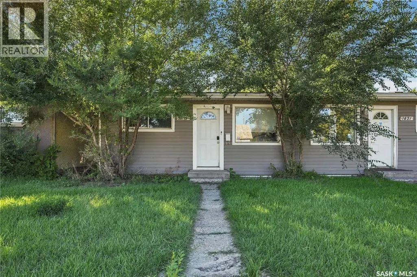
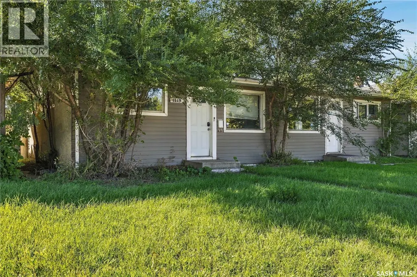
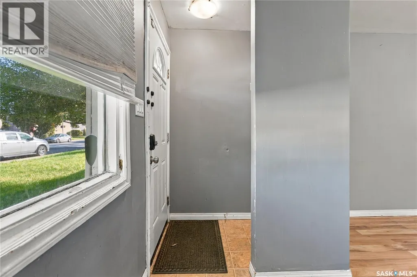
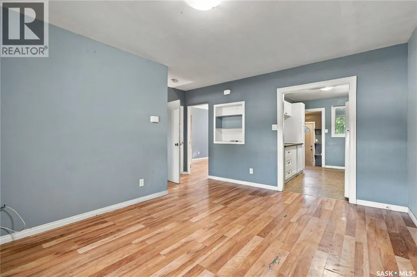
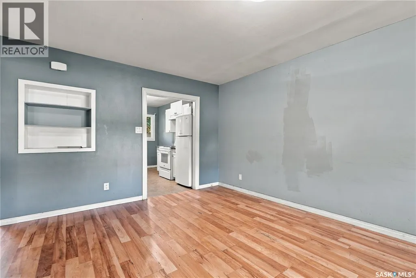
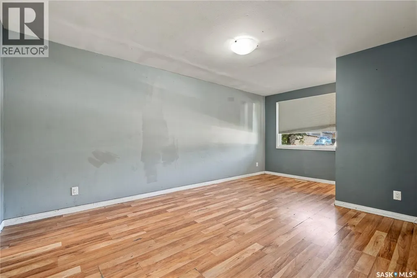
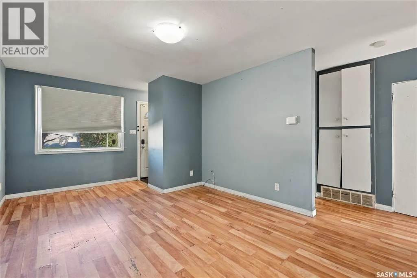
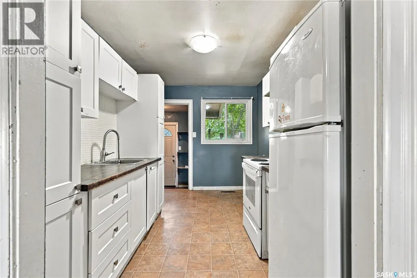
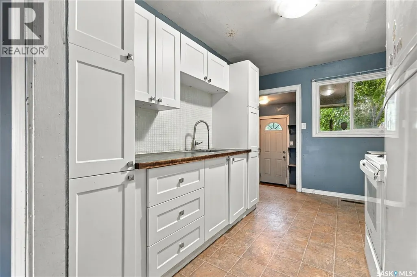
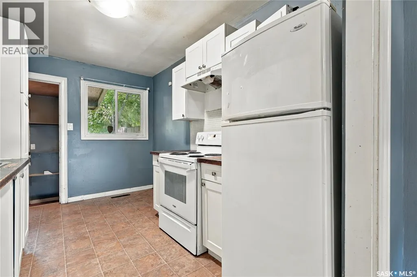
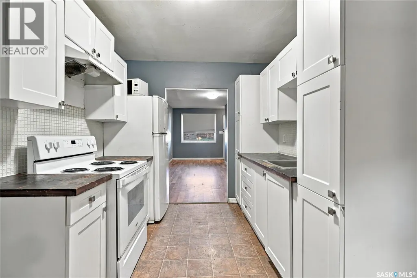
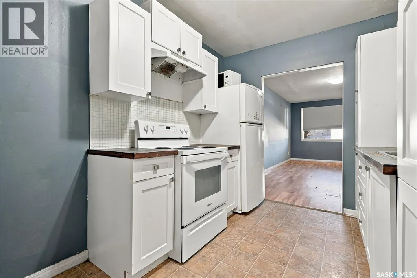
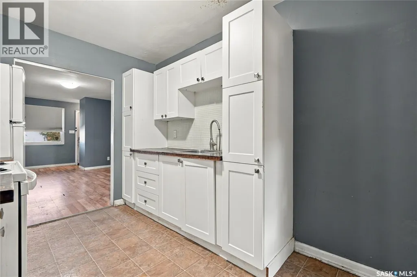
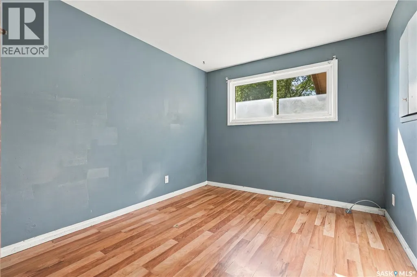
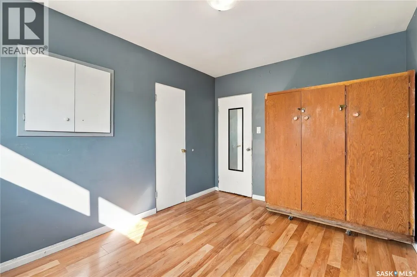
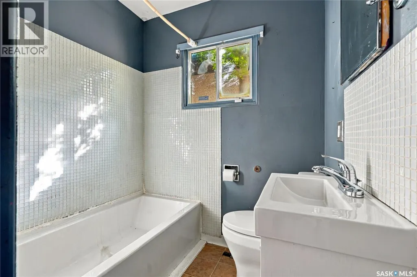
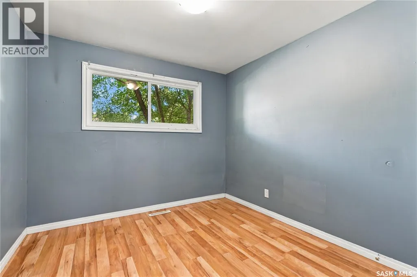
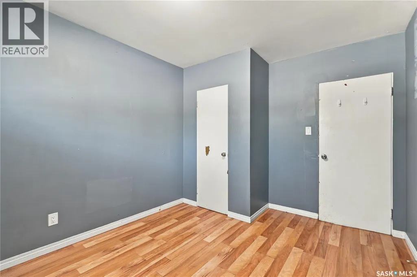
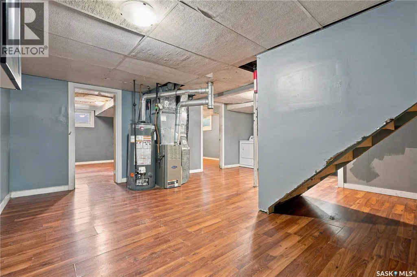
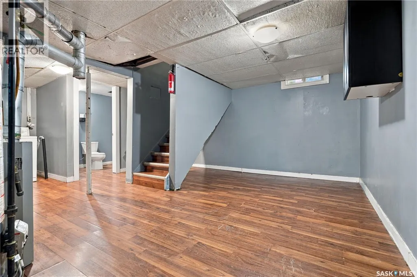
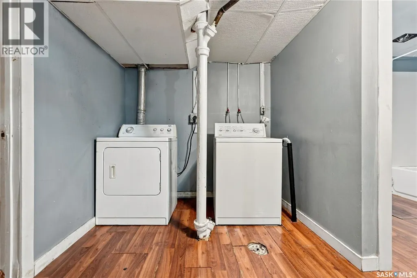
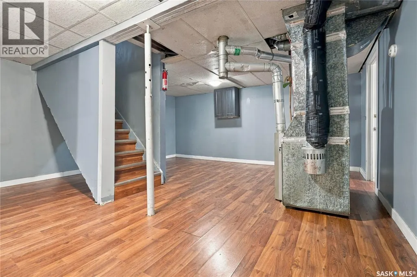
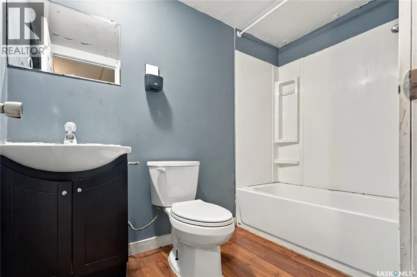
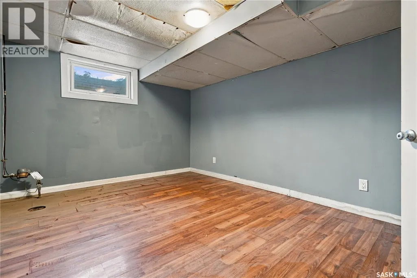
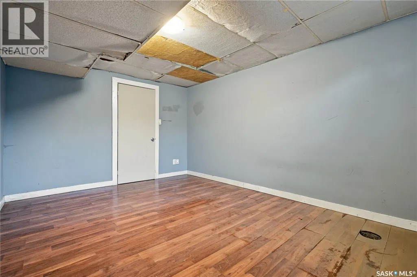
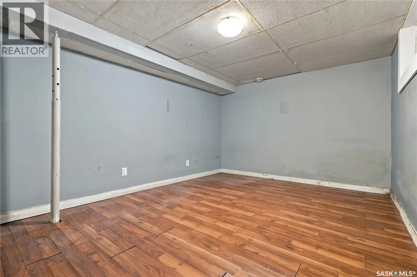
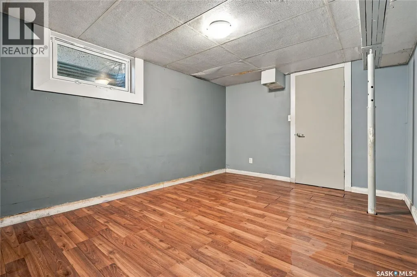
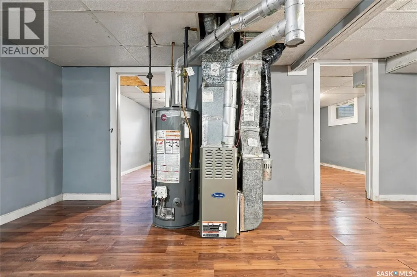
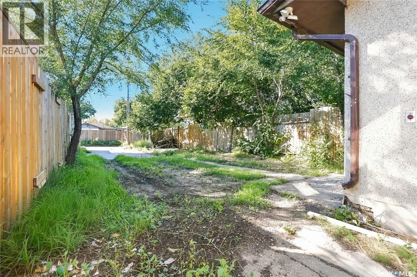
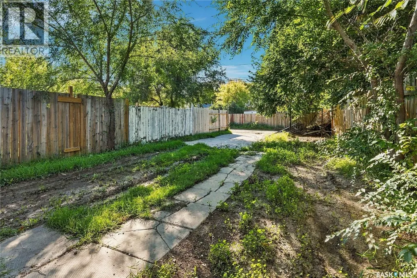
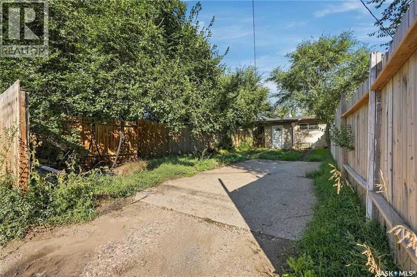
Opportunity awaits in the established neighbourhood of Mayfair! This 4 bedroom, 2 bathroom half duplex offers a functional layout and plenty of potential for the buyer ready to roll up their sleeves. Whether you’re an investor looking for your next renovation or flip, or a buyer wanting to build equity by transforming a home to suit your own style, this property is a great place to start. The main floor features two bedrooms, a full bathroom and comfortable living areas, while the basement adds two additional bedrooms, a second full bathroom and extra living space. The home requires updating and improvements throughout, making it an ideal opportunity to renovate, add value and bring your vision to life. Located close to A.H. Browne Park, Mayfair Community School, FreshCo, Saskatchewan Polytechnic and the shops and services along 33rd Street, with quick access to Idylwyld Drive and Circle Drive. An affordable property with a versatile layout, established location and plenty of upside for the right buyer. (id:7434)
General Features
| Features | Treed, Rectangular |
|---|---|
| Property Type | Single Family |
| Neighbourhood | Mayfair |
| Building Appliances | Washer, Refrigerator, Dryer, Hood Fan, Stove |
| Building Architectural Style | Bungalow |
| Ownership Type | Freehold |
| Building.StoriesTotal | 1 |
Interior Features
| Building Fireplace Present | False |
|---|---|
| Building Heating Type | Forced air |
| Building Heating Fuel | Natural gas |
| Basement Development | Finished |
| Basement Type | Full (Finished) |
| Construction Style Attachment | Semi-detached |
| Living Area Range | 752 |
| Bedrooms | 4 |
Exterior Features
| Landscape Features | Lawn |
|---|---|
| Fence Type | Partially fenced |
Room Details
| Room | Dimensions | Level | Flooring | Details |
|---|---|---|---|---|
| 4pc Bathroom | - x - | Main level | ||
| Bedroom | 9 ft x 12 ft | Main level | 12 ft | |
| Kitchen | 8 ft x 12 ft | Main level | 12 ft | |
| Living room | 18 ft x 7 ft | Main level | 7 ft |
Amenities
- Views
- New Construction
- Adult 55+
- Lease To Own
- No Strata Fees
- Furnished
- Primary On Main
- Air Conditioning
- Seller Finance
- Green
- Fixer Upper
- Horse
- Golf
- Fireplace
- Deck
- Garage
- Basement
- Pool

Property vs Single Family Average in S7L 1N9
Price
Year Built
In The Neighbourhood
Just Listed
Saskatoon
$ 298,000
- Type
- Single Family
- Size
- 732 SqFt
- Rooms
- 3 Beds + 1 Baths
Boyes Group Realty Inc.
Just Listed
Victoria
$ 879,500
- Type
- Single Family
- Size
- 2,103 SqFt
- Rooms
- 3 Beds + 2 Baths
Royal LePage Coast Capital - Chatterton
Open House
Calgary
$ 1,799,900
- Type
- Single Family
- Size
- 1,939 SqFt
- Rooms
- 4 Beds + 3 Baths
RE/MAX First
Open House
Calgary
$ 1,799,900
- Type
- Single Family
- Size
- 1,939 SqFt
- Rooms
- 4 Beds + 3 Baths
RE/MAX First
Views
Victoria
$ 1,789,000
- Type
- Single Family
- Size
- 3,140 SqFt
- Rooms
- 5 Beds + 5 Baths
Pemberton Holmes Ltd.
Primary On Main
Saskatoon
$ 259,900
- Type
- Single Family
- Size
- 700 SqFt
- Rooms
- 3 Beds + 2 Baths
eXp Realty
Reduced
Saskatoon
$ 387,900
- Type
- Single Family
- Size
- 1,056 SqFt
- Rooms
- 4 Beds + 3 Baths
Choice Realty Systems
Reduced
Saskatoon
$ 279,900
- Type
- Single Family
- Size
- 948 SqFt
- Rooms
- 2 Beds + 2 Baths
Divine Kreation Realty
Open House
Saskatoon
$ 439,900
- Type
- Single Family
- Size
- 1,324 SqFt
- Rooms
- 3 Beds + 3 Baths
RE/MAX Saskatoon
 Data is supplied by Pillar 9™ MLS® System. Pillar 9™ is the owner of the copyright in its MLS® System. Data is deemed reliable but is not guaranteed accurate by Pillar 9™. The trademarks MLS®, Multiple Listing Service® and the associated logos are owned by The Canadian Real Estate Association (CREA) and identify the quality of services provided by real estate professionals who are members of CREA. Used under license.

 Data is supplied by Pillar 9™ MLS® System. Pillar 9™ is the owner of the copyright in its MLS® System. Data is deemed reliable but is not guaranteed accurate by Pillar 9™. The trademarks MLS®, Multiple Listing Service® and the associated logos are owned by The Canadian Real Estate Association (CREA) and identify the quality of services provided by real estate professionals who are members of CREA. Used under license.
Last Update: September 18, 2026 2:37 AM UT
Data is supplied by Pillar 9™ MLS® System. Pillar 9™ is the owner of the copyright in its MLS® System. Data is deemed reliable but is not guaranteed accurate by Pillar 9™. The trademarks MLS®, Multiple Listing Service® and the associated logos are owned by The Canadian Real Estate Association (CREA) and identify the quality of services provided by real estate professionals who are members of CREA. Used under license.
Last Update: September 18, 2026 2:37 AM UT
 Information should be deemed reliable but not guaranteed, all representations are approximate, and individual verification is recommended. Copyright ©2026 All rights reserved.
The trademarks REALTOR®, REALTORS® and the REALTOR® logo are controlled by The Canadian Real Estate Association (CREA) and identify real estate professionals who are members of CREA. The trademarks MLS®, Multiple Listing Service® and the associated logos are owned by CREA and identify the quality of
Information should be deemed reliable but not guaranteed, all representations are approximate, and individual verification is recommended. Copyright ©2026 All rights reserved.
The trademarks REALTOR®, REALTORS® and the REALTOR® logo are controlled by The Canadian Real Estate Association (CREA) and identify real estate professionals who are members of CREA. The trademarks MLS®, Multiple Listing Service® and the associated logos are owned by CREA and identify the quality of
 Data is supplied by Pillar 9™ MLS® System. Pillar 9™ is the owner of the copyright in its MLS® System. Data is deemed reliable but is not guaranteed accurate by Pillar 9™. The trademarks MLS®, Multiple Listing Service® and the associated logos are owned by The Canadian Real Estate Association (CREA) and identify the quality of services provided by real estate professionals who are members of CREA. Used under license.