
Address
4 Nottingham Crescent, Brampton (Westgate), ON
Price
$ 1,300,000
Property Attributes
- ID#W13749328
- TypeSingle Family
- Listing Status Active
- MunicipalityBrampton (Westgate)
- CityBrampton (Westgate)
- AreaWestgate
- NeighbourhoodWestgate
- Postal CodeL6S 4G4
- Style
- Price$ 1,300,000
- Bedrooms4+2
- Bathrooms4
- Half Bathrooms0
Data Source:
Canadian Real Estate Association (CREA)
Property Description
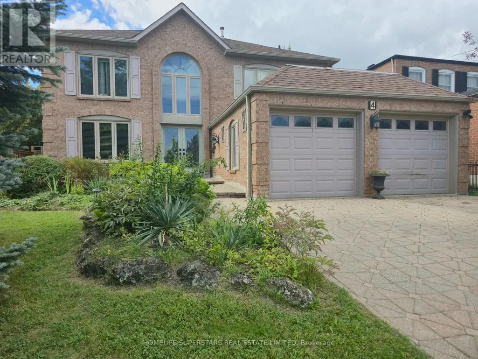
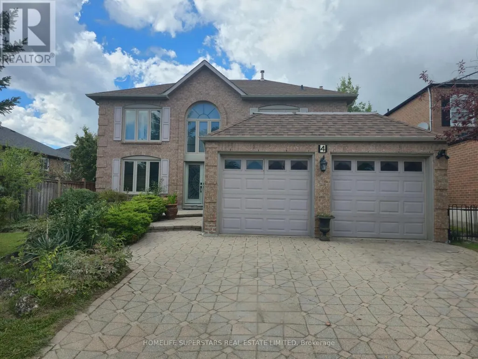
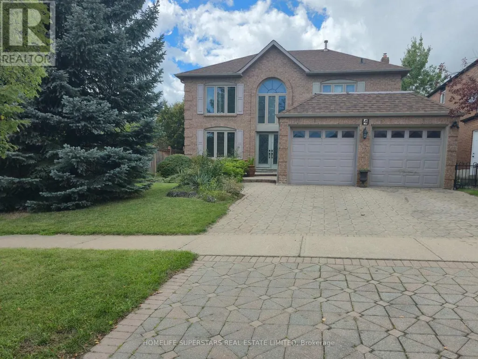
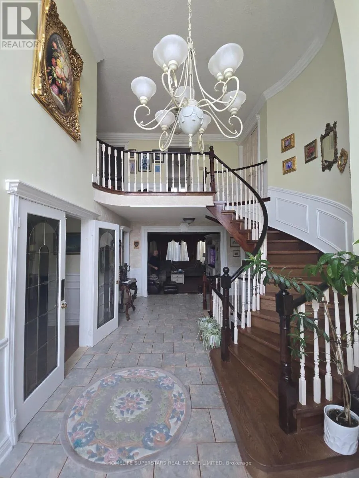
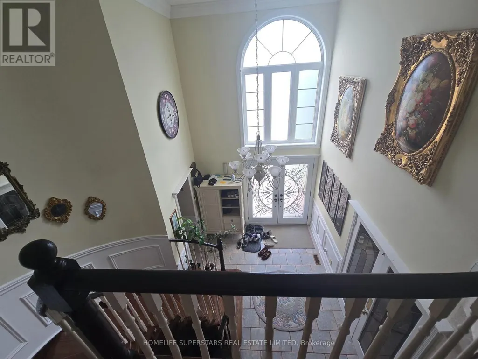
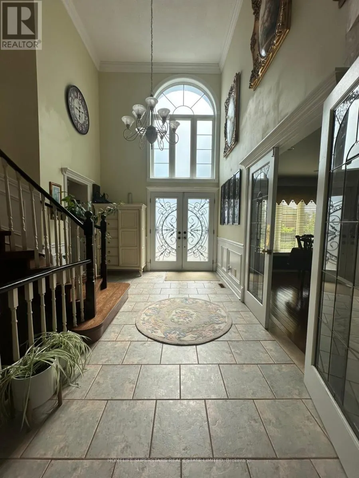
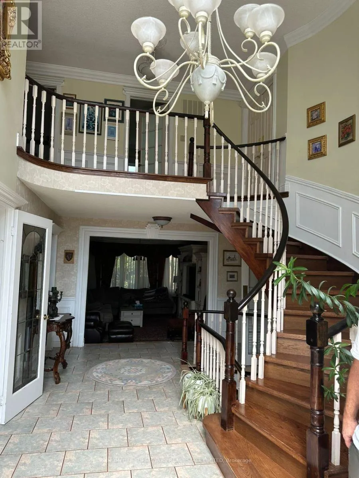
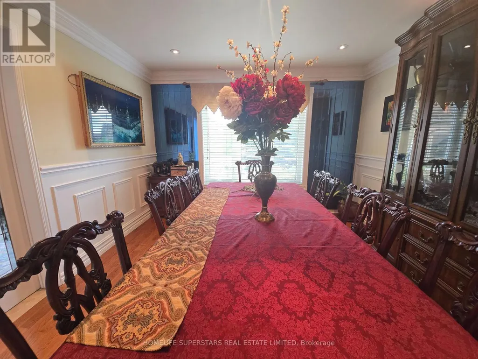
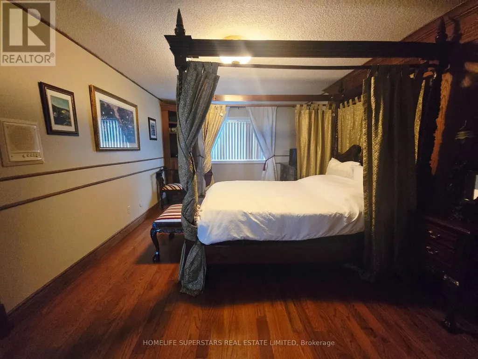
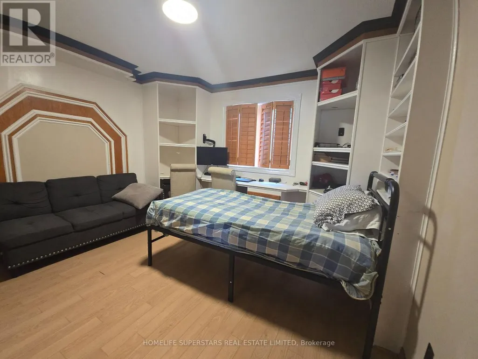
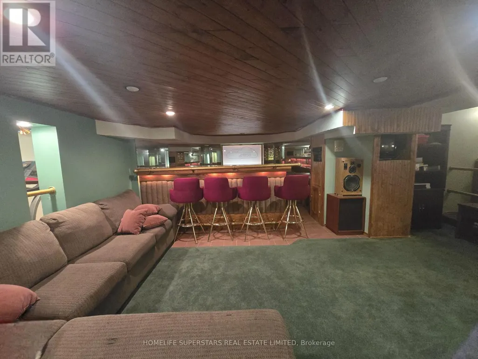
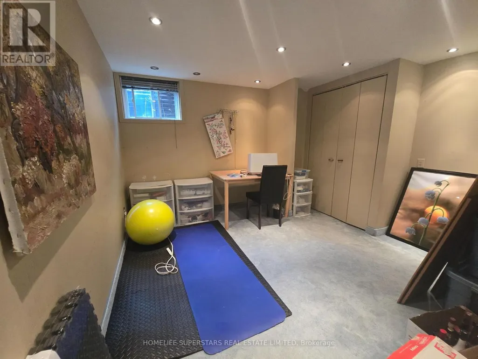
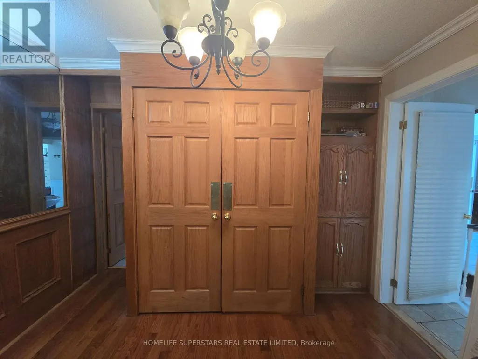
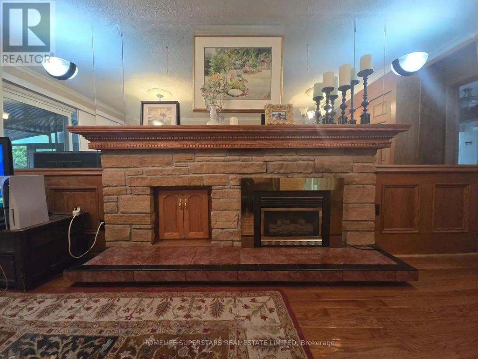
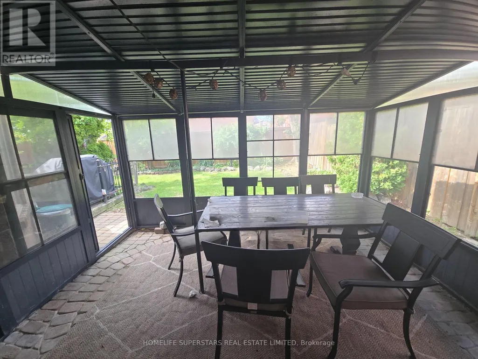
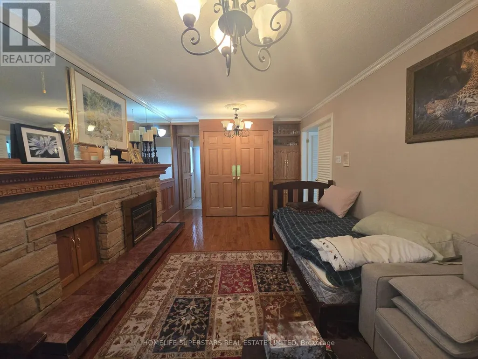
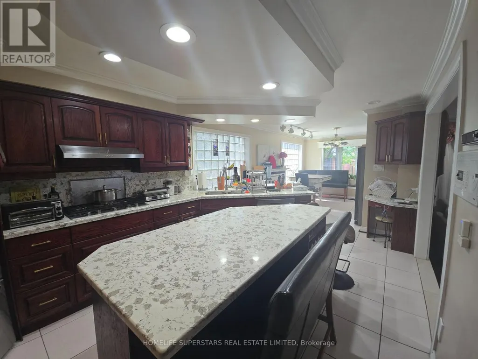
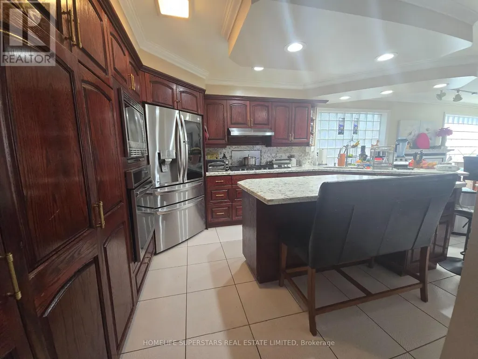
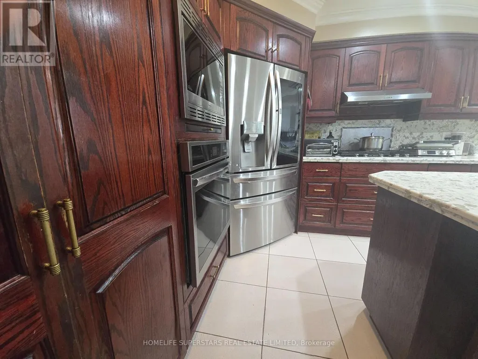
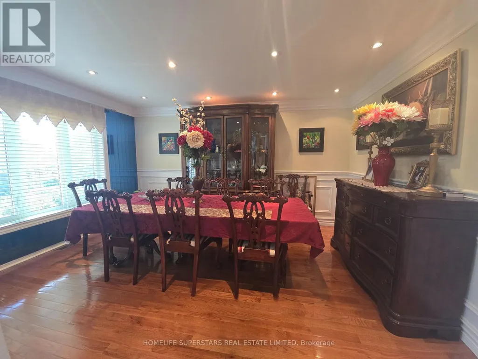
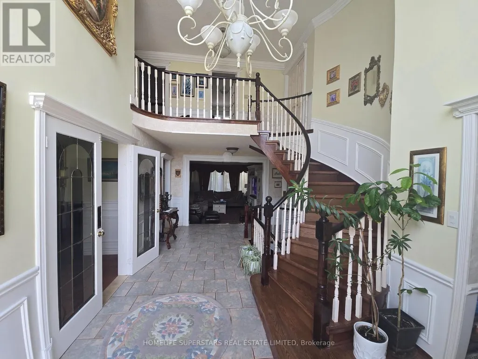
Elegant & Expansive Family Residence in Desirable N Section! Discover exceptional space, comfort and effortless entertaining in this impressive residence featuring a thoughtfully designed layout and generously proportioned rooms. A grand double-door entry welcomes you into a spectacular 2-storey open foyer. The formal living room with French doors flows beautifully into the expansive sunken family room, complete with a gas fireplace. The gourmet-inspired kitchen offers a spacious breakfast area and walk-out to the patio-perfect for everyday family living and sophisticated entertaining. Convenient main-floor laundry and a separate side entrance add functionality.Upstairs, four generously sized bedrooms provide exceptional family accommodations, including a luxurious primary retreat with a spa-inspired 5-piece ensuite. The professionally finished lower level takes entertaining to another level, featuring a stunning custom bar with ample seating, a dedicated party/entertainment room with disco lighting, additional bedroom, storage room and extensive built-in shelving. Unwind in the beautiful wooden sauna with separate shower area. Two gas fireplaces and two separate electrical panels further enhance this remarkable home. A rare combination of scale, versatility and lifestyle appeal in one of the area's most sought-after family neighbourhoods! New windows, new roof shingles, storage shed, sun room @patio, Dinning booths in the basement. (id:7434)
General Features
| Features | Carpet Free, In-Law Suite, Sauna |
|---|---|
| Property Type | Single Family |
| CommunityName | Westgate |
| Building Amenities | Fireplace(s) |
| Building Appliances | Garage door opener remote(s), Central Vacuum, Water Heater, Dryer, Washer, Wet Bar, Window Coverings |
| Building Cooling Type | Central air conditioning |
| Location Description | Cross Streets: Dixie / Bovaird. ** Directions: South of Bovaird. |
| Parking Space Total | 6 |
| Foundation Type | Concrete |
| Building Type | House |
| Ownership Type | Freehold |
| Building.StoriesTotal | 2 |
Interior Features
| Building Fireplace Present | True |
|---|---|
| Building Heating Type | Forced air |
| Building Heating Fuel | Natural gas |
| Basement Development | Finished |
| Basement Type | N/A (Finished) |
| Construction Style Attachment | Detached |
| Flooring Type | Hardwood, Carpeted |
| Living Area Range | 2500 |
| Bedrooms | 4+2 |
Exterior Features
| Landscape Features | Landscaped |
|---|---|
| Sewer | Sanitary sewer |
| Exterior Finish | Brick |
Room Details
| Room | Dimensions | Level | Flooring | Details |
|---|---|---|---|---|
| Bedroom | 3.54 m x 3.2 m | Basement | 3.2 m | |
| Bedroom 2 | 3.6 m x 3.57 m | Second level | 3.57 m | |
| Bedroom 3 | 3.66 m x 3.6 m | Second level | 3.6 m | |
| Bedroom 4 | 3.35 m x 3.57 m | Second level | 3.57 m | |
| Dining room | 4.5 m x 3.51 m | Main level | 3.51 m | |
| Family room | 5.33 m x 3.6 m | Main level | 3.6 m | |
| Kitchen | 5.3 m x 3.23 m | Main level | 3.23 m | |
| Living room | 6.28 m x 3.35 m | Main level | 3.35 m | |
| Primary Bedroom | 5.91 m x 3.51 m | Second level | 3.51 m | |
| Recreational, Games room | 10.67 m x 5 m | Basement | 5 m |
Amenities
- Views
- New Construction
- Adult 55+
- Lease To Own
- No Strata Fees
- Furnished
- Primary On Main
- Air Conditioning
- Seller Finance
- Green
- Fixer Upper
- Horse
- Golf
- Fireplace
- Deck
- Garage
- Basement
- Pool

Property vs Single Family Average in L6S 4G4
Price
In The Neighbourhood
Just Listed
Calgary
$ 650,000
- Type
- Single Family
- Size
- 1,101 SqFt
- Rooms
- 4 Beds + 1.5 Baths
CIR Realty
Just Listed
Calgary
$ 650,000
- Type
- Single Family
- Size
- 1,102 SqFt
- Rooms
- 4 Beds + 1.5 Baths
CIR Realty
Just Listed
Calgary
$ 785,000
- Type
- Single Family
- Size
- 1,200 SqFt
- Rooms
- 4 Beds + 2 Baths
REMAX Innovations
Just Listed
Brampton (Westgate)
$ 1,070,000
- Type
- Single Family
- Rooms
- 4 Beds + 3.5 Baths
LOYALTY REAL ESTATE
Open House
Brampton (Westgate)
$ 729,000
- Type
- Single Family
- Rooms
- 3 Beds + 2.5 Baths
RE/MAX REALTY SERVICES INC.
Brampton (Westgate)
$ 749,000
- Type
- Single Family
- Rooms
- 4 Beds + 2.5 Baths
RE/MAX REAL ESTATE CENTRE INC.
Brampton (Westgate)
$ 1,249,000
- Type
- Single Family
- Rooms
- 4 Beds + 3 Baths
RE/MAX REALTY SERVICES INC.
Brampton (Westgate)
$ 1,900
- Type
- Single Family
- Rooms
- 2 Beds + 1 Baths
ROYAL LEPAGE TERREQUITY PLATINUM REALTY
Open House
Brampton (Westgate)
$ 809,000
- Type
- Single Family
- Rooms
- 4 Beds + 1.5 Baths
RE/MAX REALTY SPECIALISTS INC.
Primary On Main
Calgary
$ 849,900
- Type
- Single Family
- Size
- 1,113 SqFt
- Rooms
- 4 Beds + 2 Baths
RE/MAX First
 Data is supplied by Pillar 9™ MLS® System. Pillar 9™ is the owner of the copyright in its MLS® System. Data is deemed reliable but is not guaranteed accurate by Pillar 9™. The trademarks MLS®, Multiple Listing Service® and the associated logos are owned by The Canadian Real Estate Association (CREA) and identify the quality of services provided by real estate professionals who are members of CREA. Used under license.

 Data is supplied by Pillar 9™ MLS® System. Pillar 9™ is the owner of the copyright in its MLS® System. Data is deemed reliable but is not guaranteed accurate by Pillar 9™. The trademarks MLS®, Multiple Listing Service® and the associated logos are owned by The Canadian Real Estate Association (CREA) and identify the quality of services provided by real estate professionals who are members of CREA. Used under license.
Last Update: September 18, 2026 2:37 AM UT
Data is supplied by Pillar 9™ MLS® System. Pillar 9™ is the owner of the copyright in its MLS® System. Data is deemed reliable but is not guaranteed accurate by Pillar 9™. The trademarks MLS®, Multiple Listing Service® and the associated logos are owned by The Canadian Real Estate Association (CREA) and identify the quality of services provided by real estate professionals who are members of CREA. Used under license.
Last Update: September 18, 2026 2:37 AM UT
 Information should be deemed reliable but not guaranteed, all representations are approximate, and individual verification is recommended. Copyright ©2026 All rights reserved.
The trademarks REALTOR®, REALTORS® and the REALTOR® logo are controlled by The Canadian Real Estate Association (CREA) and identify real estate professionals who are members of CREA. The trademarks MLS®, Multiple Listing Service® and the associated logos are owned by CREA and identify the quality of
Information should be deemed reliable but not guaranteed, all representations are approximate, and individual verification is recommended. Copyright ©2026 All rights reserved.
The trademarks REALTOR®, REALTORS® and the REALTOR® logo are controlled by The Canadian Real Estate Association (CREA) and identify real estate professionals who are members of CREA. The trademarks MLS®, Multiple Listing Service® and the associated logos are owned by CREA and identify the quality of
 Data is supplied by Pillar 9™ MLS® System. Pillar 9™ is the owner of the copyright in its MLS® System. Data is deemed reliable but is not guaranteed accurate by Pillar 9™. The trademarks MLS®, Multiple Listing Service® and the associated logos are owned by The Canadian Real Estate Association (CREA) and identify the quality of services provided by real estate professionals who are members of CREA. Used under license.