
Price Reduction
Address
81 Westminster Drive Sw, Calgary, AB
Price
$ 709,900
Property Attributes
- ID#A2326612
- TypeSingle Family
- Listing Status Active
- CityCalgary
- AreaCAL Zone W
- NeighbourhoodWestgate
- Postal CodeT3C 2T2
- StyleBungalow
- Year Built1960
- Price$ 709,900
- Bedrooms4
- Full Bathrooms2
- Half Bathrooms0
- Sqr Footage1107
- Lot Size0.160354 Acres
Data Source:
Pillar 9 Technologies
Property Description
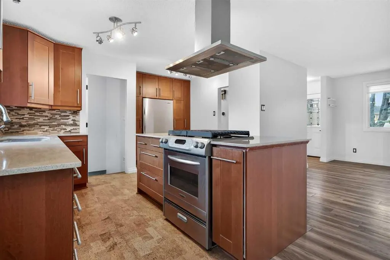
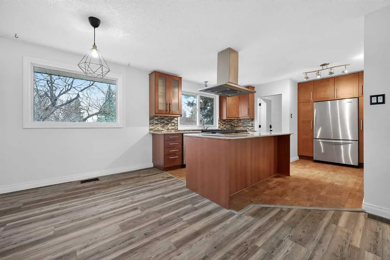
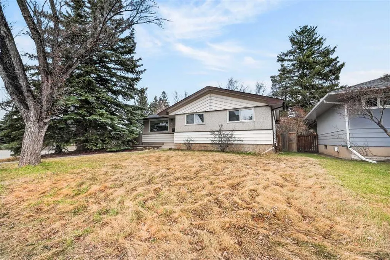
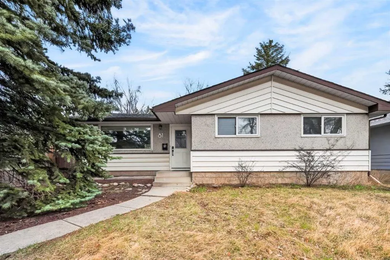
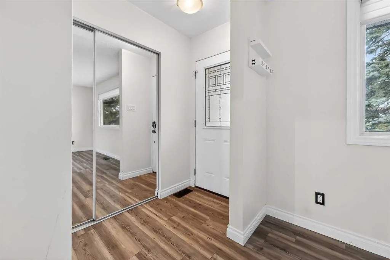
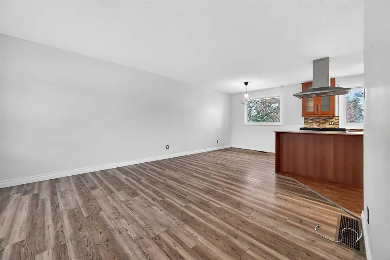
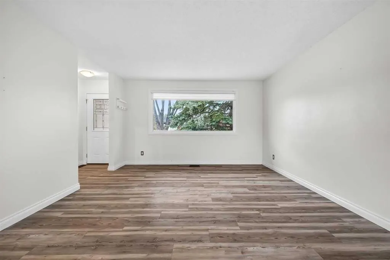
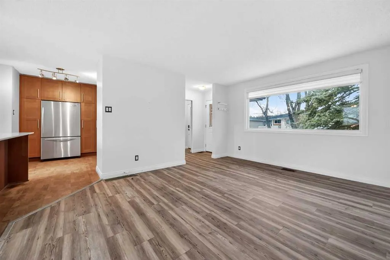
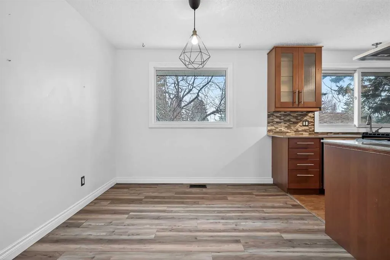
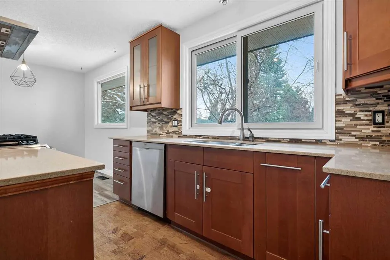
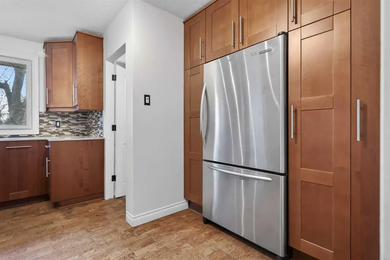
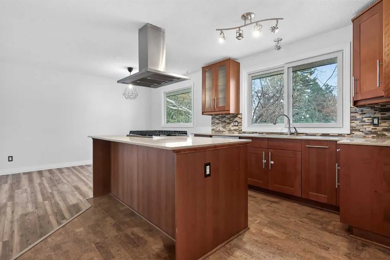
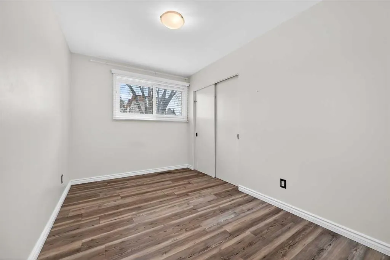
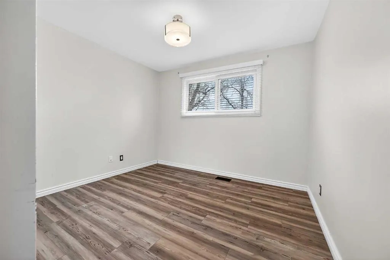
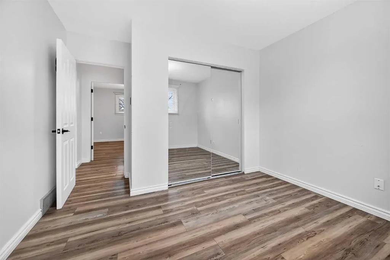
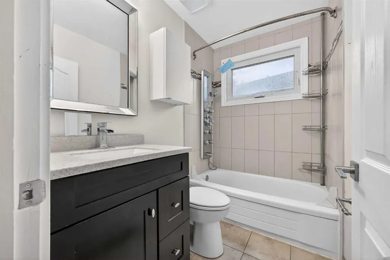
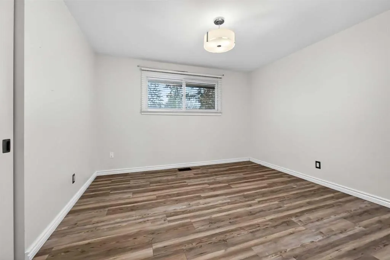
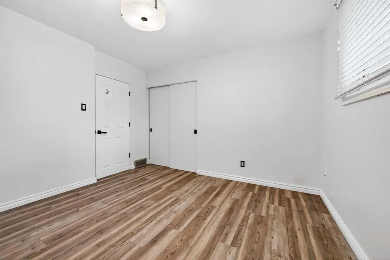
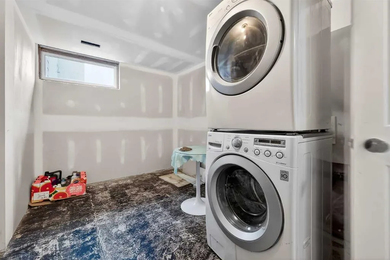
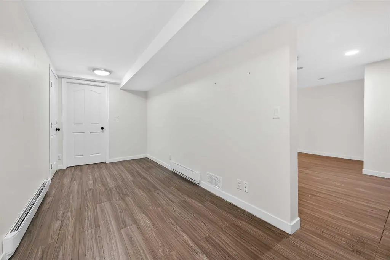
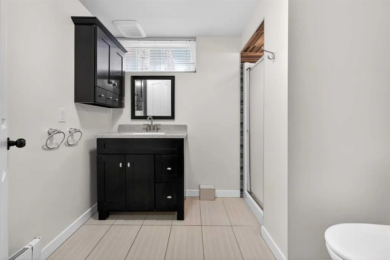
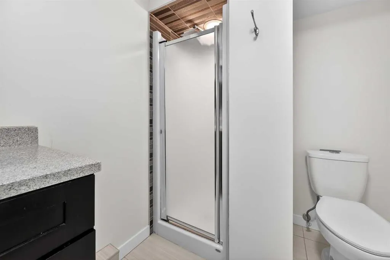
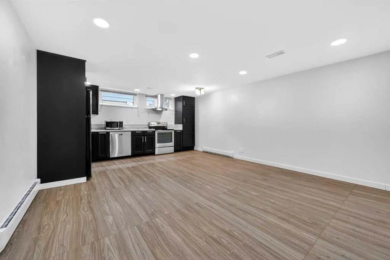
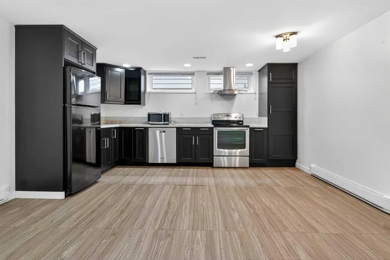
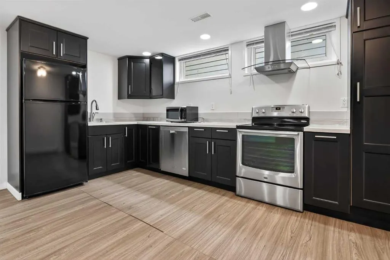
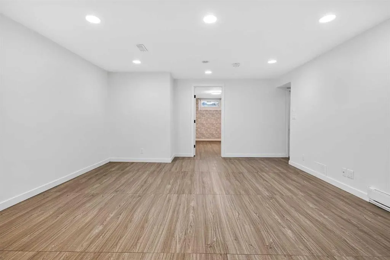
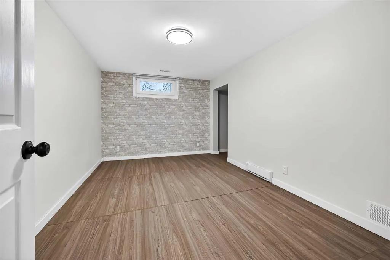
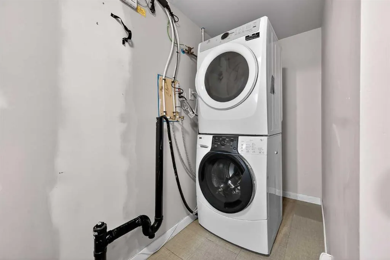
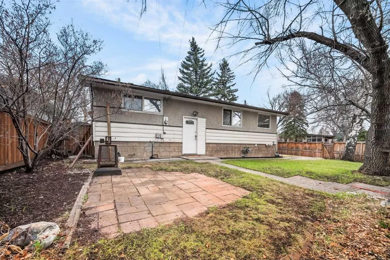
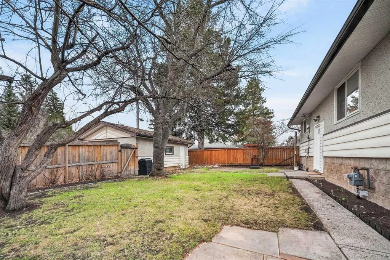
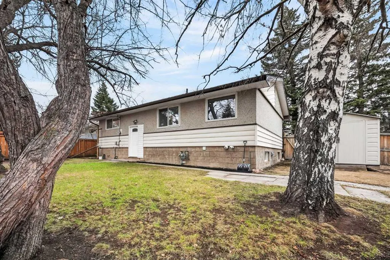
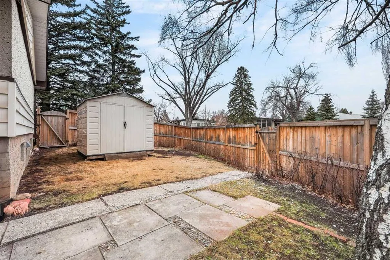
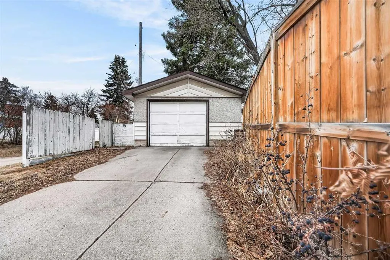
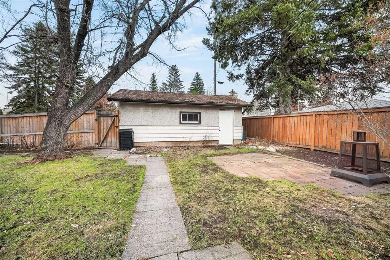
Discover this meticulously maintained 1,100+ sq. ft. bungalow on a sprawling corner lot in the highly sought-after community of Westgate. This turnkey property features a Legal Basement Suite, making it an ideal mortgage helper or a savvy addition to any investment portfolio. The main level offers a bright, open floor plan with a modern, oversized kitchen complete with a large island, extensive cabinetry, and ample storage. This floor includes three generous bedrooms, a 4-piece bathroom, and its own dedicated laundry room. The Legal Basement Suite is accessible via a separate entrance and is thoughtfully designed for comfort and privacy, featuring added insulation and soundproofing in the ceiling. It includes a spacious bedroom, 4-piece bath, full kitchen, cozy living area, and its own private laundry facilities. Both units are fully equipped with separate appliances. Outside, enjoy the vast space of a large corner lot and a single detached garage. Located just steps from local green spaces and top-rated schools, this home offers unparalleled convenience with easy access to shopping and a quick downtown commute. Don’t miss out on this exceptional Westgate gem!
| Price History | |
|---|---|
| 7/5/2026 | Listed $749,900 |
| 7/27/2026 | 2$739,900 |
| 8/12/2026 | 1$734,900 |
| 8/29/2026 | 2$724,900 |
| 9/16/2026 | 3$709,900 |
General Features
| Heating | Forced Air |
|---|---|
| Cooling | None |
| Roof | Asphalt Shingle |
| Appliances | Dishwasher,Dryer,Refrigerator,Stove(s),Washer |
| Zoning | R-CG |
| Number of Garage Spaces | 1 |
| Restrictions | None Known |
| Year Built | 1960 |
| Architectural Style | Bungalow |
| Community Features | Park,Schools Nearby,Shopping Nearby,Sidewalks,Street Lights |
| Levels | One |
| Property Subtype | Detached |
| Transaction Type | For Sale |
| County | Calgary |
| Property Type | Residential |
| Subdivision Name | Westgate |
| Parking Total | 2 |
| Construction Materials | Stucco,Wood Frame |
| District | CAL Zone W |
| Full Baths | 2 |
| Status | Active |
| City | Calgary |
| Basement Development | Finished |
| Virtual Tour URL Unbranded | https://unbranded.youriguide.com/81_westminster_dr_sw_calgary_ab/ |
| Structure Type | House |
| Standard Status | Active |
| Condo Type | Not a Condo |
| Suite | Yes |
Interior Features
| Interior Features | Kitchen Island,Separate Entrance |
|---|---|
| Basement | Full |
| Flooring | Ceramic Tile,Vinyl |
| Basement Features | Separate/Exterior Entry |
| Bedrooms Above Grade | 3 |
| Rooms Above Grade | 6 |
| Total Bedrooms | 4 |
| Below Grade Finished Area | 936.00 |
| Below Grade Finished Area Unit Type | SquareFeet |
| Total Baths | 2 |
| Laundry Features | In Basement,Main Level |
| Main Level Finished Area | 1107.00 |
| Main Level Finished Area Metres | 102.84 |
| Main Level Finished Area SF | 1107.00 |
| Main Level Finished Area Srch Sq | 1107.00 |
| Main Level Areas | SquareFeet |
Exterior Features
| Exterior Features | Private Entrance,Private Yard |
|---|---|
| Lot Features | Back Lane,Back Yard,Corner Lot,Front Yard |
| Fencing | Fenced |
| Inclusions | N/A |
| Parking Features | Single Garage Detached |
| Frontage Length | 33.00M 108`3 |
| Foundation | Poured Concrete |
| Lot Size Acres | 0.16 |
| Garage Y/N | Yes |
| Lot Size Square Feet | 6985 |
| Frontage Ft | 108.27 |
| Patio And Porch Features | None |
Amenities
- Foreclosure
- Views
- Short Sale
- New Construction
- Adult 55+
- Lease To Own
- No Strata Fees
- Furnished
- Primary On Main
- Air Conditioning
- Seller Finance
- Green
- Fixer Upper
- Horse
- Golf
- Fireplace
- Deck
- Garage
- Basement
- Pool
Property vs Single Family Average in T3C 2T2
Price
Year Built
Visits
In The Neighbourhood
Just Listed
Calgary
$ 650,000
- Type
- Single Family
- Size
- 1,101 SqFt
- Rooms
- 4 Beds + 1.5 Baths
CIR Realty
Just Listed
Calgary
$ 650,000
- Type
- Single Family
- Size
- 1,102 SqFt
- Rooms
- 4 Beds + 1.5 Baths
CIR Realty
Just Listed
Calgary
$ 785,000
- Type
- Single Family
- Size
- 1,200 SqFt
- Rooms
- 4 Beds + 2 Baths
REMAX Innovations
Just Listed
Brampton (Westgate)
$ 1,070,000
- Type
- Single Family
- Rooms
- 4 Beds + 3.5 Baths
LOYALTY REAL ESTATE
Open House
Brampton (Westgate)
$ 729,000
- Type
- Single Family
- Rooms
- 3 Beds + 2.5 Baths
RE/MAX REALTY SERVICES INC.
Brampton (Westgate)
$ 749,000
- Type
- Single Family
- Rooms
- 4 Beds + 2.5 Baths
RE/MAX REAL ESTATE CENTRE INC.
Brampton (Westgate)
$ 1,249,000
- Type
- Single Family
- Rooms
- 4 Beds + 3 Baths
RE/MAX REALTY SERVICES INC.
Brampton (Westgate)
$ 1,900
- Type
- Single Family
- Rooms
- 2 Beds + 1 Baths
ROYAL LEPAGE TERREQUITY PLATINUM REALTY
Open House
Brampton (Westgate)
$ 809,000
- Type
- Single Family
- Rooms
- 4 Beds + 1.5 Baths
RE/MAX REALTY SPECIALISTS INC.
Primary On Main
Calgary
$ 849,900
- Type
- Single Family
- Size
- 1,113 SqFt
- Rooms
- 4 Beds + 2 Baths
RE/MAX First
 Data is supplied by Pillar 9™ MLS® System. Pillar 9™ is the owner of the copyright in its MLS® System. Data is deemed reliable but is not guaranteed accurate by Pillar 9™. The trademarks MLS®, Multiple Listing Service® and the associated logos are owned by The Canadian Real Estate Association (CREA) and identify the quality of services provided by real estate professionals who are members of CREA. Used under license.

 Data is supplied by Pillar 9™ MLS® System. Pillar 9™ is the owner of the copyright in its MLS® System. Data is deemed reliable but is not guaranteed accurate by Pillar 9™. The trademarks MLS®, Multiple Listing Service® and the associated logos are owned by The Canadian Real Estate Association (CREA) and identify the quality of services provided by real estate professionals who are members of CREA. Used under license.
Last Update: September 18, 2026 2:37 AM UT
Data is supplied by Pillar 9™ MLS® System. Pillar 9™ is the owner of the copyright in its MLS® System. Data is deemed reliable but is not guaranteed accurate by Pillar 9™. The trademarks MLS®, Multiple Listing Service® and the associated logos are owned by The Canadian Real Estate Association (CREA) and identify the quality of services provided by real estate professionals who are members of CREA. Used under license.
Last Update: September 18, 2026 2:37 AM UT
 Information should be deemed reliable but not guaranteed, all representations are approximate, and individual verification is recommended. Copyright ©2026 All rights reserved.
The trademarks REALTOR®, REALTORS® and the REALTOR® logo are controlled by The Canadian Real Estate Association (CREA) and identify real estate professionals who are members of CREA. The trademarks MLS®, Multiple Listing Service® and the associated logos are owned by CREA and identify the quality of
Information should be deemed reliable but not guaranteed, all representations are approximate, and individual verification is recommended. Copyright ©2026 All rights reserved.
The trademarks REALTOR®, REALTORS® and the REALTOR® logo are controlled by The Canadian Real Estate Association (CREA) and identify real estate professionals who are members of CREA. The trademarks MLS®, Multiple Listing Service® and the associated logos are owned by CREA and identify the quality of
 Data is supplied by Pillar 9™ MLS® System. Pillar 9™ is the owner of the copyright in its MLS® System. Data is deemed reliable but is not guaranteed accurate by Pillar 9™. The trademarks MLS®, Multiple Listing Service® and the associated logos are owned by The Canadian Real Estate Association (CREA) and identify the quality of services provided by real estate professionals who are members of CREA. Used under license.