
Price Reduction

Address
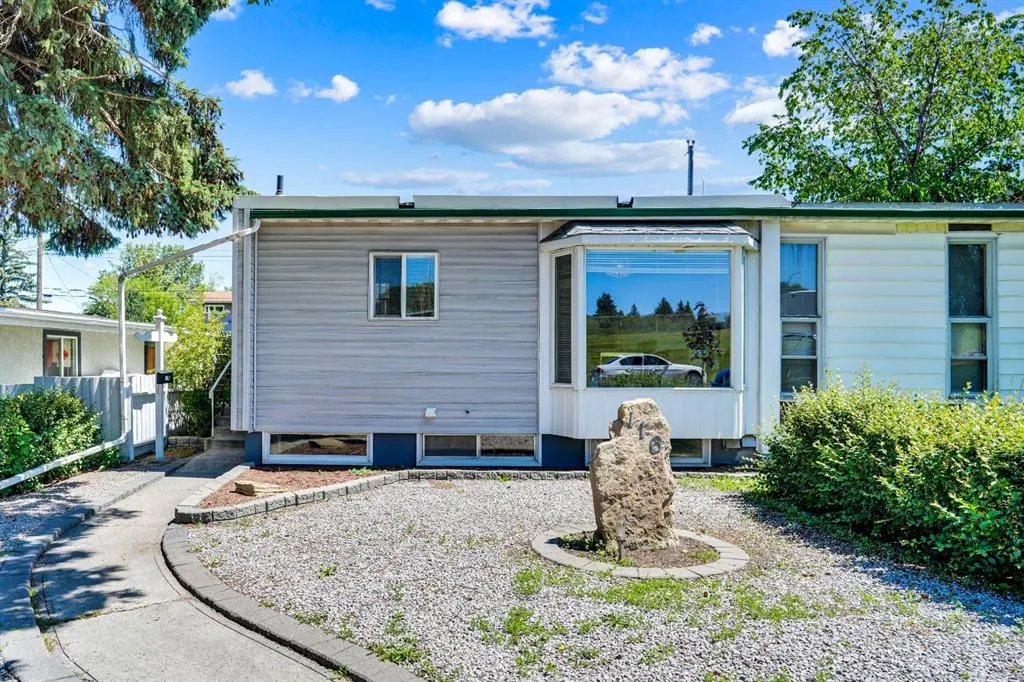
116 Selkirk Drive Sw, Calgary, AB
Price
$ 519,700
Property Attributes
- ID#A2334609
- TypeSingle Family
- Listing Status Active
- CityCalgary
- AreaCAL Zone S
- NeighbourhoodSouthwood
- Postal CodeT2W 0M4
- Style4 Level Split,Attached-Side by Side
- Year Built1962
- Price$ 519,700
- Bedrooms4
- Full Bathrooms2
- Half Bathrooms0
- Sqr Footage1049
- Lot Size0.066437 Acres
Data Source:
Pillar 9 Technologies
Property Description
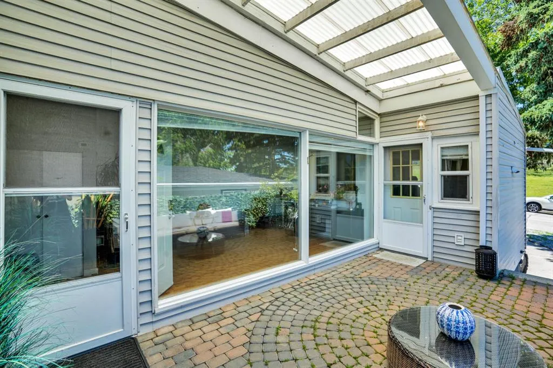
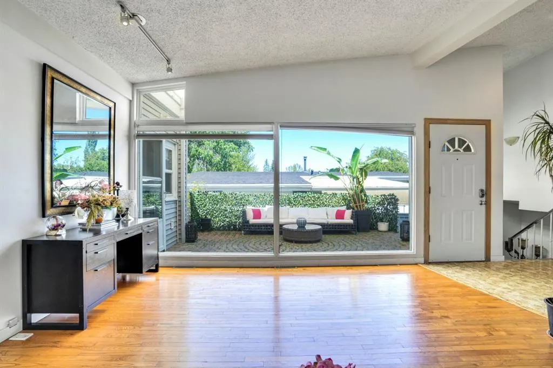
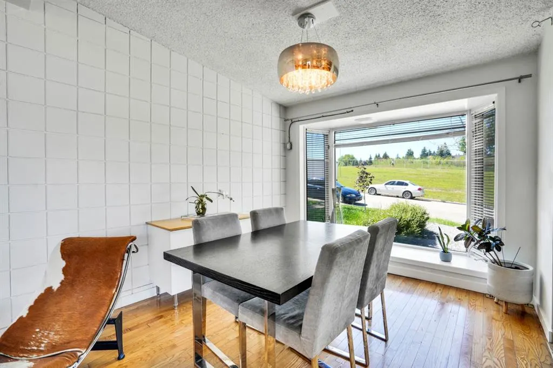
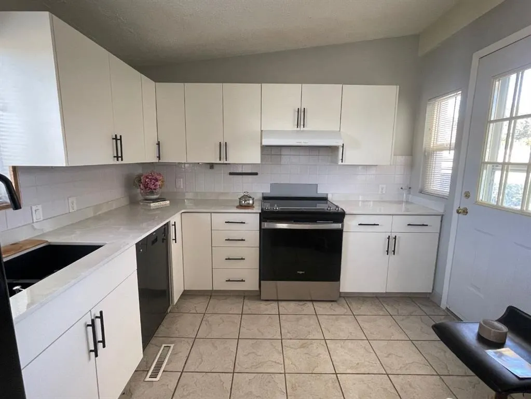
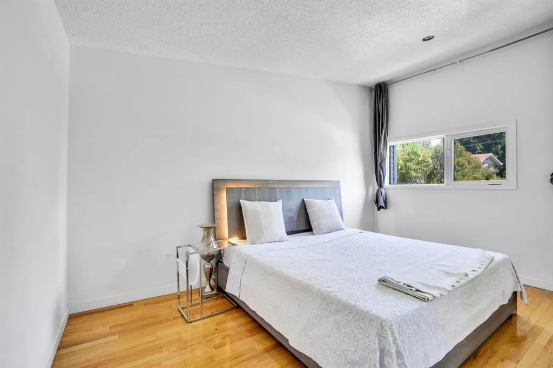
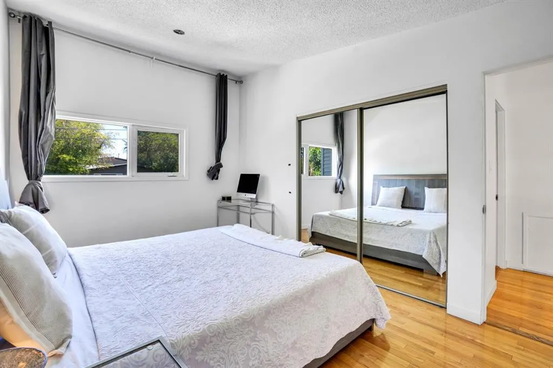
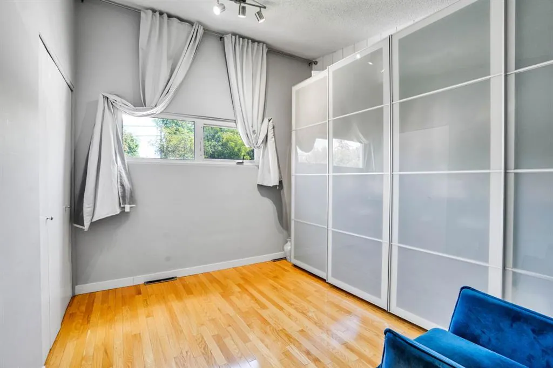
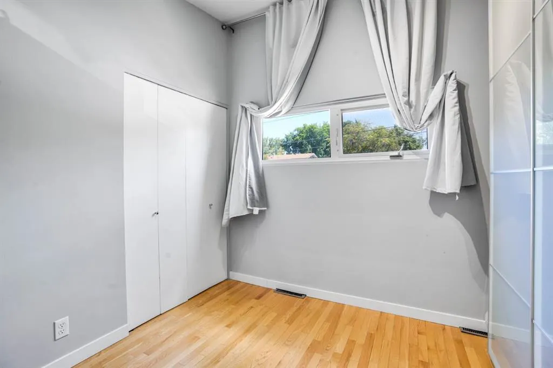
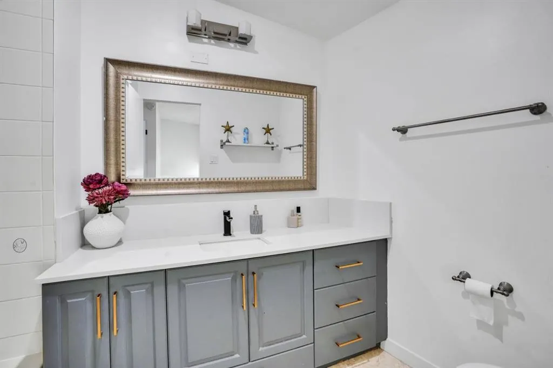
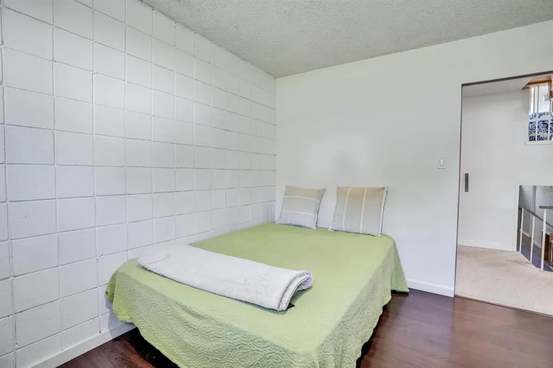
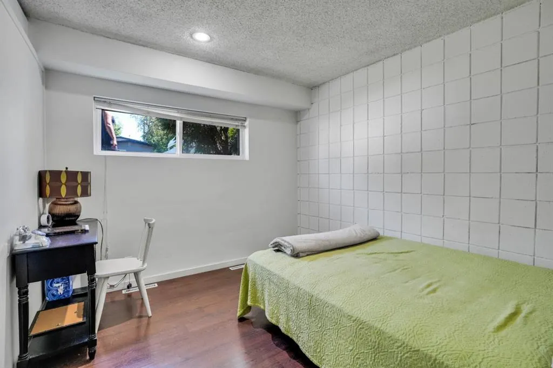
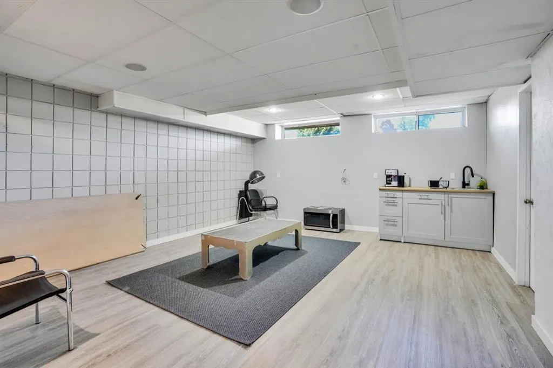
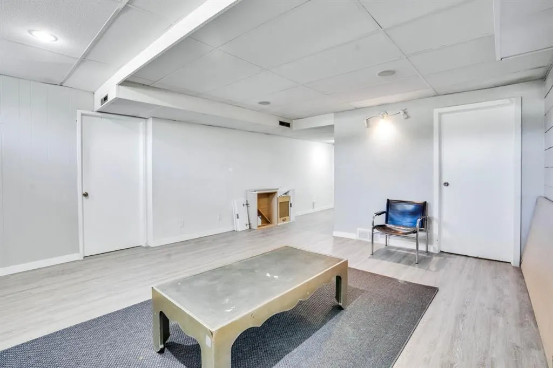
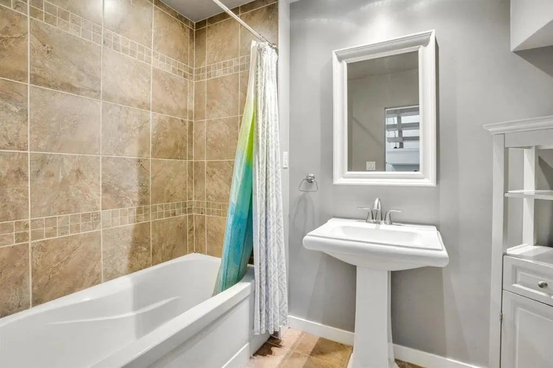
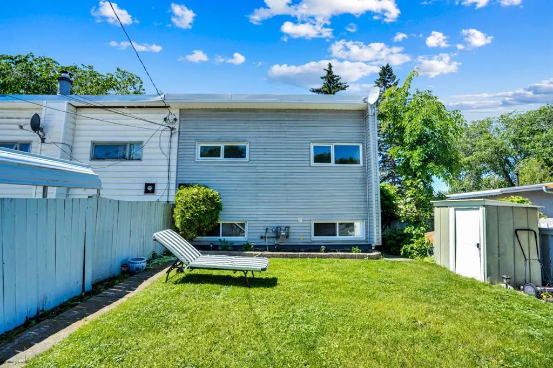
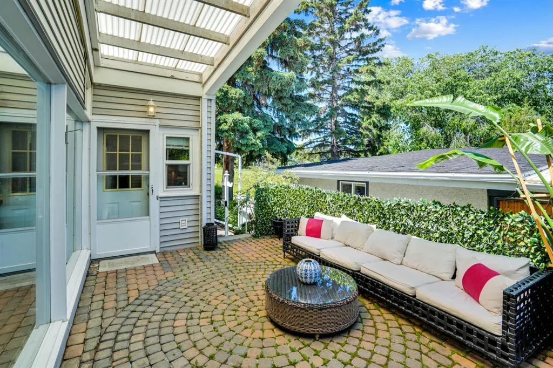
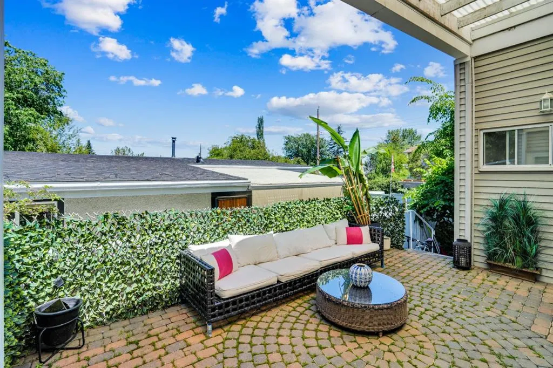
Charming Mid-Century Semi-Detached 4-Level Split Welcome to this well-maintained semi-detached 4-level split in the desirable community of Southwood. Offering 949.67 sq. ft. above grade with over four thoughtfully designed levels of living space, this home features 4 bedrooms and 2 full bathrooms, making it ideal for families, first-time buyers, or investors. The upper level includes two bedrooms and one full bathroom, while the lower level offers two additional bedrooms and another full bathroom, providing excellent flexibility for growing families, guests, or a home office. The finished basement serves as a versatile recreation room, perfect for entertaining, hobbies, or a play area. The bright main floor showcases classic mid-century charm with soaring ceilings, an updated kitchen, and an abundance of large windows that fill the home with natural light. Recent upgrades include a new hot water tank (2025) and roof replacement (2019), updated kitchen offering added peace of mind. Step outside to enjoy a spacious, private patio and fully fenced backyard, ideal for relaxing or entertaining. The low-maintenance front yard enhances curb appeal, while the generous rear yard provides ample space to build a future garage. Street parking is readily available. Perfectly situated facing a dog park, this home is conveniently located near schools, shopping, restaurants, fitness centres, the library, Rockyview General Hospital, and offers excellent access to public transit, including bus routes and the CTrain. With its functional layout, timeless character, and outstanding location, this Southwood gem is ready to welcome its next owners.
| Price History | |
|---|---|
| 8/5/2026 | Listed $539,900 |
| 9/9/2026 | 4$519,700 |
General Features
| Heating | Forced Air,Natural Gas |
|---|---|
| Cooling | None |
| Roof | Flat,Rolled/Hot Mop |
| Appliances | Electric Oven,Electric Stove,Microwave,Refrigerator,Washer/Dryer,Window Coverings |
| Zoning | R-CG |
| Restrictions | None Known |
| Year Built | 1962 |
| Architectural Style | 4 Level Split,Attached-Side by Side |
| Community Features | Park,Playground,Schools Nearby,Shopping Nearby,Sidewalks,Street Lights,Walking/Bike Paths |
| Levels | 4 Level Split |
| Property Subtype | Semi Detached (Half Duplex) |
| Transaction Type | For Sale |
| County | Calgary |
| Property Type | Residential |
| Subdivision Name | Southwood |
| Construction Materials | Vinyl Siding |
| District | CAL Zone S |
| Full Baths | 2 |
| Status | Active |
| City | Calgary |
| Basement Development | Finished |
| Structure Type | Duplex |
| Standard Status | Active |
| Condo Type | Not a Condo |
| Suite | No |
Interior Features
| Interior Features | Central Vacuum,Closet Organizers,High Ceilings,Recessed Lighting |
|---|---|
| Basement | Full |
| Flooring | Carpet,Hardwood,Tile,Vinyl Plank |
| Entry Level | 1 |
| Basement Features | None |
| Bedrooms Above Grade | 2 |
| Rooms Above Grade | 6 |
| Total Bedrooms | 4 |
| Below Grade Finished Area | 970.04 |
| Below Grade Finished Area Unit Type | SquareFeet |
| Common Walls | 1 Common Wall |
| Total Baths | 2 |
| Laundry Features | In Basement |
| Main Level Finished Area | 616.24 |
| Main Level Finished Area Metres | 57.25 |
| Main Level Finished Area SF | 616.24 |
| Main Level Finished Area Srch Sq | 616.24 |
| Main Level Areas | SquareFeet |
Exterior Features
| Exterior Features | Lighting |
|---|---|
| Lot Features | Back Lane,Back Yard,Backs on to Park/Green Space |
| Fencing | Fenced |
| Inclusions | n/a |
| Parking Features | Off Street |
| Frontage Length | 8.84M 29`0 |
| Foundation | Poured Concrete |
| Lot Size Acres | 0.07 |
| Lot Size Square Feet | 2894 |
| Frontage Ft | 29.00 |
| Patio And Porch Features | Front Porch |
Amenities
- Foreclosure
- Views
- Short Sale
- New Construction
- Adult 55+
- Lease To Own
- No Strata Fees
- Furnished
- Primary On Main
- Air Conditioning
- Seller Finance
- Green
- Fixer Upper
- Horse
- Golf
- Fireplace
- Deck
- Garage
- Basement
- Pool
Property vs Single Family Average in T2W 0M4
Price
Year Built
Visits
In The Neighbourhood
Just Listed
Calgary
$ 639,900
- Type
- Single Family
- Size
- 2,088 SqFt
- Rooms
- 4 Beds + 2 Baths
RE/MAX Realty Professionals
Just Listed
Calgary
$ 639,900
- Type
- Single Family
- Size
- 2,088 SqFt
- Rooms
- 4 Beds + 2 Baths
RE/MAX Realty Professionals
Just Listed
Prince Albert
$ 409,900
- Type
- Single Family
- Size
- 1,039 SqFt
- Rooms
- 3 Beds + 2 Baths
RE/MAX P.A. Realty
Primary On Main
Calgary
$ 656,000
- Type
- Single Family
- Size
- 1,059 SqFt
- Rooms
- 3 Beds + 2 Baths
RE/MAX House of Real Estate
Primary On Main
Calgary
$ 569,000
- Type
- Single Family
- Size
- 1,448 SqFt
- Rooms
- 2 Beds + 1 Baths
Prep Ultra Realty Ltd.
Calgary
$ 764,000
- Type
- Single Family
- Size
- 951 SqFt
- Rooms
- 4 Beds + 3 Baths
Real Estate Professionals Inc.
Primary On Main
Calgary
$ 764,000
- Type
- Single Family
- Size
- 952 SqFt
- Rooms
- 4 Beds + 3 Baths
Real Estate Professionals Inc.
Reduced
Calgary
$ 570,000
- Type
- Single Family
- Size
- 1,058 SqFt
- Rooms
- 4 Beds + 2 Baths
Century 21 Argos Realty
Reduced
Calgary
$ 570,000
- Type
- Single Family
- Size
- 1,059 SqFt
- Rooms
- 4 Beds + 2 Baths
Century 21 Argos Realty
Open House
Calgary
$ 574,900
- Type
- Single Family
- Size
- 1,176 SqFt
- Rooms
- 4 Beds + 1.5 Baths
RE/MAX Realty Professionals
Primary On Main
Prince Albert
$ 364,900
- Type
- Single Family
- Size
- 1,060 SqFt
- Rooms
- 4 Beds + 3 Baths
Terry Hoda Realty
 Data is supplied by Pillar 9™ MLS® System. Pillar 9™ is the owner of the copyright in its MLS® System. Data is deemed reliable but is not guaranteed accurate by Pillar 9™. The trademarks MLS®, Multiple Listing Service® and the associated logos are owned by The Canadian Real Estate Association (CREA) and identify the quality of services provided by real estate professionals who are members of CREA. Used under license.

 Data is supplied by Pillar 9™ MLS® System. Pillar 9™ is the owner of the copyright in its MLS® System. Data is deemed reliable but is not guaranteed accurate by Pillar 9™. The trademarks MLS®, Multiple Listing Service® and the associated logos are owned by The Canadian Real Estate Association (CREA) and identify the quality of services provided by real estate professionals who are members of CREA. Used under license.
Last Update: September 18, 2026 2:37 AM UT
Data is supplied by Pillar 9™ MLS® System. Pillar 9™ is the owner of the copyright in its MLS® System. Data is deemed reliable but is not guaranteed accurate by Pillar 9™. The trademarks MLS®, Multiple Listing Service® and the associated logos are owned by The Canadian Real Estate Association (CREA) and identify the quality of services provided by real estate professionals who are members of CREA. Used under license.
Last Update: September 18, 2026 2:37 AM UT
 Information should be deemed reliable but not guaranteed, all representations are approximate, and individual verification is recommended. Copyright ©2026 All rights reserved.
The trademarks REALTOR®, REALTORS® and the REALTOR® logo are controlled by The Canadian Real Estate Association (CREA) and identify real estate professionals who are members of CREA. The trademarks MLS®, Multiple Listing Service® and the associated logos are owned by CREA and identify the quality of
Information should be deemed reliable but not guaranteed, all representations are approximate, and individual verification is recommended. Copyright ©2026 All rights reserved.
The trademarks REALTOR®, REALTORS® and the REALTOR® logo are controlled by The Canadian Real Estate Association (CREA) and identify real estate professionals who are members of CREA. The trademarks MLS®, Multiple Listing Service® and the associated logos are owned by CREA and identify the quality of
 Data is supplied by Pillar 9™ MLS® System. Pillar 9™ is the owner of the copyright in its MLS® System. Data is deemed reliable but is not guaranteed accurate by Pillar 9™. The trademarks MLS®, Multiple Listing Service® and the associated logos are owned by The Canadian Real Estate Association (CREA) and identify the quality of services provided by real estate professionals who are members of CREA. Used under license.