
Address
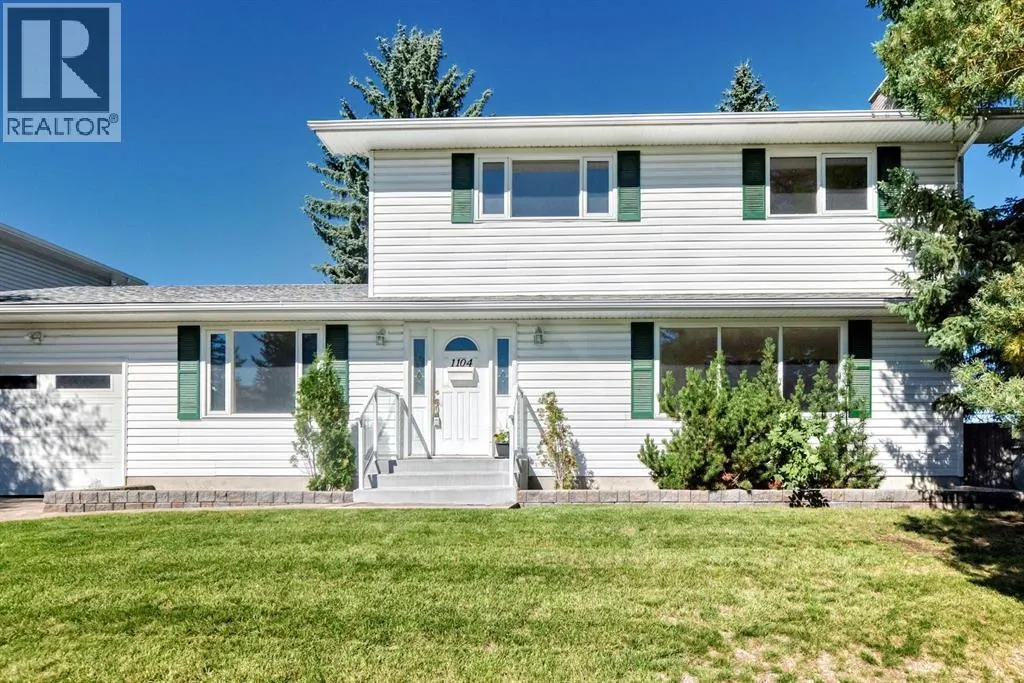
1104 Southglen Drive Sw, Calgary, AB
Price
$ 639,900
Property Attributes
- ID#A2345863
- TypeSingle Family
- Listing Status Active
- MunicipalityCalgary
- CityCalgary
- AreaSouthwood
- NeighbourhoodSouthwood
- Postal CodeT2W 0X1
- Style
- Year Built1968
- Price$ 639,900
- Bedrooms4
- Bathrooms1
- Half Bathrooms2
- Sqr Footage2088
Data Source:
Canadian Real Estate Association (CREA)
Property Description
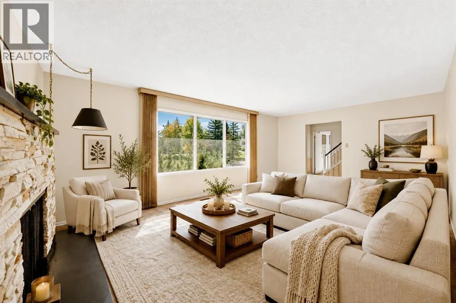
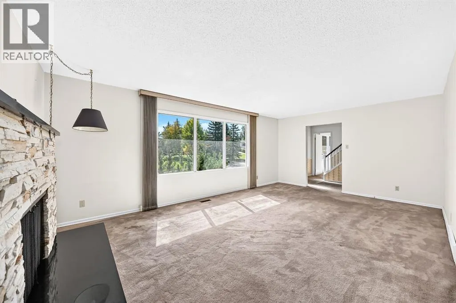
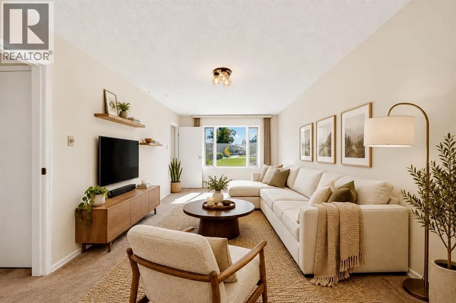
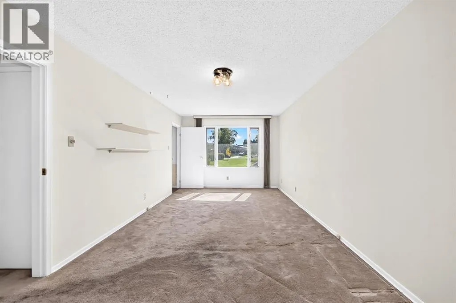
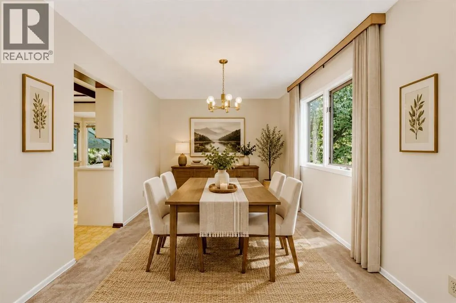
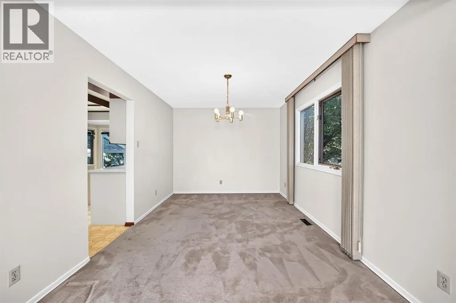
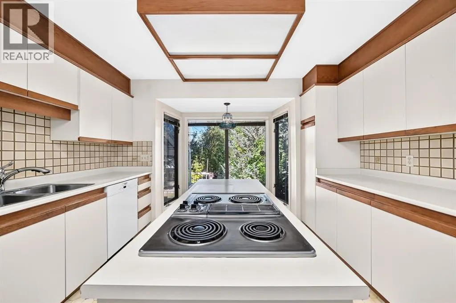
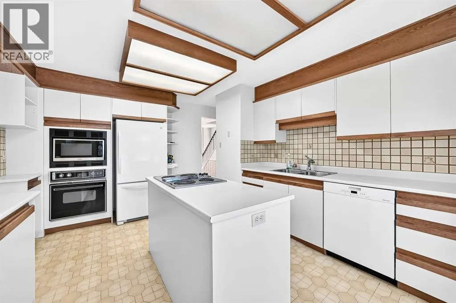
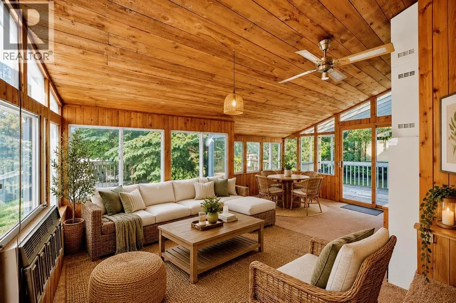
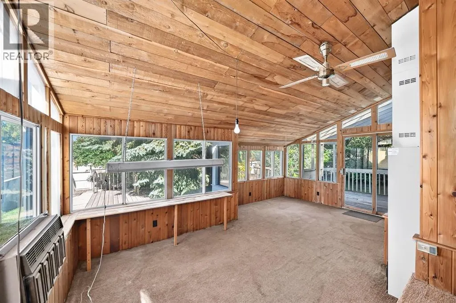
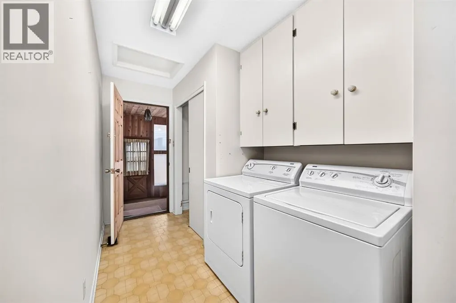
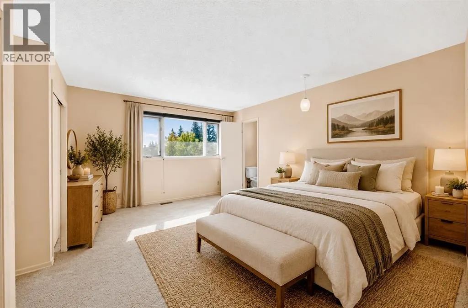
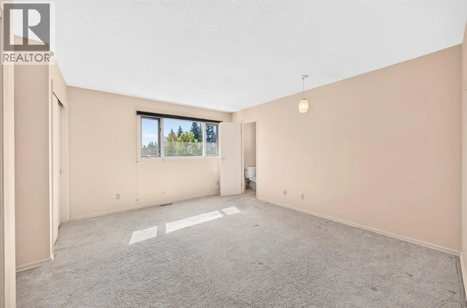
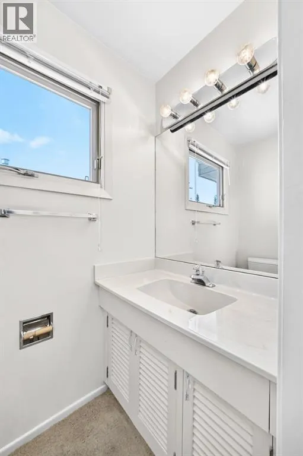
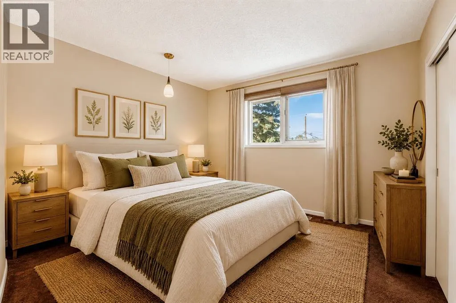
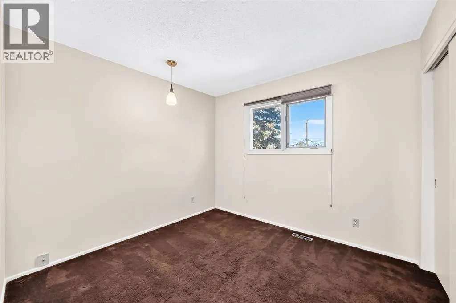
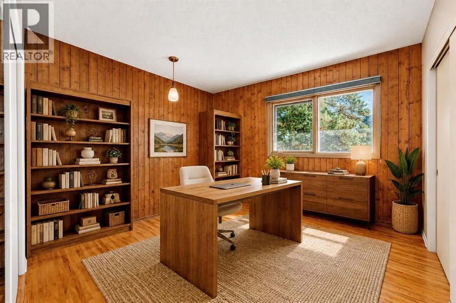
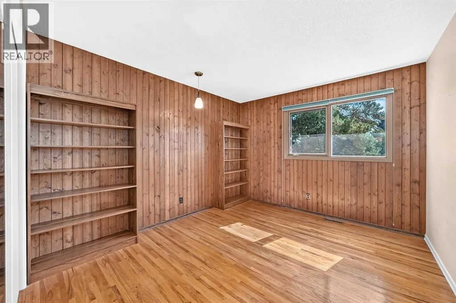
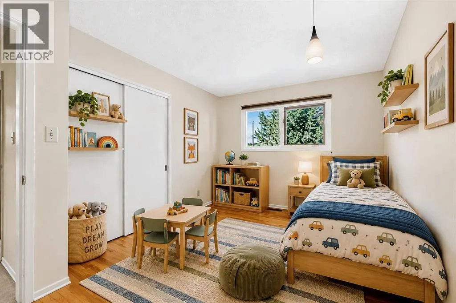
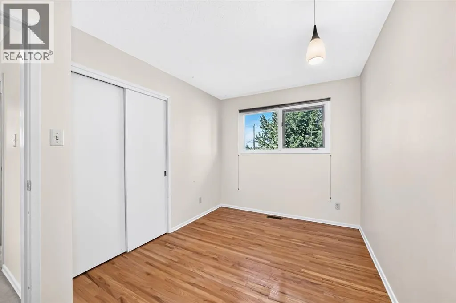
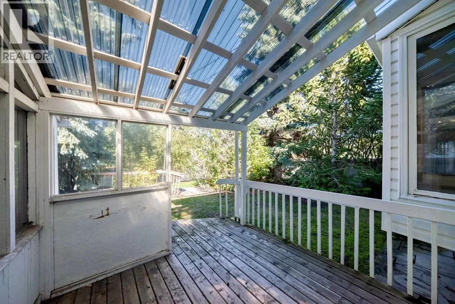
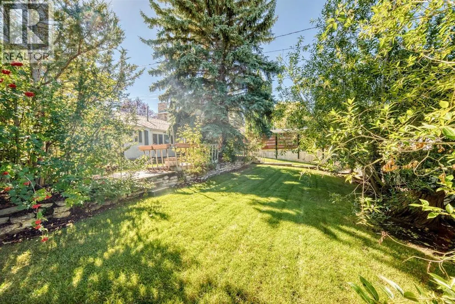
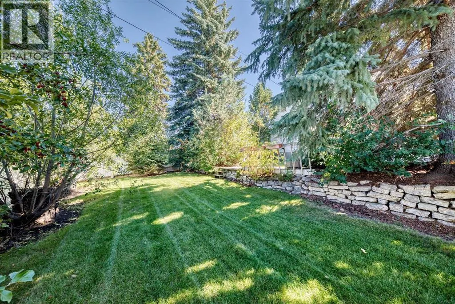
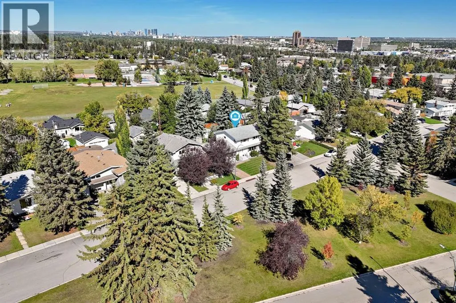
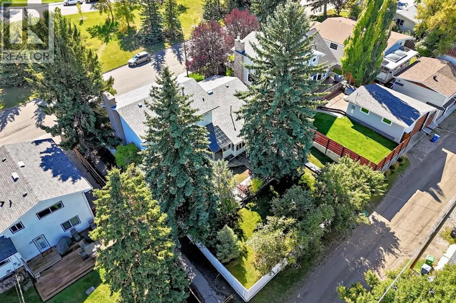
Welcome to this spacious two-storey home in the established community of Southwood, offering plenty of room for the whole family and an excellent opportunity to make it your own. Featuring four generously sized bedrooms, including a primary bedroom with a two-piece ensuite and two separate closet spaces, there is plenty of room for everyone. The home also offers two family rooms, providing flexible spaces for relaxing, entertaining, movie nights, or family gatherings. The kitchen is well equipped with a new dishwasher and refrigerator, plus a wall oven, wall microwave, and countertop stove. A wonderful four-season room with its own furnace provides additional year-round living space and could easily serve as a playroom, home office, hobby room, or cozy retreat. The partially finished basement offers plenty of potential, including a massive bedroom and additional space for future development. Enjoy the added benefit of green space directly across from the home, providing an open and pleasant outlook. The location is conveniently close to schools, shopping, and public transit, making everyday family life that much easier. A home with plenty of space, flexibility, and potential in a convenient Southwood location. Take a look today and see if this could be the perfect place for your family. Book your private showing with your favourite REALTOR®! (id:7434)
General Features
| Features | Back lane, No Animal Home, No Smoking Home |
|---|---|
| Property Type | Single Family |
| Zoning Description | R-CG |
| CommunityName | Southwood |
| Amenities | Park, Playground, Schools, Shopping |
| Building Appliances | Washer, Refrigerator, Dishwasher, Stove, Oven, Dryer, Microwave, Window Coverings |
| Building Cooling Type | None |
| Parking Space Total | 2 |
| Foundation Type | Poured Concrete |
| Building Type | House |
| Ownership Type | Freehold |
| Building.StoriesTotal | 2 |
Interior Features
| Building Fireplace Present | True |
|---|---|
| Building Fireplace Total | 1 |
| Building Heating Type | Forced air |
| Basement Development | Partially finished |
| Basement Type | Full (Partially finished) |
| Construction Material | Wood frame |
| Construction Style Attachment | Detached |
| Flooring Type | Carpeted, Linoleum, Tile |
| Living Area Range | 2088 |
| Bedrooms | 4 |
Exterior Features
| Structure | Deck |
|---|---|
| Land Amenities | Park, Playground, Schools, Shopping |
| Landscape Features | Landscaped, Lawn |
| Exterior Finish | Vinyl siding |
| Fence Type | Fence |
Room Details
| Room | Dimensions | Level | Flooring | Details |
|---|---|---|---|---|
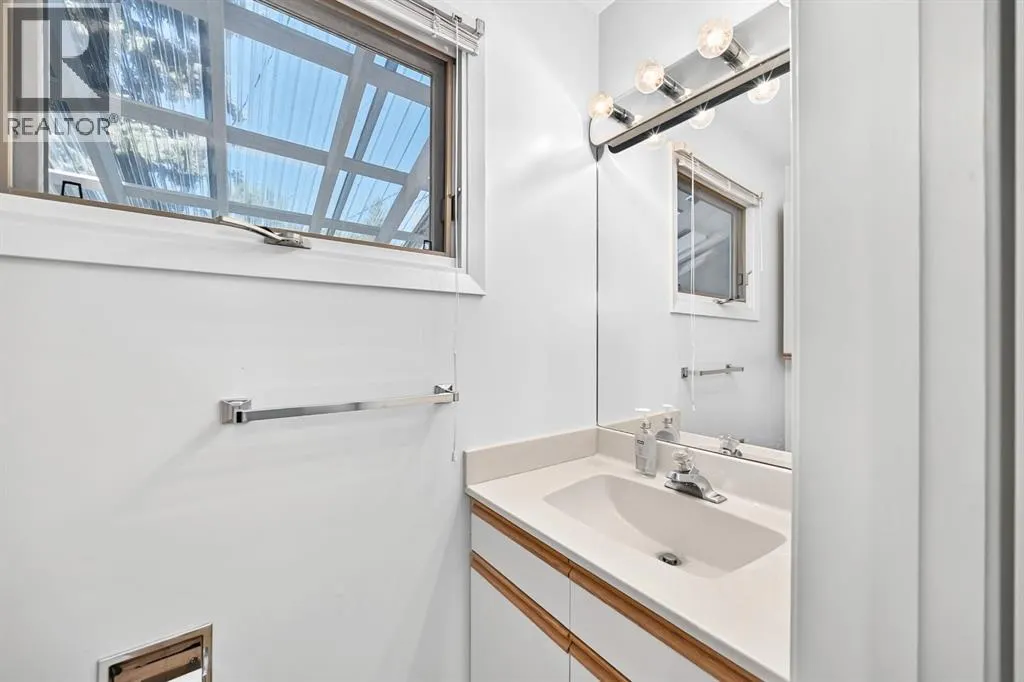
| 2pc Bathroom | 5.83 Ft x 3.42 Ft | Upper Level | ||
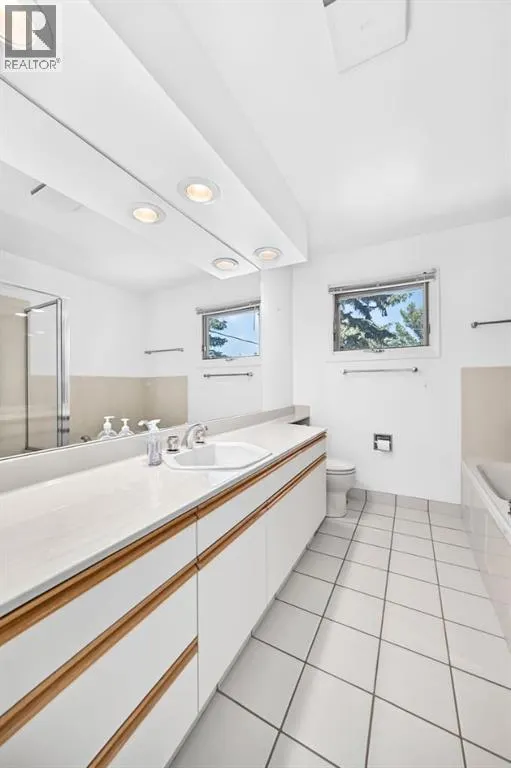
| 4pc Bathroom | 9.33 Ft x 7.58 Ft | Upper Level | ||
| Bedroom | 12.67 Ft x 8.75 Ft | Upper Level | ||
| Breakfast | 6.08 Ft x 7.83 Ft | Main level | ||
| Dining room | 14.08 Ft x 9.83 Ft | Main level | ||
| Kitchen | 13.83 Ft x 12.00 Ft | Main level | ||
| Laundry room | 10.75 Ft x 6.08 Ft | Main level | ||
| Living room | 20.25 Ft x 13.17 Ft | Main level | ||
| Other | 20.83 Ft x 10.67 Ft | Main level | ||
| Primary Bedroom | 14.25 Ft x 14.42 Ft | Upper Level |
Amenities
- Views
- New Construction
- Adult 55+
- Lease To Own
- No Strata Fees
- Furnished
- Primary On Main
- Air Conditioning
- Seller Finance
- Green
- Fixer Upper
- Horse
- Golf
- Fireplace
- Deck
- Garage
- Basement
- Pool

Property vs Single Family Average in T2W 0X1
Price
Year Built
In The Neighbourhood
Just Listed
Prince Albert
$ 409,900
- Type
- Single Family
- Size
- 1,039 SqFt
- Rooms
- 3 Beds + 2 Baths
RE/MAX P.A. Realty
Primary On Main
Calgary
$ 656,000
- Type
- Single Family
- Size
- 1,059 SqFt
- Rooms
- 3 Beds + 2 Baths
RE/MAX House of Real Estate
Primary On Main
Calgary
$ 569,000
- Type
- Single Family
- Size
- 1,448 SqFt
- Rooms
- 2 Beds + 1 Baths
Prep Ultra Realty Ltd.
Calgary
$ 764,000
- Type
- Single Family
- Size
- 951 SqFt
- Rooms
- 4 Beds + 3 Baths
Real Estate Professionals Inc.
Primary On Main
Calgary
$ 764,000
- Type
- Single Family
- Size
- 952 SqFt
- Rooms
- 4 Beds + 3 Baths
Real Estate Professionals Inc.
Reduced
Calgary
$ 570,000
- Type
- Single Family
- Size
- 1,058 SqFt
- Rooms
- 4 Beds + 2 Baths
Century 21 Argos Realty
Reduced
Calgary
$ 570,000
- Type
- Single Family
- Size
- 1,059 SqFt
- Rooms
- 4 Beds + 2 Baths
Century 21 Argos Realty
Open House
Calgary
$ 574,900
- Type
- Single Family
- Size
- 1,176 SqFt
- Rooms
- 4 Beds + 1.5 Baths
RE/MAX Realty Professionals
Primary On Main
Prince Albert
$ 364,900
- Type
- Single Family
- Size
- 1,060 SqFt
- Rooms
- 4 Beds + 3 Baths
Terry Hoda Realty
 Data is supplied by Pillar 9™ MLS® System. Pillar 9™ is the owner of the copyright in its MLS® System. Data is deemed reliable but is not guaranteed accurate by Pillar 9™. The trademarks MLS®, Multiple Listing Service® and the associated logos are owned by The Canadian Real Estate Association (CREA) and identify the quality of services provided by real estate professionals who are members of CREA. Used under license.

 Data is supplied by Pillar 9™ MLS® System. Pillar 9™ is the owner of the copyright in its MLS® System. Data is deemed reliable but is not guaranteed accurate by Pillar 9™. The trademarks MLS®, Multiple Listing Service® and the associated logos are owned by The Canadian Real Estate Association (CREA) and identify the quality of services provided by real estate professionals who are members of CREA. Used under license.
Last Update: September 17, 2026 2:31 AM UT
Data is supplied by Pillar 9™ MLS® System. Pillar 9™ is the owner of the copyright in its MLS® System. Data is deemed reliable but is not guaranteed accurate by Pillar 9™. The trademarks MLS®, Multiple Listing Service® and the associated logos are owned by The Canadian Real Estate Association (CREA) and identify the quality of services provided by real estate professionals who are members of CREA. Used under license.
Last Update: September 17, 2026 2:31 AM UT
 Information should be deemed reliable but not guaranteed, all representations are approximate, and individual verification is recommended. Copyright ©2026 All rights reserved.
The trademarks REALTOR®, REALTORS® and the REALTOR® logo are controlled by The Canadian Real Estate Association (CREA) and identify real estate professionals who are members of CREA. The trademarks MLS®, Multiple Listing Service® and the associated logos are owned by CREA and identify the quality of
Information should be deemed reliable but not guaranteed, all representations are approximate, and individual verification is recommended. Copyright ©2026 All rights reserved.
The trademarks REALTOR®, REALTORS® and the REALTOR® logo are controlled by The Canadian Real Estate Association (CREA) and identify real estate professionals who are members of CREA. The trademarks MLS®, Multiple Listing Service® and the associated logos are owned by CREA and identify the quality of
 Data is supplied by Pillar 9™ MLS® System. Pillar 9™ is the owner of the copyright in its MLS® System. Data is deemed reliable but is not guaranteed accurate by Pillar 9™. The trademarks MLS®, Multiple Listing Service® and the associated logos are owned by The Canadian Real Estate Association (CREA) and identify the quality of services provided by real estate professionals who are members of CREA. Used under license.