
Eco Friendly


Address
128 Sawgrass Gate Nw, Airdrie, AB
Price
$ 619,900
Property Attributes
- ID#A2345186
- TypeSingle Family
- Listing Status Active
- CityAirdrie
- NeighbourhoodSawgrass Park
- Postal CodeT4B 5V2
- Style2 Storey,Attached-Side by Side
- Year Built2026
- Price$ 619,900
- Bedrooms5
- Full Bathrooms1
- Half Bathrooms1
- Sqr Footage1706
- Lot Size0.059688 Acres
Data Source:
Pillar 9 Technologies
Property Description
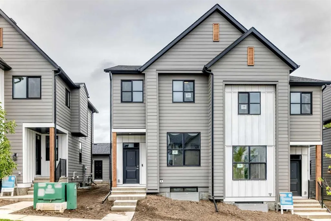
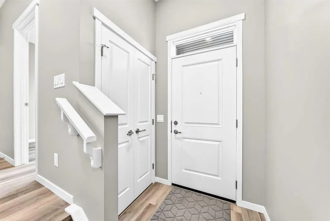
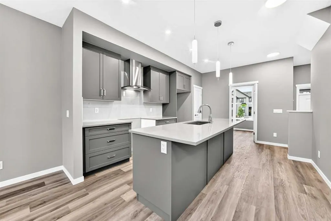
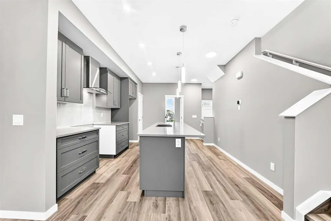
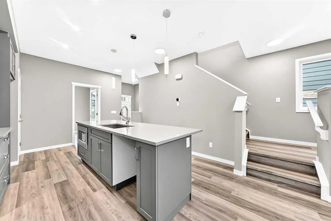
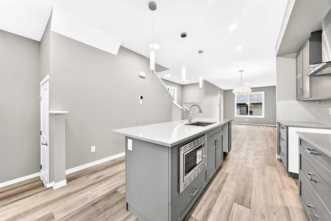
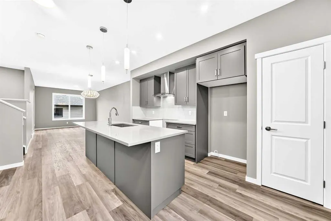
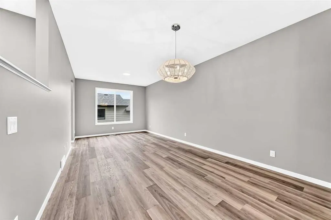
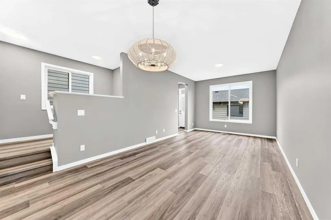
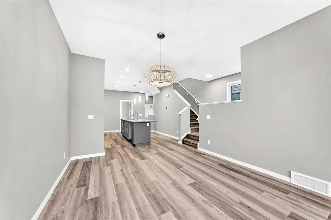
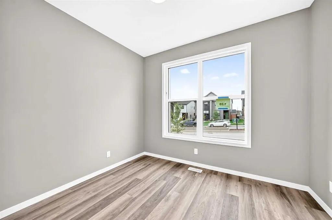
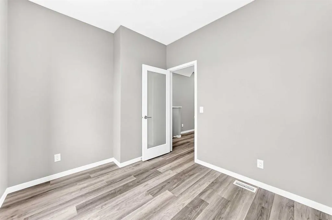
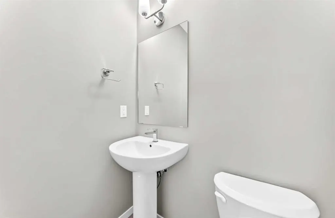
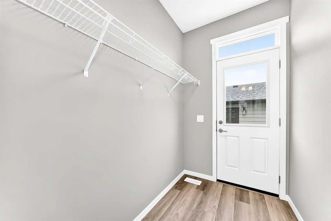
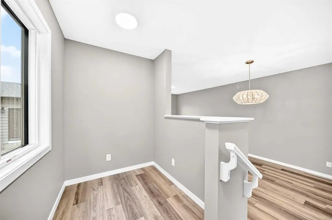
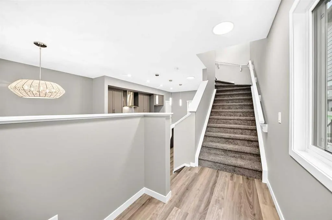
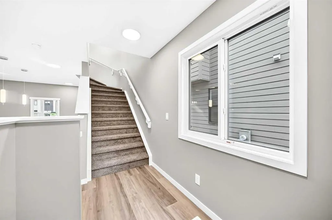
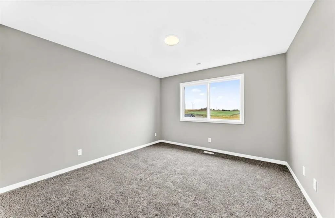
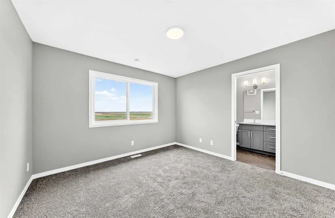
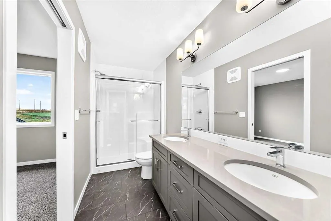
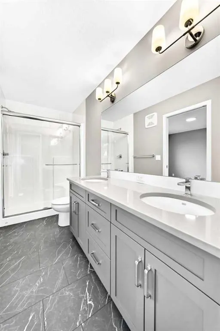
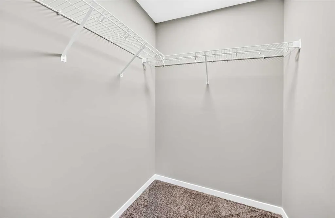
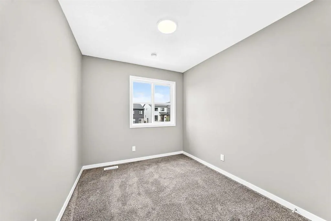
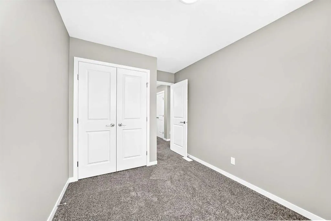
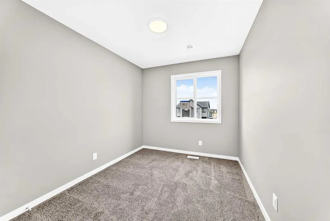
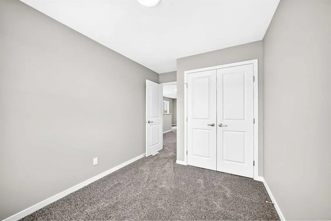
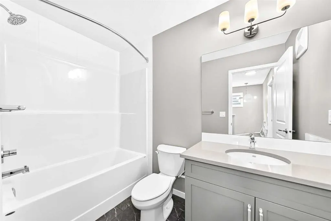
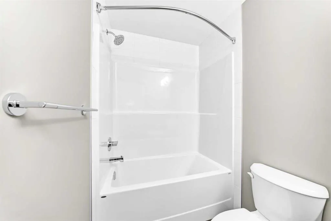
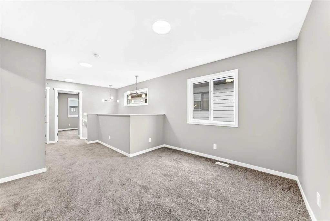
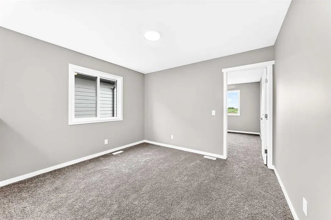
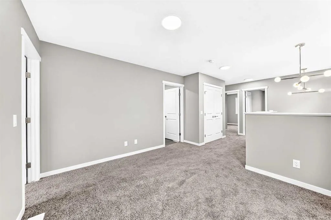
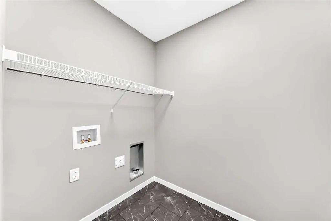
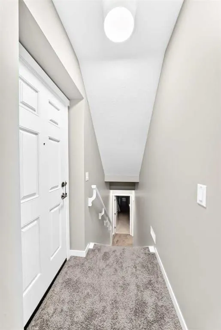
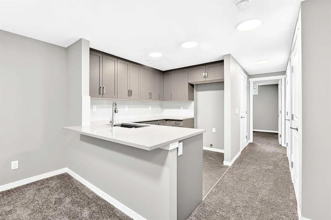
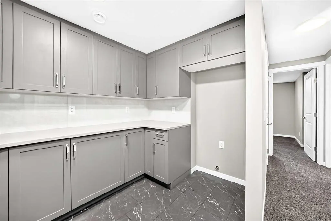
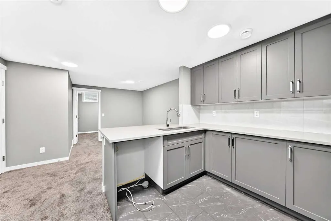
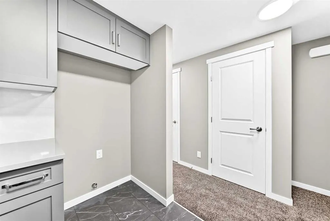
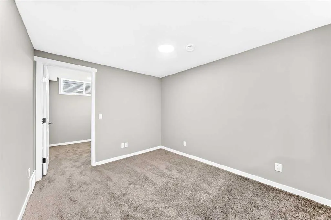
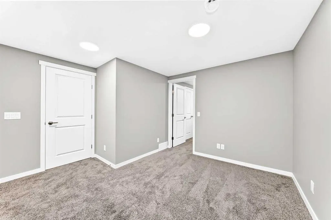
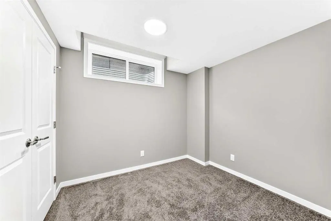
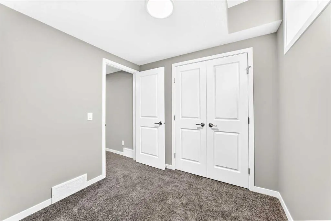
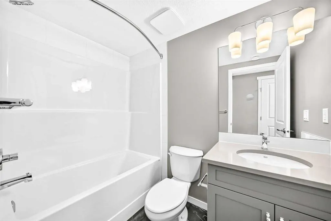
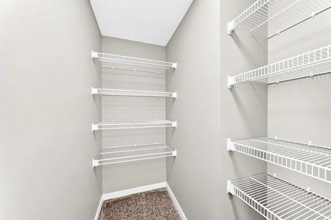
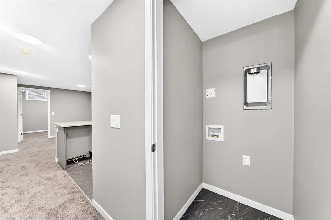
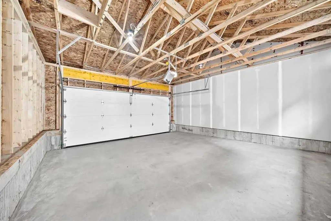
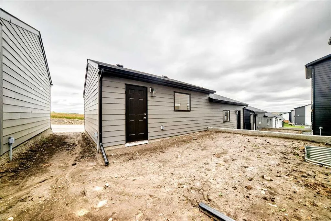
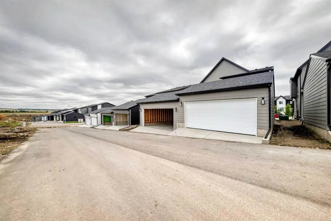
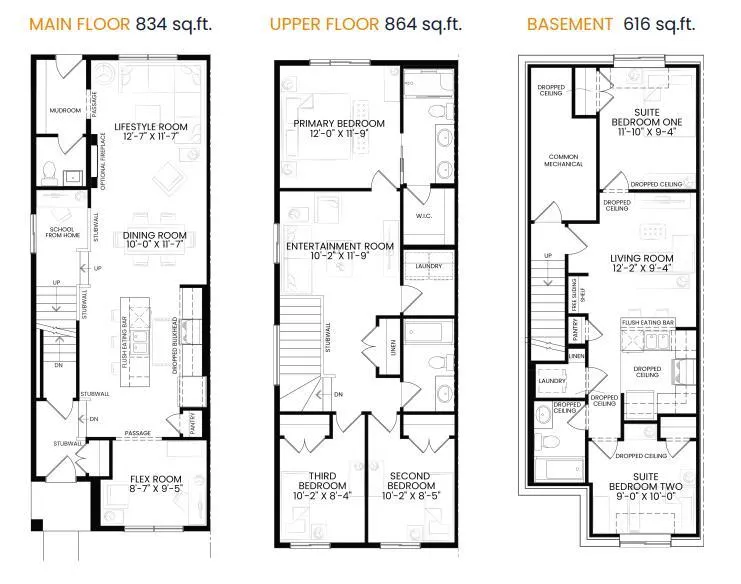
Brand new, FULLY DEVELOPED and ready for immediate possession! Welcome to 128 Sawgrass Gate NW, a beautifully finished Hopewell Residential Rayn model offering an impressive 2,314 sq. ft. of developed living space, 5 bedrooms and 3.5 bathrooms in the growing community of Sawgrass Park. The modern farmhouse exterior creates great curb appeal, while inside, a thoughtfully designed floor plan offers plenty of flexibility for everyday family life. Durable luxury vinyl plank flooring runs throughout the main living areas, complemented by knockdown ceilings and the warm, contemporary Dark Ember designer palette. At the front of the home, a separate flex room with a French door makes an ideal home office, homework space or quiet sitting room. The heart of the home is the upgraded kitchen, featuring quartz countertops, undermount sinks, an oversized island, upgraded cabinetry, a chimney hood fan and built-in microwave. Pendant lighting adds the finishing touch, while the open layout connects the kitchen seamlessly with the dining and lifestyle rooms—an inviting space for both everyday living and entertaining. Upstairs, the spacious entertainment room provides a second living area for movie nights, gaming or a kids' hangout. Three bedrooms are located on this level, including the primary retreat with a walk-in closet and private ensuite featuring dual sinks, quartz countertops and a walk-in shower with tile surround to the ceiling. A second full bathroom and conveniently located laundry complete the upper floor. One of the biggest advantages of this home is that the basement is already professionally developed. With 9' foundation walls, the lower level adds two more bedrooms, a recreation/living room, 4-PIECE BATHROOM, WET BAR, and separate laundry. A side entrance and an added door at the basement stairwell provide additional separation and flexibility for extended family, older children or guests. With five bedrooms and 3.5 bathrooms in total, this home offers an exceptional amount of finished space without waiting for future basement construction. Additional features include durable HARDIE BOARD SIDING, energy-efficient triple-pane windows, CAT6 wiring, a BBQ gas line, solar-ready electrical rough-in and EnerGuide certification. Hardie Board is an excellent choice for Alberta’s climate, offering enhanced durability and resistance to moisture, fire, pests and changing weather conditions, while also providing the attractive look of traditional siding with relatively low maintenance. Outside, you'll also appreciate the 20' x 21' rear semi-detached garage. The home is ideally positioned near the future community centre, playfields and school site planned for Sawgrass Park. Built by Hopewell Residential, the Rayn combines thoughtful design, energy-conscious construction and quality finishes in a home that is completely finished from top to bottom. No construction timeline, no basement project and no waiting—just move in and enjoy your brand-new home in Sawgrass Park.
| Price History | |
|---|---|
| 9/15/2026 | Listed $619,900 |
General Features
| Heating | Forced Air |
|---|---|
| Cooling | None |
| Roof | Asphalt Shingle |
| Appliances | Bar Fridge,Dishwasher,Electric Stove,Garage Control(s),Microwave,Range Hood,Refrigerator |
| Zoning | DC-50 |
| Number of Garage Spaces | 2 |
| Restrictions | None Known |
| Year Built | 2026 |
| Architectural Style | 2 Storey,Attached-Side by Side |
| Community Features | Schools Nearby,Shopping Nearby |
| Builder | Hopewell Residential |
| Levels | Two |
| Property Subtype | Semi Detached (Half Duplex) |
| Transaction Type | For Sale |
| County | Airdrie |
| Property Type | Residential |
| Subdivision Name | Sawgrass Park |
| Parking Total | 4 |
| Construction Materials | Cement Fiber Board,Wood Frame |
| Full Baths | 1 |
| Status | Active |
| City | Airdrie |
| Basement Development | Finished |
| New Construction Y/N | Yes |
| Structure Type | Duplex |
| Standard Status | Active |
| Condo Type | Not a Condo |
| Suite | No |
Interior Features
| Interior Features | Kitchen Island,Open Floorplan,Pantry,Quartz Counters |
|---|---|
| Basement | Full |
| Flooring | Carpet,Vinyl Plank |
| Entry Level | 1 |
| Basement Features | Separate/Exterior Entry |
| Half Baths | 1 |
| Bedrooms Above Grade | 3 |
| Rooms Above Grade | 8 |
| Ensuite | Yes |
| Total Bedrooms | 5 |
| Below Grade Finished Area | 616.00 |
| Below Grade Finished Area Unit Type | SquareFeet |
| Common Walls | 1 Common Wall |
| Total Baths | 2 |
| Laundry Features | In Basement,Multiple Locations,Upper Level |
| Four Piece Ensuite Bath | 1 |
| Main Level Finished Area | 834.00 |
| Main Level Finished Area Metres | 77.48 |
| Main Level Finished Area SF | 834.00 |
| Main Level Finished Area Srch Sq | 834.00 |
| Main Level Areas | SquareFeet |
Exterior Features
| Exterior Features | BBQ gas line |
|---|---|
| Lot Features | Back Lane |
| Fencing | None |
| Inclusions | N/A |
| Parking Features | Double Garage Detached |
| Frontage Length | 7.32M 24`0 |
| Foundation | Poured Concrete |
| Lot Size Acres | 0.06 |
| Garage Y/N | Yes |
| Lot Size Square Feet | 2600 |
| Frontage Ft | 24.02 |
| Patio And Porch Features | See Remarks |
Amenities
- Foreclosure
- Views
- Short Sale
- New Construction
- Adult 55+
- Lease To Own
- No Strata Fees
- Furnished
- Primary On Main
- Air Conditioning
- Seller Finance
- Green
- Fixer Upper
- Horse
- Golf
- Fireplace
- Deck
- Garage
- Basement
- Pool
Property vs Single Family Average in T4B 5V2
Price
Year Built
In The Neighbourhood
Just Listed
Airdrie
$ 599,900
- Type
- Single Family
- Size
- 1,741 SqFt
- Rooms
- 3 Beds + 2.5 Baths
Yates Real Estate Ltd
Just Listed
Airdrie
$ 599,900
- Type
- Single Family
- Size
- 1,854 SqFt
- Rooms
- 3 Beds + 2.5 Baths
Yates Real Estate Ltd
Just Listed
Airdrie
$ 509,900
- Type
- Single Family
- Size
- 1,275 SqFt
- Rooms
- 3 Beds + 2.5 Baths
Yates Real Estate Ltd
Just Listed
Airdrie
$ 699,000
- Type
- Single Family
- Size
- 2,234 SqFt
- Rooms
- 3 Beds + 2.5 Baths
Manor Real Estate Ltd.
 Data is supplied by Pillar 9™ MLS® System. Pillar 9™ is the owner of the copyright in its MLS® System. Data is deemed reliable but is not guaranteed accurate by Pillar 9™. The trademarks MLS®, Multiple Listing Service® and the associated logos are owned by The Canadian Real Estate Association (CREA) and identify the quality of services provided by real estate professionals who are members of CREA. Used under license.

 Data is supplied by Pillar 9™ MLS® System. Pillar 9™ is the owner of the copyright in its MLS® System. Data is deemed reliable but is not guaranteed accurate by Pillar 9™. The trademarks MLS®, Multiple Listing Service® and the associated logos are owned by The Canadian Real Estate Association (CREA) and identify the quality of services provided by real estate professionals who are members of CREA. Used under license.
Last Update: September 17, 2026 2:31 AM UT
Data is supplied by Pillar 9™ MLS® System. Pillar 9™ is the owner of the copyright in its MLS® System. Data is deemed reliable but is not guaranteed accurate by Pillar 9™. The trademarks MLS®, Multiple Listing Service® and the associated logos are owned by The Canadian Real Estate Association (CREA) and identify the quality of services provided by real estate professionals who are members of CREA. Used under license.
Last Update: September 17, 2026 2:31 AM UT
 Information should be deemed reliable but not guaranteed, all representations are approximate, and individual verification is recommended. Copyright ©2026 All rights reserved.
The trademarks REALTOR®, REALTORS® and the REALTOR® logo are controlled by The Canadian Real Estate Association (CREA) and identify real estate professionals who are members of CREA. The trademarks MLS®, Multiple Listing Service® and the associated logos are owned by CREA and identify the quality of
Information should be deemed reliable but not guaranteed, all representations are approximate, and individual verification is recommended. Copyright ©2026 All rights reserved.
The trademarks REALTOR®, REALTORS® and the REALTOR® logo are controlled by The Canadian Real Estate Association (CREA) and identify real estate professionals who are members of CREA. The trademarks MLS®, Multiple Listing Service® and the associated logos are owned by CREA and identify the quality of
 Data is supplied by Pillar 9™ MLS® System. Pillar 9™ is the owner of the copyright in its MLS® System. Data is deemed reliable but is not guaranteed accurate by Pillar 9™. The trademarks MLS®, Multiple Listing Service® and the associated logos are owned by The Canadian Real Estate Association (CREA) and identify the quality of services provided by real estate professionals who are members of CREA. Used under license.