
Primary on Main
Address
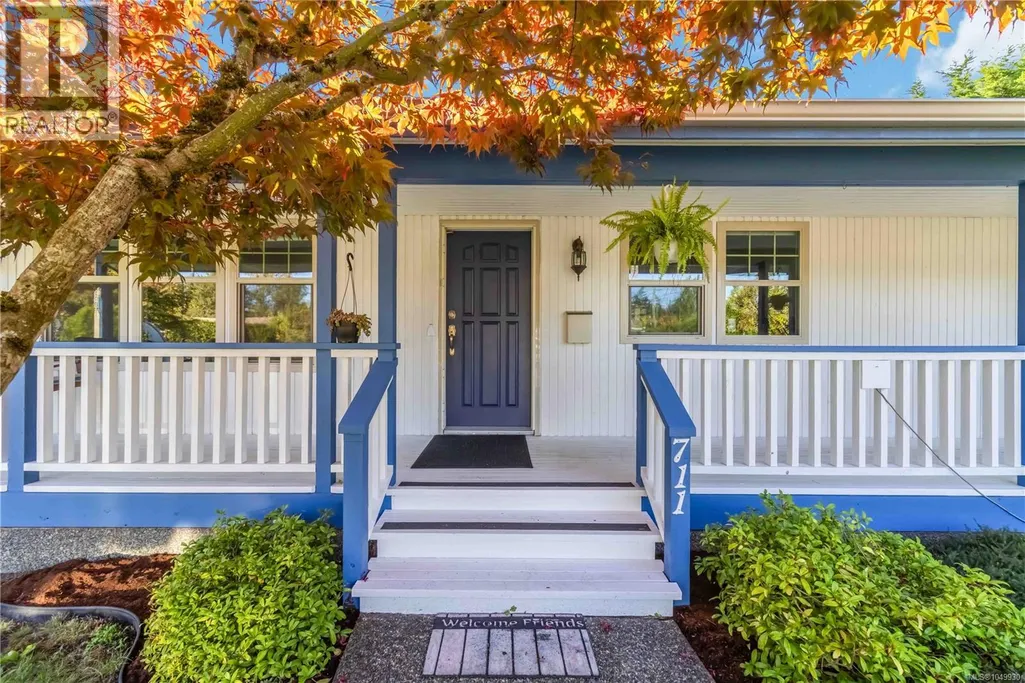
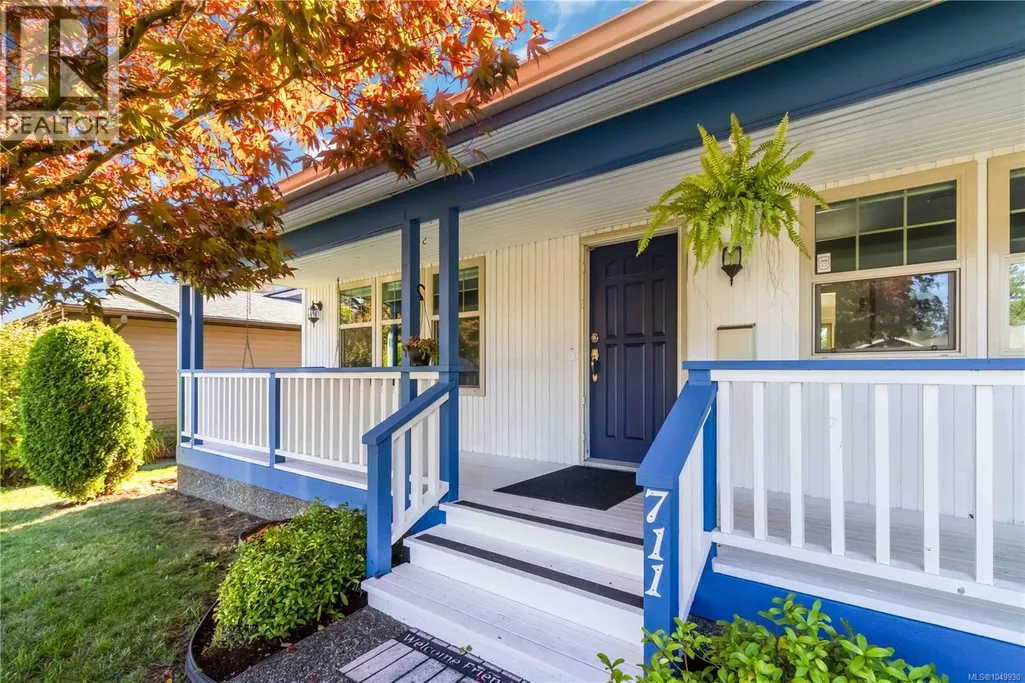
711 Miller Ave, Saanich, BC
Price
$ 1,024,900
Property Attributes
- ID#1049930
- TypeSingle Family
- Listing Status Active
- MunicipalitySaanich
- CitySaanich
- AreaSaanich
- NeighbourhoodRoyal Oak
- Postal CodeV8Z 3C9
- Style
- Year Built1982
- Price$ 1,024,900
- Bedrooms3
- Bathrooms2
- Half Bathrooms0
- Sqr Footage1396
Data Source:
Canadian Real Estate Association (CREA)
Property Description
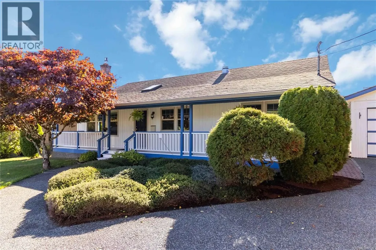
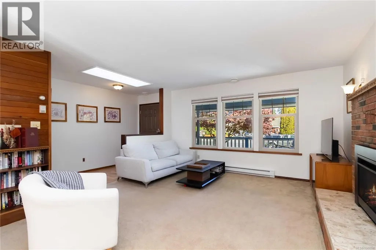
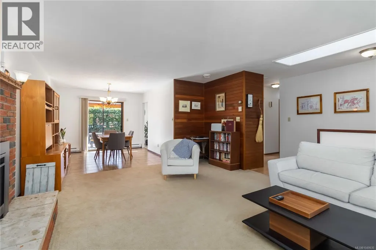
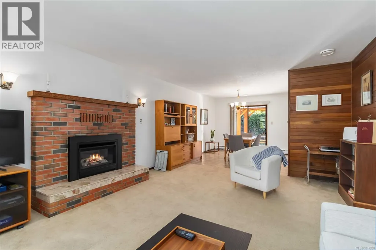
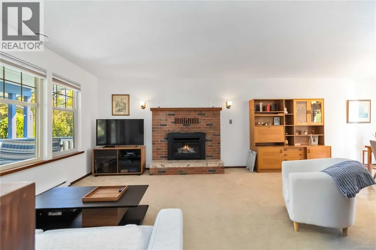
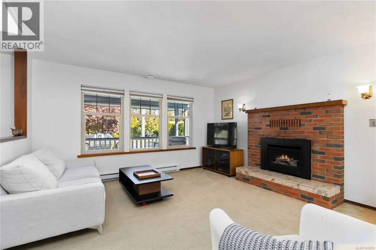
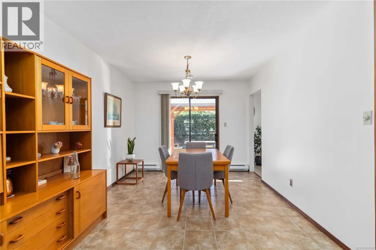
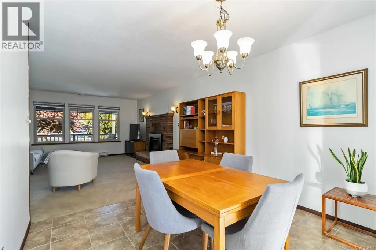
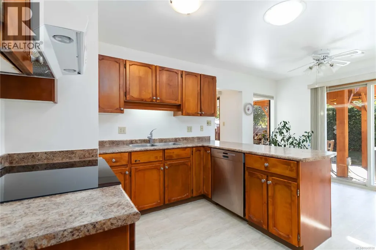
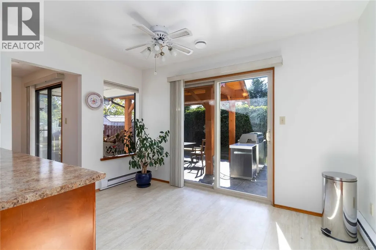
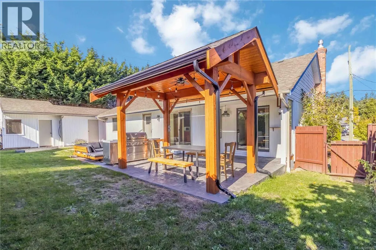
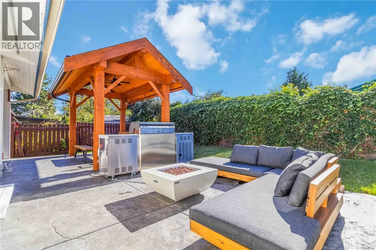
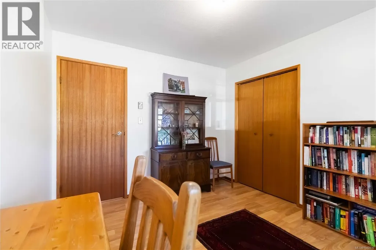
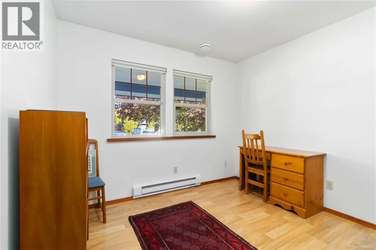
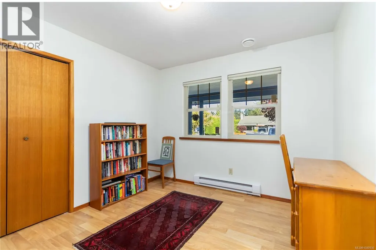
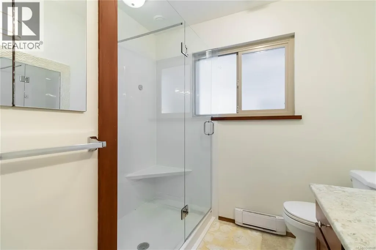
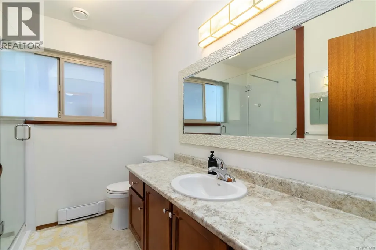
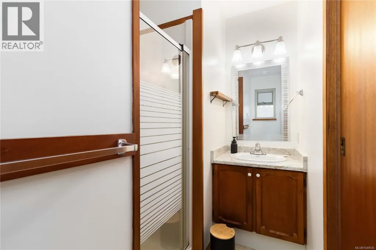
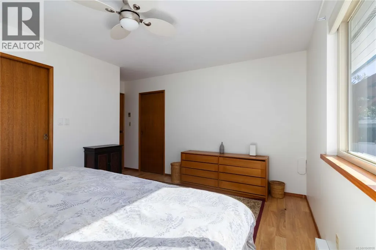
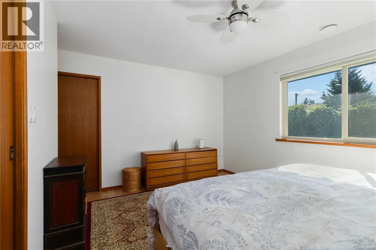
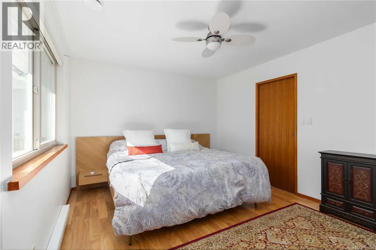
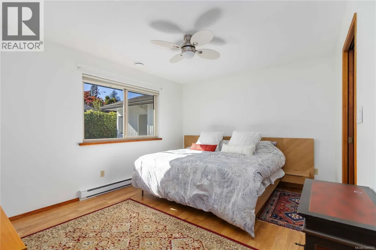
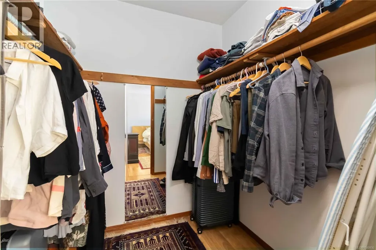
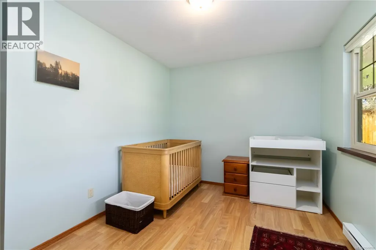
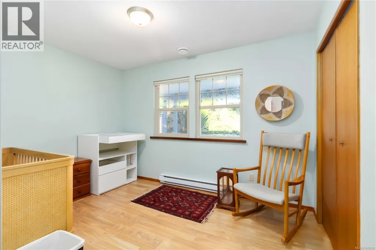
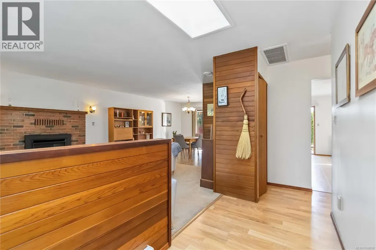
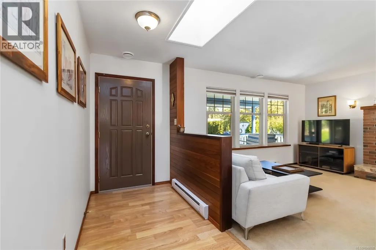
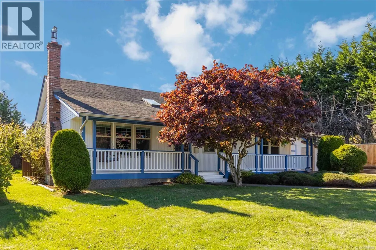
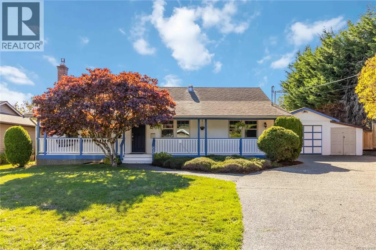
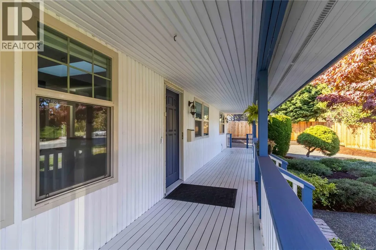
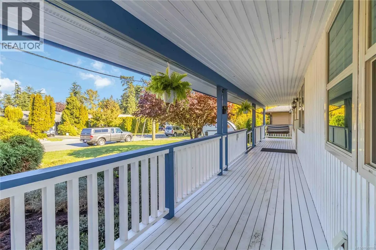
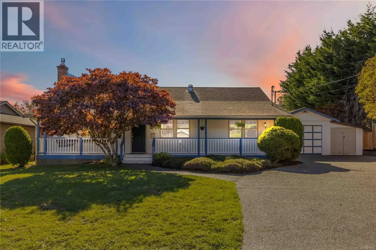
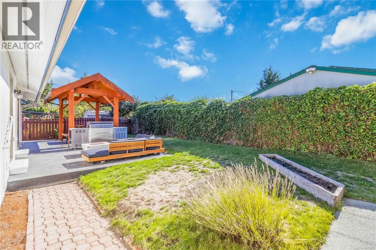
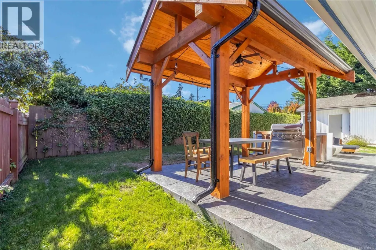
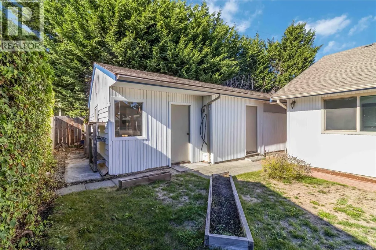
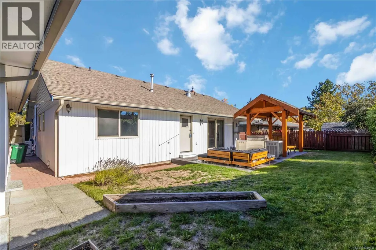
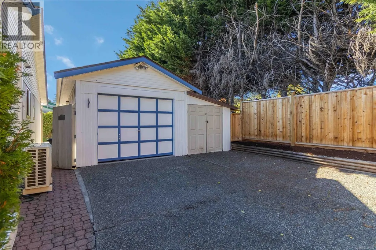
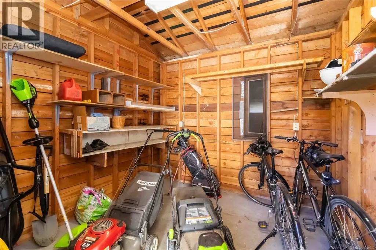
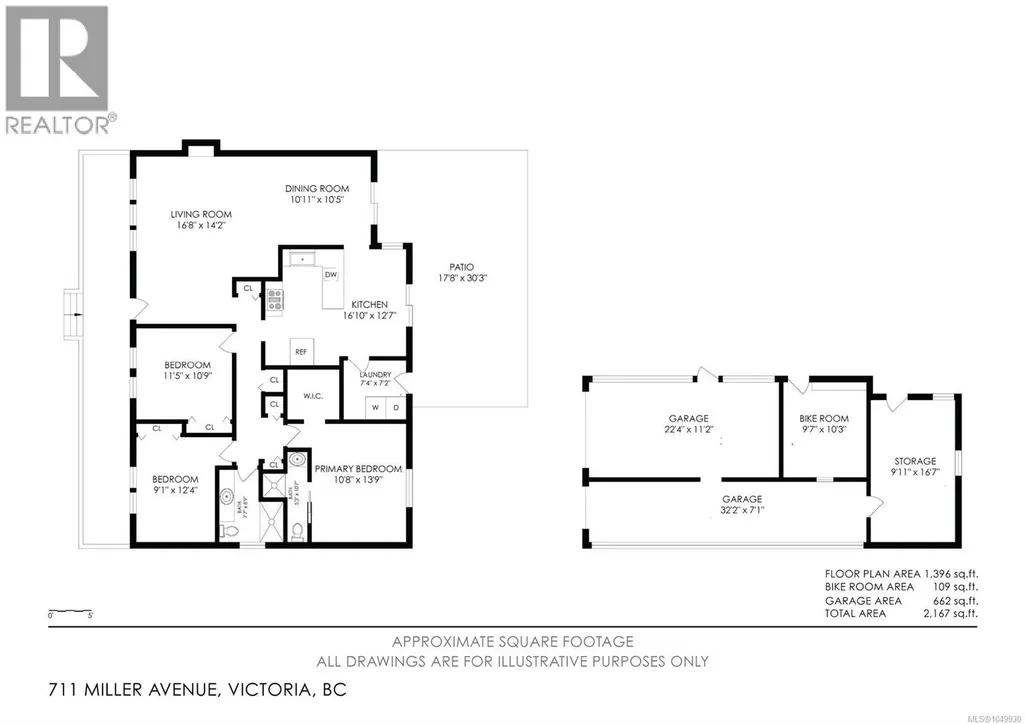
Bright, inviting, and set on a quiet no-through road, this Royal Oak rancher offers easy one-level living with a fantastic south-facing backyard. Large windows bring abundant natural light into nearly 1,400 sq.ft. of comfortable living space, with three bedrooms, two bathrooms, a gas fireplace, and an efficient heat pump with A/C. Outside, the level 7,300 sq.ft. lot provides plenty of room to enjoy, highlighted by a sunny backyard with stamped concrete patio and gazebo—an ideal setting for summer evenings and outdoor entertaining. A detached garage, workshop, and additional storage provide valuable space for vehicles, hobbies, bikes, and gear. The primary bedroom features a walk-in closet and private ensuite, while the home's practical layout offers flexibility for families, downsizers, or those needing a home office. Conveniently located near Royal Oak amenities, parks, trails, recreation, and Commonwealth Place. (id:7434)
General Features
| Features | Central location, Level lot, Southern exposure, Corner Site |
|---|---|
| Property Type | Single Family |
| ZoningType | Residential |
| Neighbourhood | Royal Oak |
| Building Appliances | Dishwasher, Dryer, Range - Electric, Refrigerator, Washer |
| Building Cooling Type | Air Conditioned |
| Parking Space Total | 3 |
| Building Type | House |
| Ownership Type | Freehold |
Interior Features
| Building Fireplace Present | True |
|---|---|
| Building Fireplace Total | 1 |
| Building Heating Type | Baseboard heaters, Heat Pump |
| Building Heating Fuel | Electric, Natural gas |
| Living Area Range | 1396 |
| Bedrooms | 3 |
Exterior Features
| Structure | Shed, Workshop, Patio(s) |
|---|
Room Details
| Room | Dimensions | Level | Flooring | Details |
|---|---|---|---|---|
| Bathroom | 3-Piece | Main level | ||
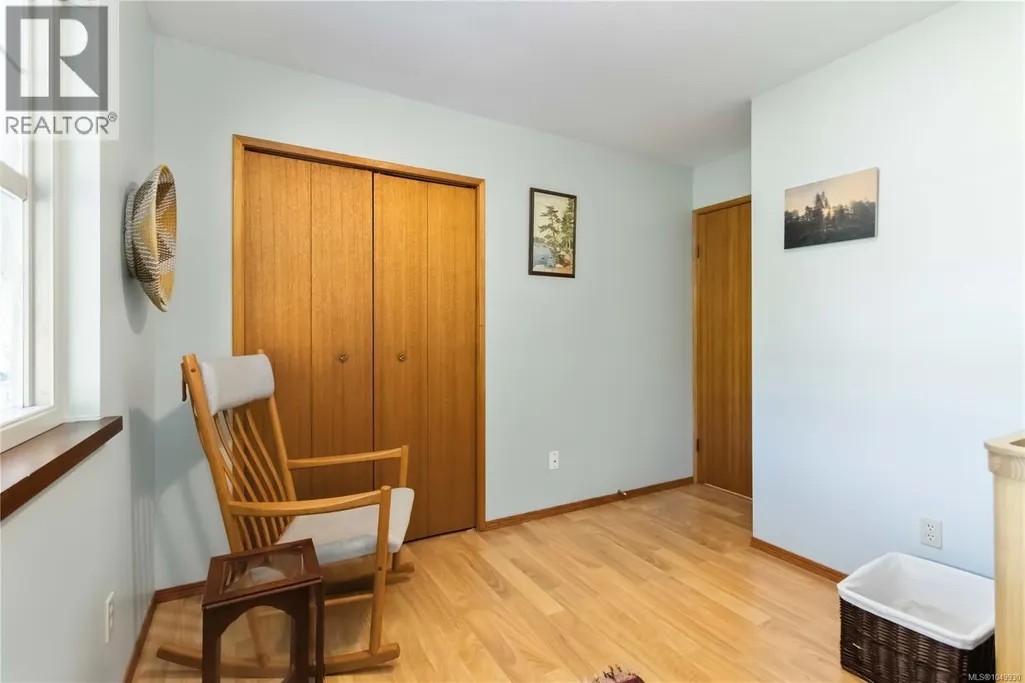
| Bedroom | 11' x 10' | Main level | ||
| Dining room | 11' x 10' | Main level | ||
| Ensuite | 3-Piece | Main level | ||
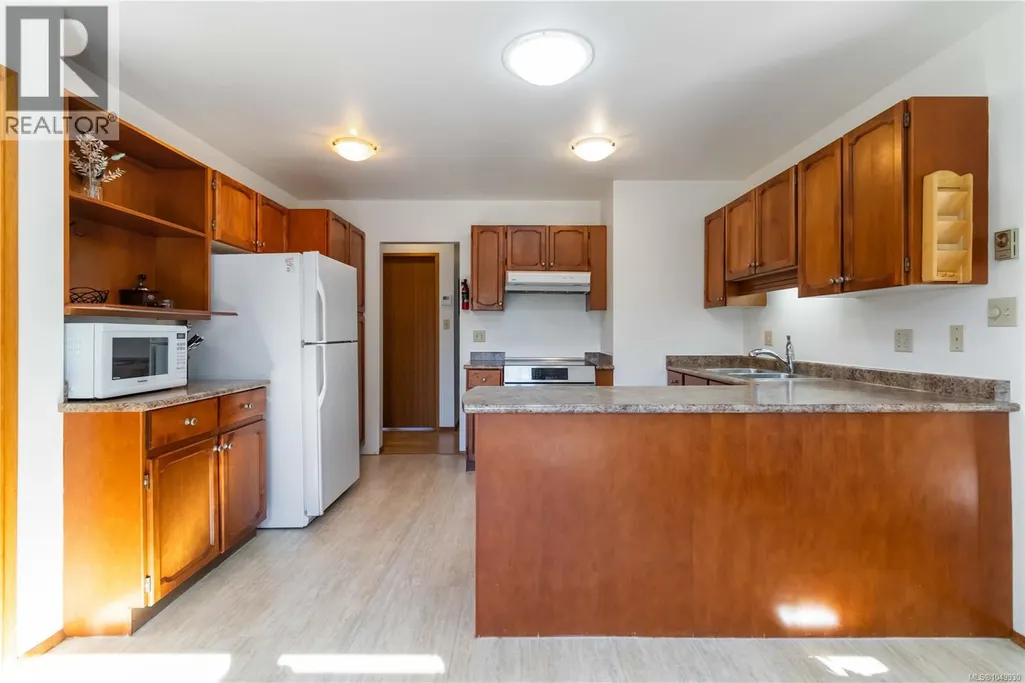
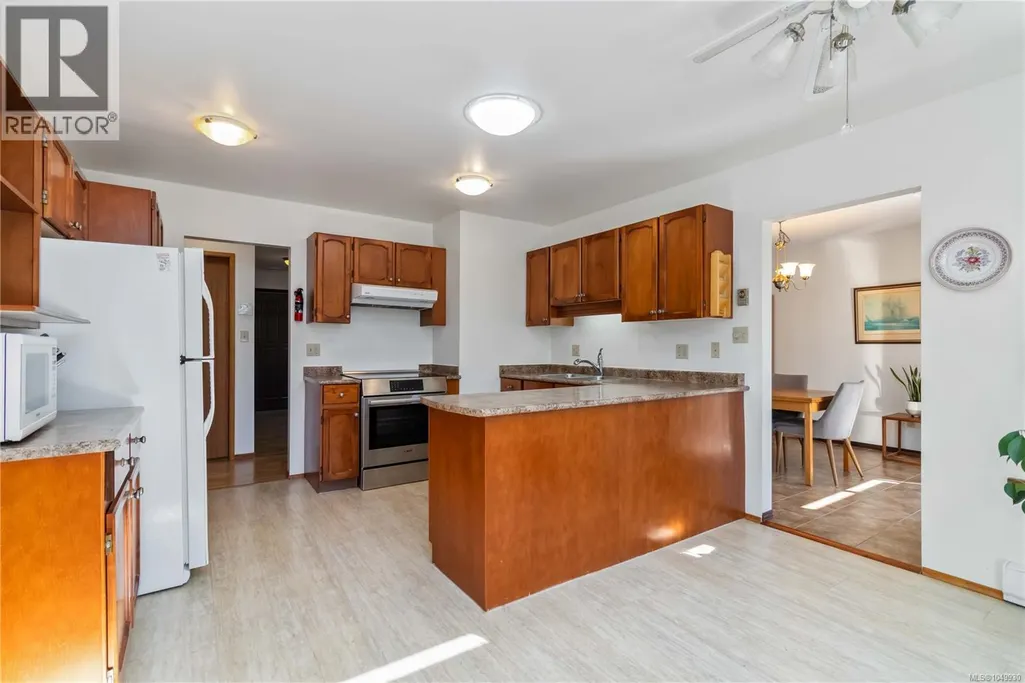
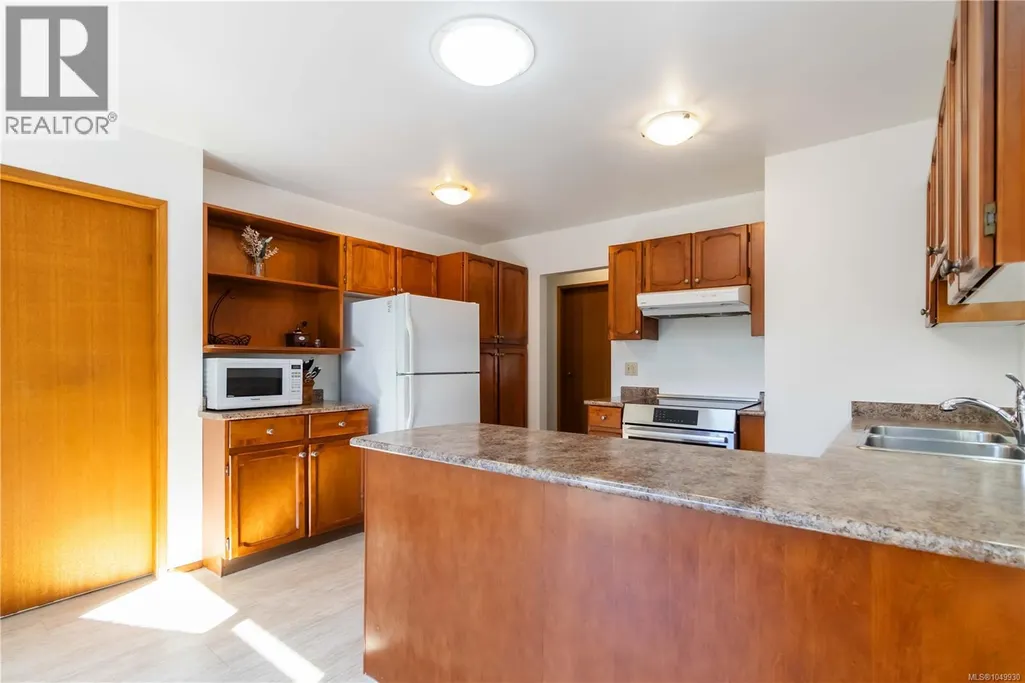
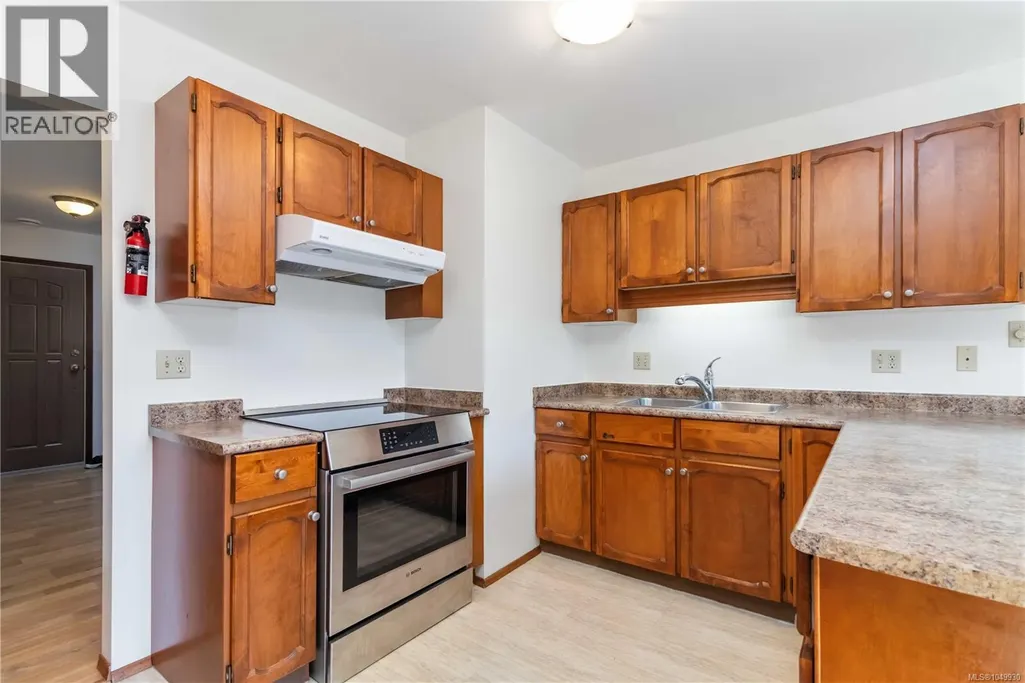
| Kitchen | 17' x 13' | Main level | ||
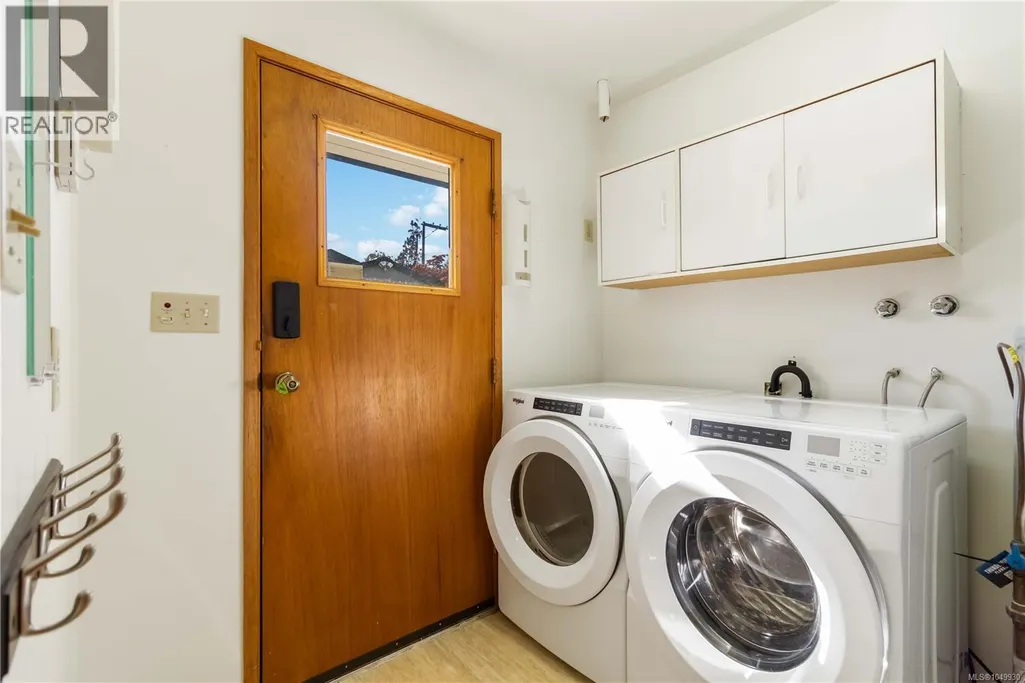
| Laundry room | 7' x 7' | Main level | ||
| Living room | 17' x 14' | Main level | ||
| Patio | Measurements not available x 3 | Main level | 30 ft | |
| Primary Bedroom | 14' x 11' | Main level | ||
| Storage | 17' x 10' | Main level |
Amenities
- Views
- New Construction
- Adult 55+
- Lease To Own
- No Strata Fees
- Furnished
- Primary On Main
- Air Conditioning
- Seller Finance
- Green
- Fixer Upper
- Horse
- Golf
- Fireplace
- Deck
- Garage
- Basement
- Pool

Property vs Single Family Average in V8Z 3C9
Price
Year Built
In The Neighbourhood
Open House
Calgary
$ 969,000
- Type
- Single Family
- Size
- 2,433 SqFt
- Rooms
- 4 Beds + 3.5 Baths
TrustPro Realty
Open House
Calgary
$ 650,000
- Type
- Single Family
- Size
- 1,780 SqFt
- Rooms
- 4 Beds + 3.5 Baths
Real Broker
Just Listed
Calgary
$ 970,000
- Type
- Single Family
- Size
- 2,592 SqFt
- Rooms
- 5 Beds + 3.5 Baths
CIR Realty
Open House
Calgary
$ 650,000
- Type
- Single Family
- Size
- 1,781 SqFt
- Rooms
- 4 Beds + 3.5 Baths
Real Broker
Open House
Calgary
$ 969,000
- Type
- Single Family
- Size
- 2,433 SqFt
- Rooms
- 4 Beds + 3.5 Baths
TrustPro Realty
Just Listed
Calgary
$ 970,000
- Type
- Single Family
- Size
- 2,592 SqFt
- Rooms
- 5 Beds + 3.5 Baths
CIR Realty
Open House
Calgary
$ 720,000
- Type
- Single Family
- Size
- 1,886 SqFt
- Rooms
- 5 Beds + 3.5 Baths
Real Broker
Open House
Calgary
$ 720,000
- Type
- Single Family
- Size
- 1,886 SqFt
- Rooms
- 5 Beds + 3.5 Baths
Real Broker
Open House
Calgary
$ 939,000
- Type
- Single Family
- Size
- 2,173 SqFt
- Rooms
- 4 Beds + 4 Baths
Real Estate Professionals Inc.
Just Listed
Calgary
$ 679,700
- Type
- Single Family
- Size
- 1,818 SqFt
- Rooms
- 3 Beds + 2.5 Baths
Grassroots Realty Group
Open House
Calgary
$ 939,000
- Type
- Single Family
- Size
- 2,173 SqFt
- Rooms
- 4 Beds + 4 Baths
Real Estate Professionals Inc.
Just Listed
Calgary
$ 679,700
- Type
- Single Family
- Size
- 1,818 SqFt
- Rooms
- 3 Beds + 2.5 Baths
Grassroots Realty Group
Open House
Calgary
$ 924,999
- Type
- Single Family
- Size
- 1,623 SqFt
- Rooms
- 4 Beds + 2.5 Baths
Real Broker
Open House
Calgary
$ 924,999
- Type
- Single Family
- Size
- 1,623 SqFt
- Rooms
- 4 Beds + 2.5 Baths
Real Broker
 Data is supplied by Pillar 9™ MLS® System. Pillar 9™ is the owner of the copyright in its MLS® System. Data is deemed reliable but is not guaranteed accurate by Pillar 9™. The trademarks MLS®, Multiple Listing Service® and the associated logos are owned by The Canadian Real Estate Association (CREA) and identify the quality of services provided by real estate professionals who are members of CREA. Used under license.

 Data is supplied by Pillar 9™ MLS® System. Pillar 9™ is the owner of the copyright in its MLS® System. Data is deemed reliable but is not guaranteed accurate by Pillar 9™. The trademarks MLS®, Multiple Listing Service® and the associated logos are owned by The Canadian Real Estate Association (CREA) and identify the quality of services provided by real estate professionals who are members of CREA. Used under license.
Last Update: September 18, 2026 2:37 AM UT
Data is supplied by Pillar 9™ MLS® System. Pillar 9™ is the owner of the copyright in its MLS® System. Data is deemed reliable but is not guaranteed accurate by Pillar 9™. The trademarks MLS®, Multiple Listing Service® and the associated logos are owned by The Canadian Real Estate Association (CREA) and identify the quality of services provided by real estate professionals who are members of CREA. Used under license.
Last Update: September 18, 2026 2:37 AM UT
 Information should be deemed reliable but not guaranteed, all representations are approximate, and individual verification is recommended. Copyright ©2026 All rights reserved.
The trademarks REALTOR®, REALTORS® and the REALTOR® logo are controlled by The Canadian Real Estate Association (CREA) and identify real estate professionals who are members of CREA. The trademarks MLS®, Multiple Listing Service® and the associated logos are owned by CREA and identify the quality of
Information should be deemed reliable but not guaranteed, all representations are approximate, and individual verification is recommended. Copyright ©2026 All rights reserved.
The trademarks REALTOR®, REALTORS® and the REALTOR® logo are controlled by The Canadian Real Estate Association (CREA) and identify real estate professionals who are members of CREA. The trademarks MLS®, Multiple Listing Service® and the associated logos are owned by CREA and identify the quality of
 Data is supplied by Pillar 9™ MLS® System. Pillar 9™ is the owner of the copyright in its MLS® System. Data is deemed reliable but is not guaranteed accurate by Pillar 9™. The trademarks MLS®, Multiple Listing Service® and the associated logos are owned by The Canadian Real Estate Association (CREA) and identify the quality of services provided by real estate professionals who are members of CREA. Used under license.