
Views
Address
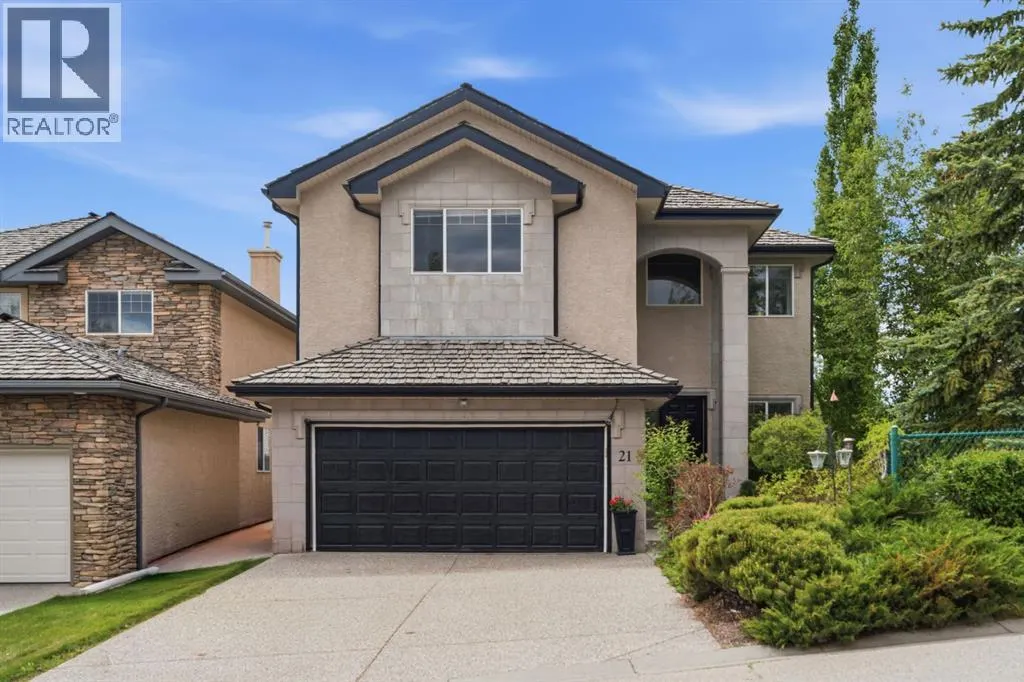
21 Royal Ridge Hill Nw, Calgary, AB
Price
$ 970,000
Property Attributes
- ID#A2345940
- TypeSingle Family
- Listing Status Active
- MunicipalityCalgary
- CityCalgary
- AreaRoyal Oak
- NeighbourhoodRoyal Oak
- Postal CodeT3G 4T9
- Style
- Year Built2000
- Price$ 970,000
- Bedrooms3+2
- Bathrooms3
- Half Bathrooms1
- Sqr Footage2592
Data Source:
Canadian Real Estate Association (CREA)
Property Description
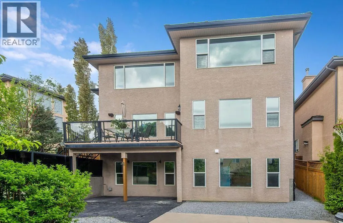
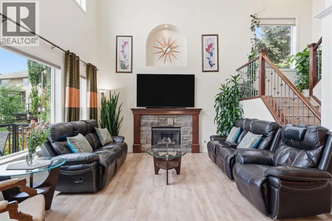
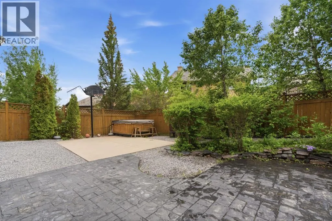
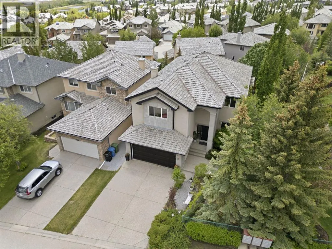
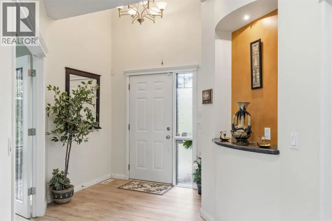
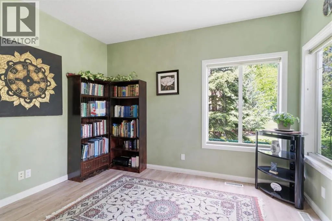
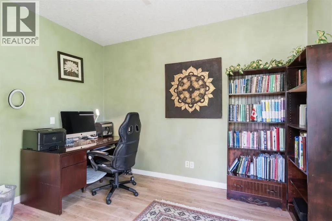
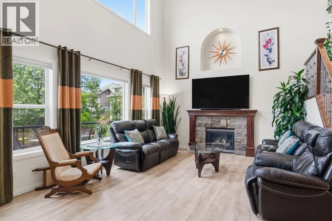
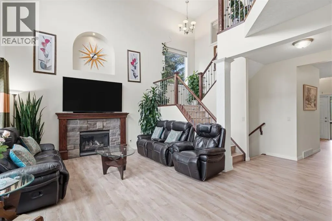
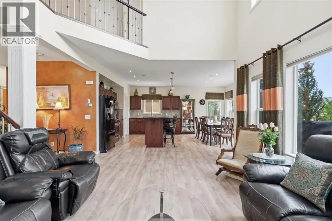
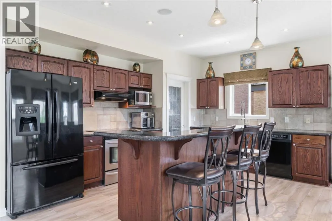
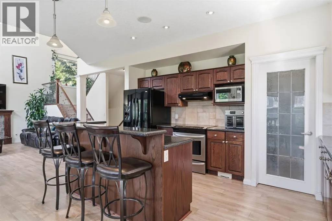
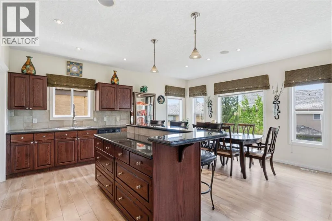
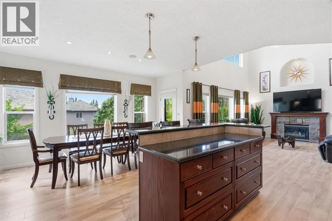
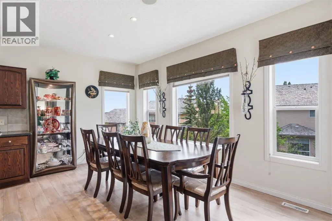
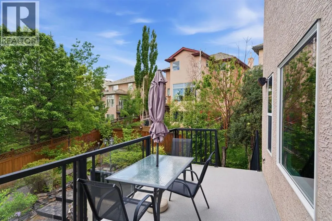
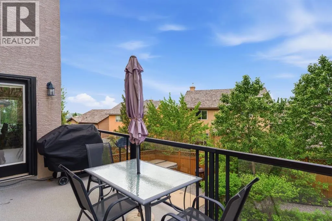
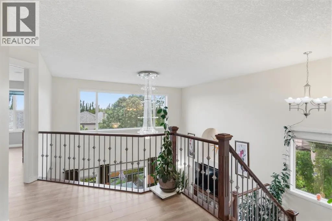
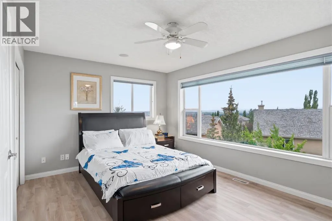
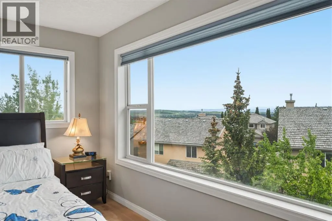
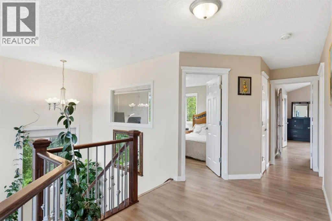
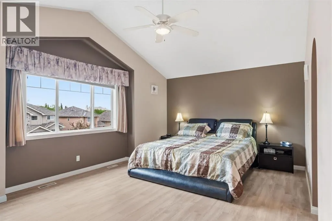
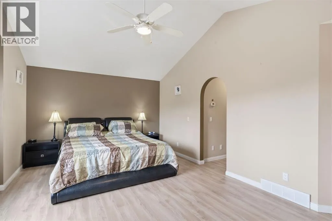
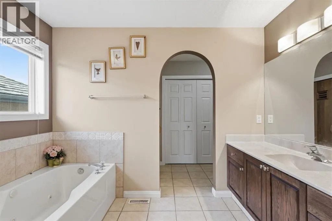
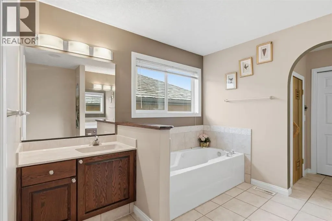
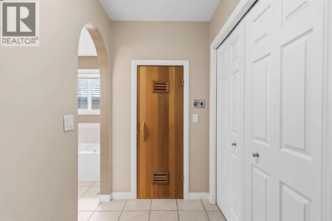
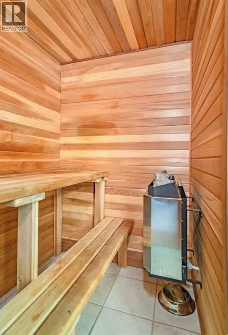
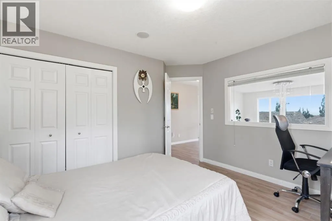
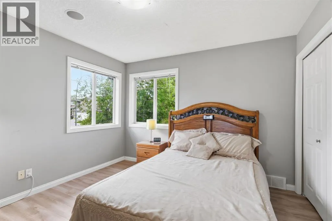
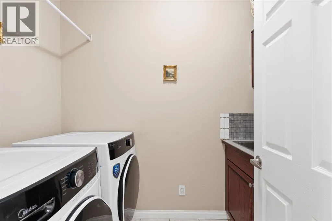
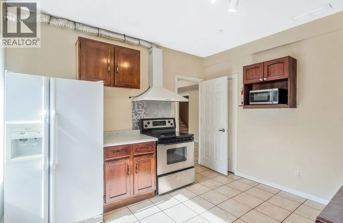
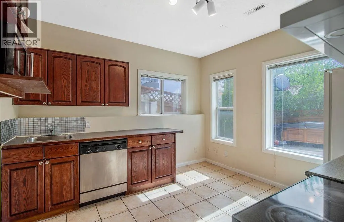
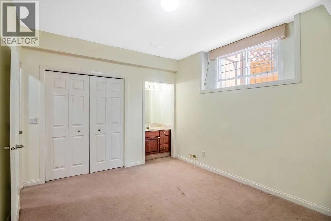
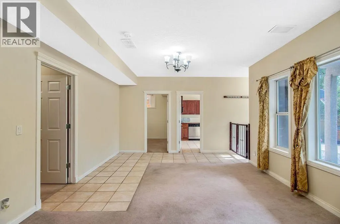
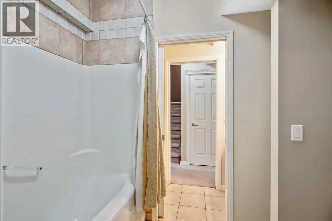
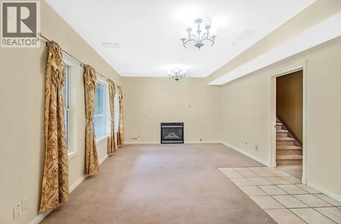
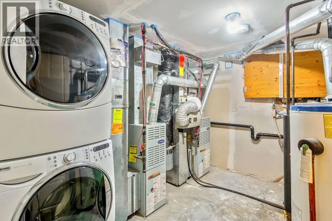
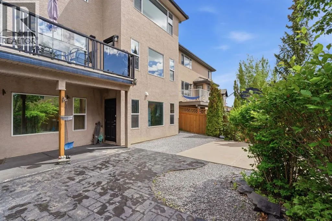
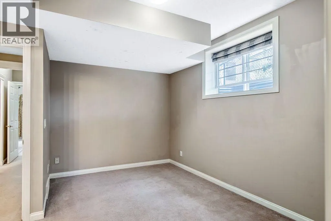
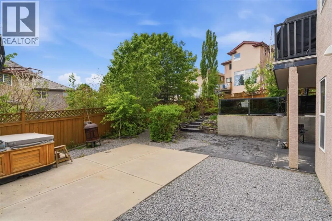
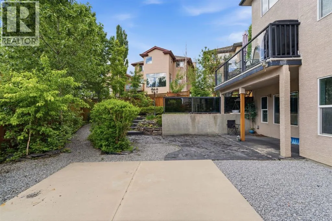
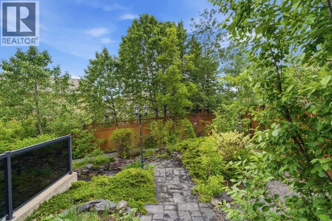
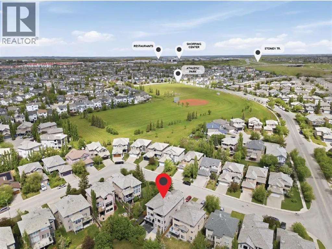
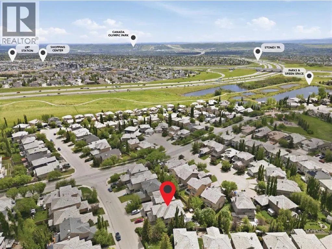
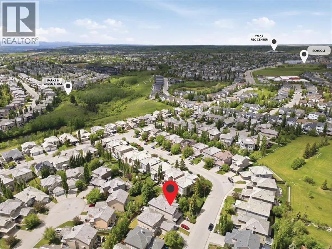
*Watch Video* Luxury and affordability rarely come together this seamlessly. Welcome to 21 Royal Ridge Hill NW, a custom-built executive home offering nearly 3,700 sq. ft. of developed living space, including 2,592 sq. ft. above grade and a fully legal 2-bedroom basement suite (used to be rented for 1800 $ per month plus 40% utilities until a month ago)This impressive 3+2 bedroom, 3.5 bathroom residence is designed for both comfortable family living and exceptional value. The legal basement suite offers over 1,100 sq. ft. of additional living space making it an attractive mortgage helper or multi-generational living option.From the moment you enter, you'll appreciate the soaring vaulted ceilings, open-concept design, dedicated main-floor office, oversized windows, and abundant natural light. The southwest-facing backyard and upper-level mountain views create a bright and inviting atmosphere throughout the home.The spacious primary retreat features a stunning cathedral ceiling, dual walk-in closets, dual vanities, and a private sauna, creating a true spa-inspired experience. Additional features include air conditioning, a newer laundry set, hot tub, private basketball court, and extensive landscaping designed for low-maintenance enjoyment year-round.Pride of ownership is evident throughout, with the roof regularly inspected and professionally maintained to provide peace of mind for future owners.The backyard is a true highlight—private, beautifully landscaped, and designed for entertaining, relaxing, and family fun in every season. Whether you're enjoying the hot tub, shooting hoops on your private basketball court, or simply taking in the surroundings, this outdoor space is sure to impress.Located in the highly desirable community of Royal Oak, this home offers exceptional access to Stoney Trail, Crowchild Trail, the Tuscany C-Train Station, Rocky Ridge YMCA, top-rated schools, shopping, restaurants, coffee shops, and countless amenities.This is a ra re opportunity to own a spacious custom home with luxury features, mountain views, and income-generating potential in one of NW Calgary's most sought-after communities. Book your private showing today. (id:7434)
General Features
| Features | PVC window, No Animal Home, No Smoking Home, Sauna, Gas BBQ Hookup |
|---|---|
| Property Type | Single Family |
| Zoning Description | R-C1 |
| CommunityName | Royal Oak |
| Amenities | Park, Playground, Recreation Nearby, Schools, Shopping |
| Building Appliances | Washer, Refrigerator, Oven - Electric, Dishwasher, Dryer, Microwave, Microwave Range Hood Combo, Window Coverings, Garage door opener |
| Building Basement Features | Separate entrance, Walk out, Suite |
| Building Cooling Type | Central air conditioning, See Remarks |
| Parking Space Total | 4 |
| Foundation Type | Poured Concrete |
| Building Type | House |
| Ownership Type | Freehold |
| Building.StoriesTotal | 2 |
Interior Features
| Building Fireplace Present | True |
|---|---|
| Building Fireplace Total | 2 |
| Building Heating Type | Other, Forced air |
| Building Heating Fuel | Natural gas |
| Basement Development | Finished |
| Basement Type | Full (Finished) |
| Construction Style Attachment | Detached |
| Flooring Type | Carpeted, Ceramic Tile, Hardwood |
| Living Area Range | 2592 |
| Bedrooms | 3+2 |
Exterior Features
| Structure | Deck |
|---|---|
| ViewType | View |
| Land Amenities | Park, Playground, Recreation Nearby, Schools, Shopping |
| Landscape Features | Fruit trees, Garden Area, Landscaped |
| Exterior Finish | Stucco |
| Fence Type | Fence |
Room Details
| Room | Dimensions | Level | Flooring | Details |
|---|---|---|---|---|
| 2pc Bathroom | .00 Ft x .00 Ft | Main level | ||
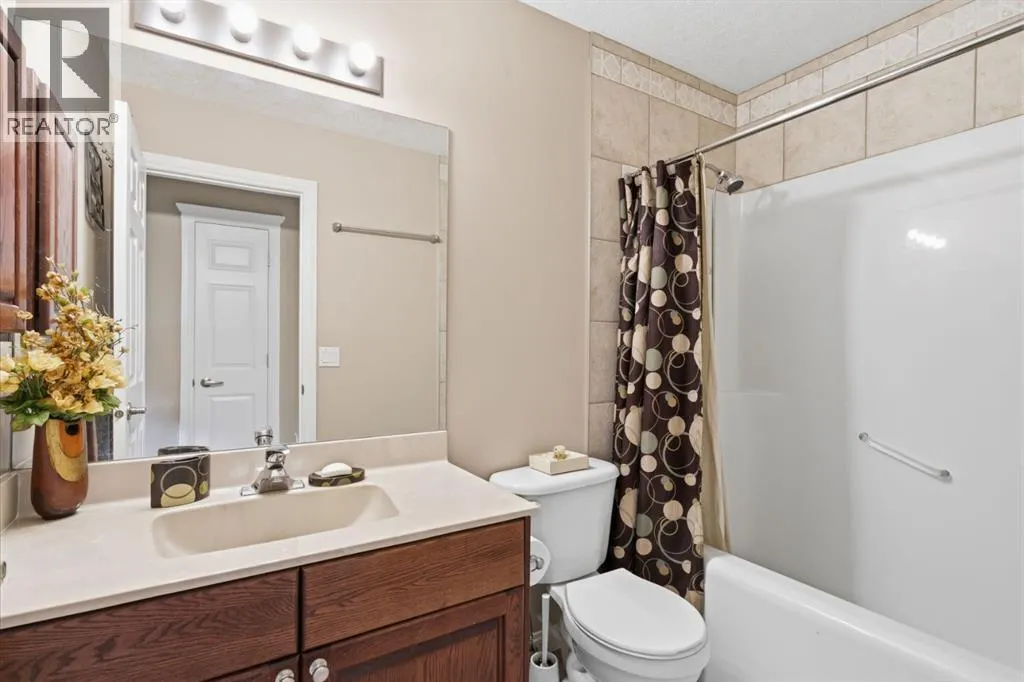
| 4pc Bathroom | .00 Ft x .00 Ft | Upper Level | ||
| 5pc Bathroom | .00 Ft x .00 Ft | Upper Level | ||
| Bedroom | 11.25 Ft x 12.08 Ft | Upper Level | ||
| Dining room | 8.75 Ft x 15.50 Ft | Main level | ||
| Living room | 13.00 Ft x 17.25 Ft | Main level | ||
| Office | 12.00 Ft x 12.00 Ft | Main level | ||
| Primary Bedroom | 12.25 Ft x 18.92 Ft | Upper Level |
Amenities
- Views
- New Construction
- Adult 55+
- Lease To Own
- No Strata Fees
- Furnished
- Primary On Main
- Air Conditioning
- Seller Finance
- Green
- Fixer Upper
- Horse
- Golf
- Fireplace
- Deck
- Garage
- Basement
- Pool

Property vs Single Family Average in T3G 4T9
Price
Year Built
In The Neighbourhood
Open House
Calgary
$ 969,000
- Type
- Single Family
- Size
- 2,433 SqFt
- Rooms
- 4 Beds + 3.5 Baths
TrustPro Realty
Open House
Calgary
$ 650,000
- Type
- Single Family
- Size
- 1,780 SqFt
- Rooms
- 4 Beds + 3.5 Baths
Real Broker
Open House
Calgary
$ 650,000
- Type
- Single Family
- Size
- 1,781 SqFt
- Rooms
- 4 Beds + 3.5 Baths
Real Broker
Open House
Calgary
$ 969,000
- Type
- Single Family
- Size
- 2,433 SqFt
- Rooms
- 4 Beds + 3.5 Baths
TrustPro Realty
Just Listed
Saanich
$ 1,024,900
- Type
- Single Family
- Size
- 1,396 SqFt
- Rooms
- 3 Beds + 2 Baths
RE/MAX Camosun
Open House
Calgary
$ 720,000
- Type
- Single Family
- Size
- 1,886 SqFt
- Rooms
- 5 Beds + 3.5 Baths
Real Broker
Open House
Calgary
$ 720,000
- Type
- Single Family
- Size
- 1,886 SqFt
- Rooms
- 5 Beds + 3.5 Baths
Real Broker
Open House
Calgary
$ 939,000
- Type
- Single Family
- Size
- 2,173 SqFt
- Rooms
- 4 Beds + 4 Baths
Real Estate Professionals Inc.
Just Listed
Calgary
$ 679,700
- Type
- Single Family
- Size
- 1,818 SqFt
- Rooms
- 3 Beds + 2.5 Baths
Grassroots Realty Group
Open House
Calgary
$ 939,000
- Type
- Single Family
- Size
- 2,173 SqFt
- Rooms
- 4 Beds + 4 Baths
Real Estate Professionals Inc.
Just Listed
Calgary
$ 679,700
- Type
- Single Family
- Size
- 1,818 SqFt
- Rooms
- 3 Beds + 2.5 Baths
Grassroots Realty Group
Open House
Calgary
$ 924,999
- Type
- Single Family
- Size
- 1,623 SqFt
- Rooms
- 4 Beds + 2.5 Baths
Real Broker
Open House
Calgary
$ 924,999
- Type
- Single Family
- Size
- 1,623 SqFt
- Rooms
- 4 Beds + 2.5 Baths
Real Broker
 Data is supplied by Pillar 9™ MLS® System. Pillar 9™ is the owner of the copyright in its MLS® System. Data is deemed reliable but is not guaranteed accurate by Pillar 9™. The trademarks MLS®, Multiple Listing Service® and the associated logos are owned by The Canadian Real Estate Association (CREA) and identify the quality of services provided by real estate professionals who are members of CREA. Used under license.

 Data is supplied by Pillar 9™ MLS® System. Pillar 9™ is the owner of the copyright in its MLS® System. Data is deemed reliable but is not guaranteed accurate by Pillar 9™. The trademarks MLS®, Multiple Listing Service® and the associated logos are owned by The Canadian Real Estate Association (CREA) and identify the quality of services provided by real estate professionals who are members of CREA. Used under license.
Last Update: September 18, 2026 2:37 AM UT
Data is supplied by Pillar 9™ MLS® System. Pillar 9™ is the owner of the copyright in its MLS® System. Data is deemed reliable but is not guaranteed accurate by Pillar 9™. The trademarks MLS®, Multiple Listing Service® and the associated logos are owned by The Canadian Real Estate Association (CREA) and identify the quality of services provided by real estate professionals who are members of CREA. Used under license.
Last Update: September 18, 2026 2:37 AM UT
 Information should be deemed reliable but not guaranteed, all representations are approximate, and individual verification is recommended. Copyright ©2026 All rights reserved.
The trademarks REALTOR®, REALTORS® and the REALTOR® logo are controlled by The Canadian Real Estate Association (CREA) and identify real estate professionals who are members of CREA. The trademarks MLS®, Multiple Listing Service® and the associated logos are owned by CREA and identify the quality of
Information should be deemed reliable but not guaranteed, all representations are approximate, and individual verification is recommended. Copyright ©2026 All rights reserved.
The trademarks REALTOR®, REALTORS® and the REALTOR® logo are controlled by The Canadian Real Estate Association (CREA) and identify real estate professionals who are members of CREA. The trademarks MLS®, Multiple Listing Service® and the associated logos are owned by CREA and identify the quality of
 Data is supplied by Pillar 9™ MLS® System. Pillar 9™ is the owner of the copyright in its MLS® System. Data is deemed reliable but is not guaranteed accurate by Pillar 9™. The trademarks MLS®, Multiple Listing Service® and the associated logos are owned by The Canadian Real Estate Association (CREA) and identify the quality of services provided by real estate professionals who are members of CREA. Used under license.