
Address
2432 Riverstone Road Se, Calgary, AB
Price
$ 575,000
Property Attributes
- ID#A2344015
- TypeSingle Family
- Listing Status Active
- MunicipalityCalgary
- CityCalgary
- AreaRiverbend
- NeighbourhoodRiverbend
- Postal CodeT2C 4E2
- Style
- Year Built1994
- Price$ 575,000
- Bedrooms3
- Bathrooms1
- Half Bathrooms1
- Sqr Footage1117
Data Source:
Canadian Real Estate Association (CREA)
Property Description
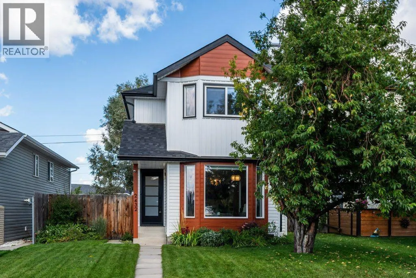
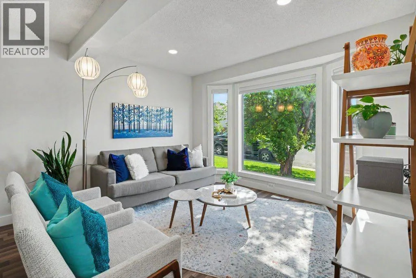
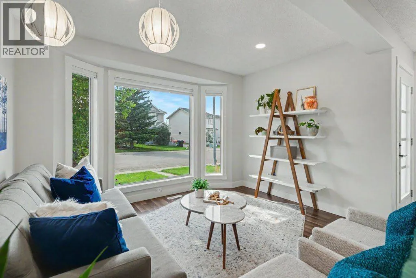
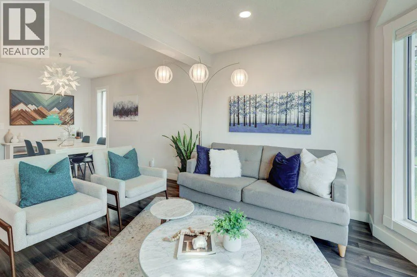
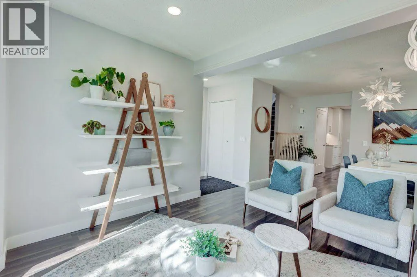
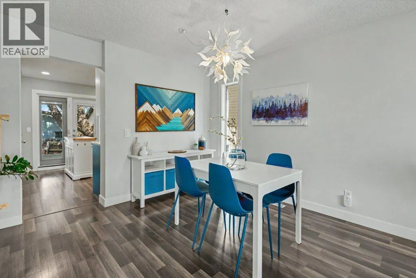
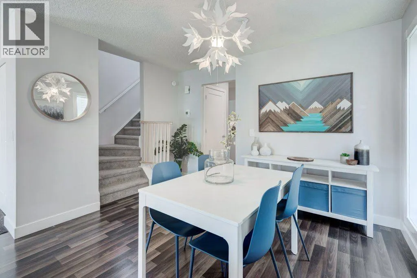
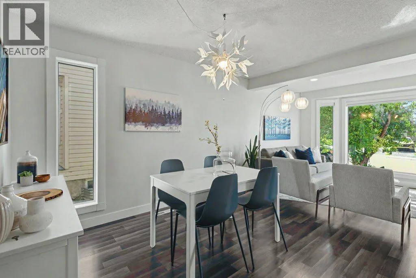
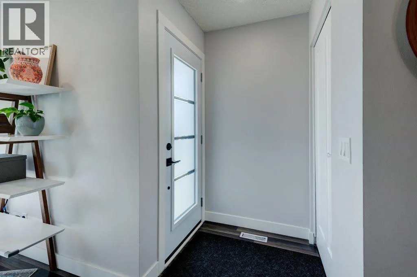
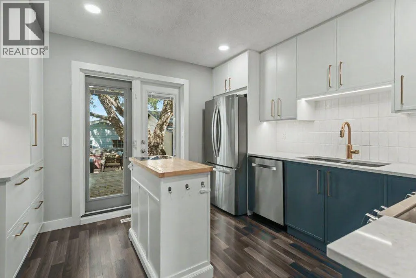
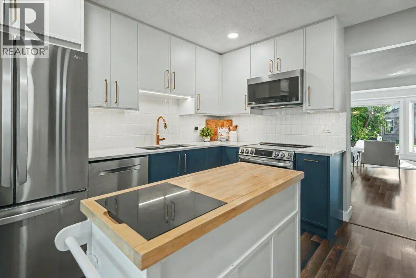
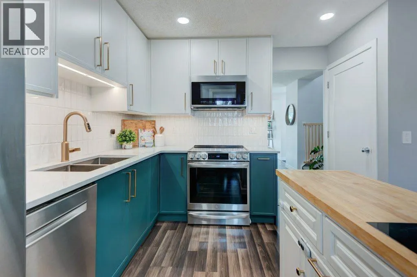
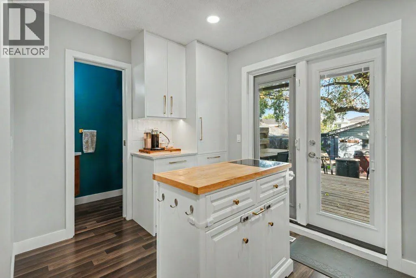
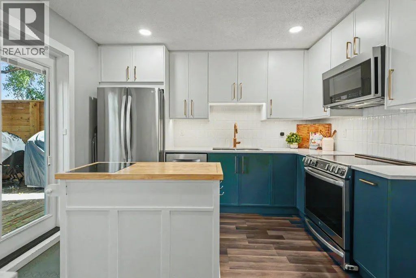
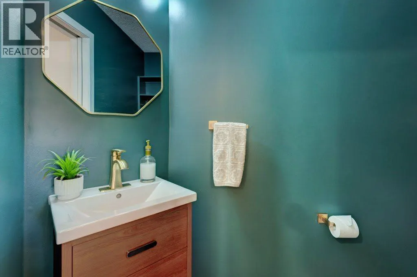
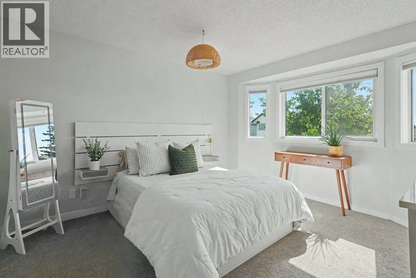
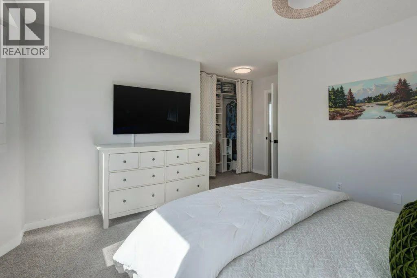
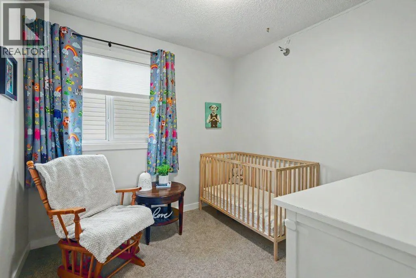
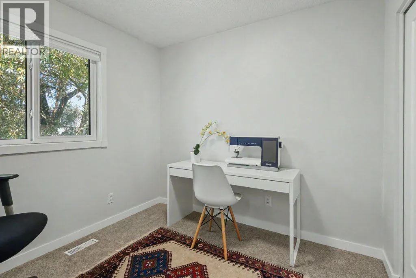
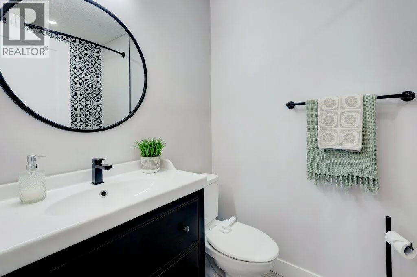
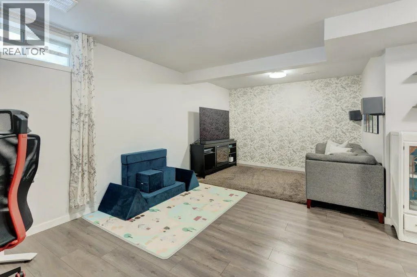
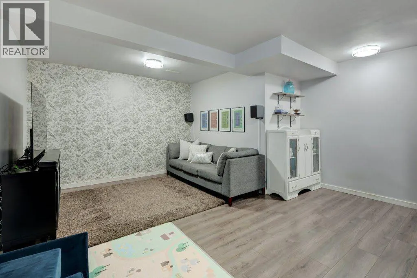
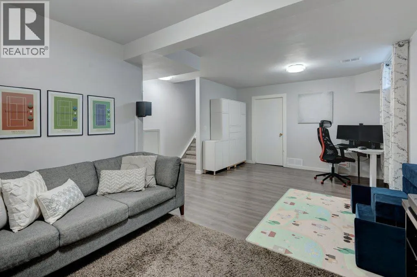
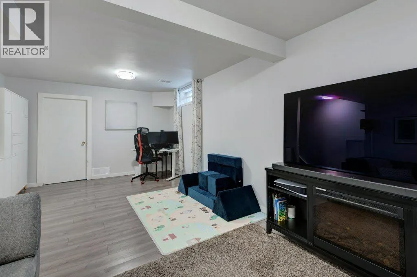
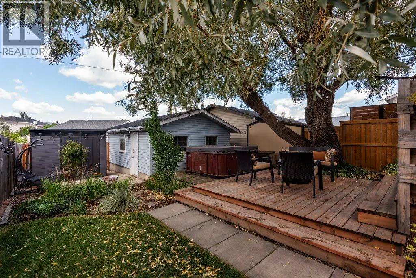
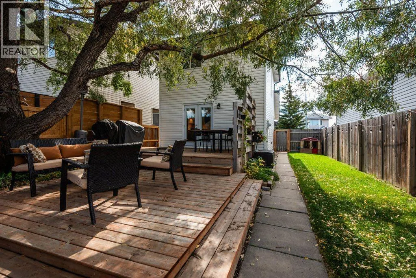
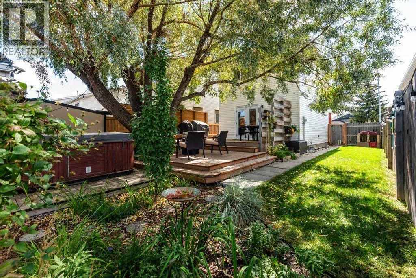
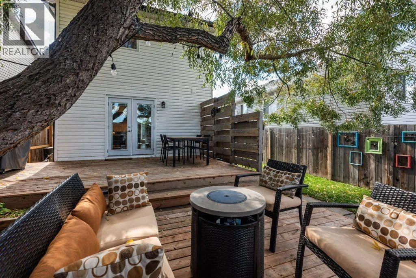
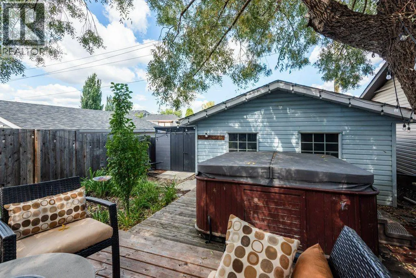
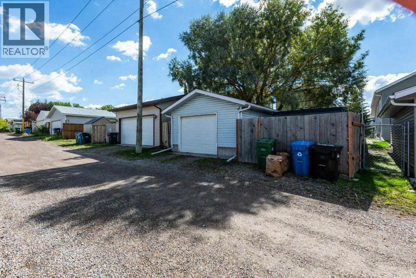
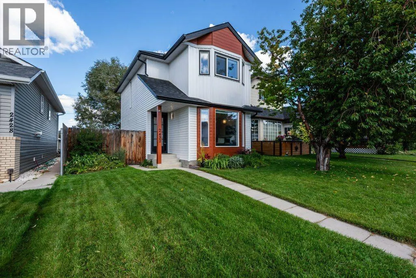
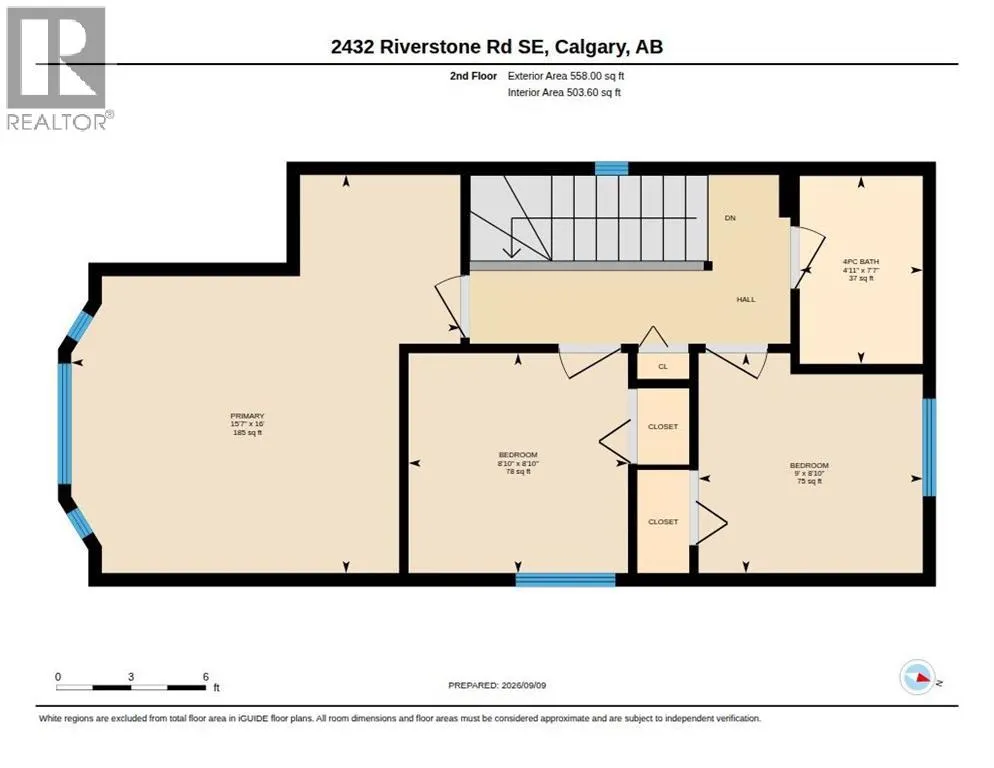
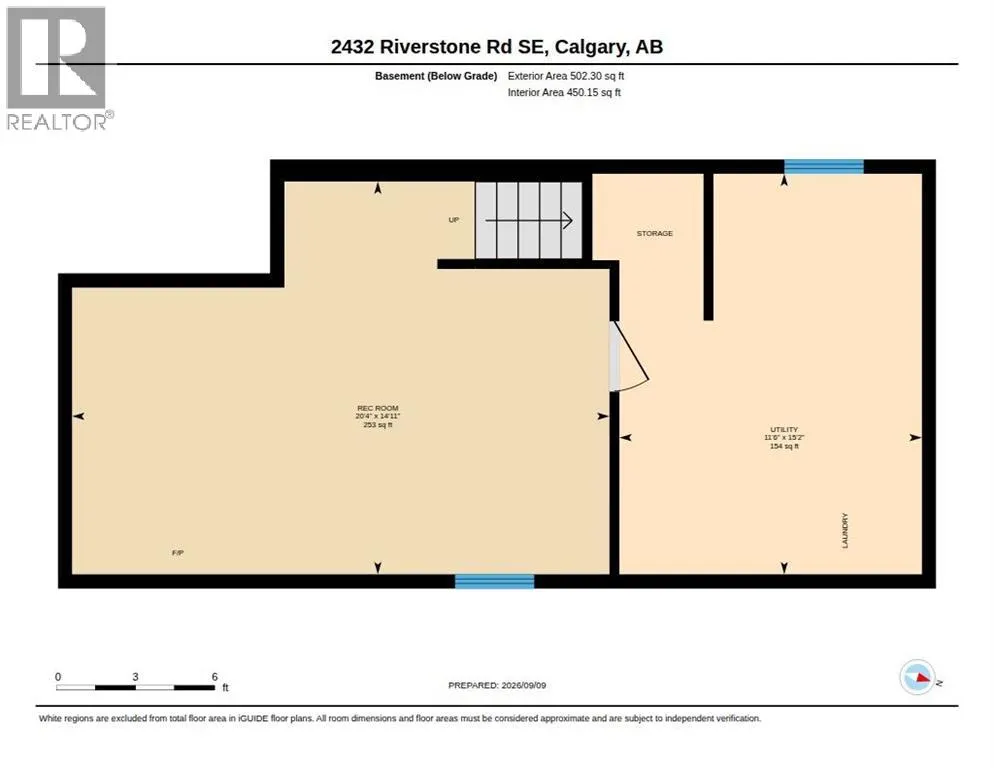
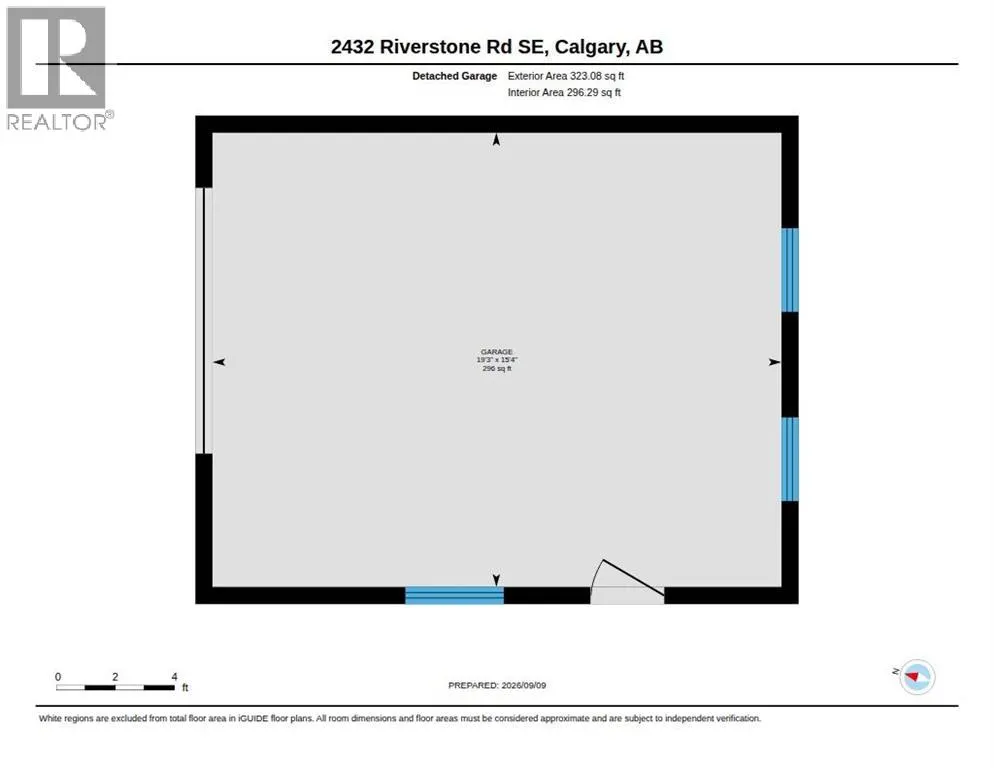
Welcome to this beautifully renovated home in the heart of Riverbend, where thoughtful updates, natural light and an incredible backyard come together to create a home that is truly move-in ready. Offering 1,116 sq. ft. of living space, three bedrooms, 1.5 bathrooms and a fully developed lower level, this home has been extensively updated with the warmth and functionality a family needs. The main level is bright and inviting, with updated flooring flowing through the spacious living and dining areas and into the stunning new kitchen. Crisp white cabinetry, warm gold accents and a touch of colour on the lower cabinets add personality, while a movable island, pantry and dedicated coffee bar bring plenty of function. Patio doors open directly to the backyard, creating an easy connection between indoor and outdoor living. A convenient two-piece powder room completes the main level. Upstairs, the generous primary bedroom offers a large closet, along with two additional bedrooms and a beautifully updated four-piece bathroom full of personality. Large windows throughout the upper level keep the space bright and welcoming. The lower level provides flexible recreation space ready to adapt to whatever your family needs, along with a spacious storage room. And then there’s the backyard. Mature trees create a private, established setting, while the two-tiered deck offers plenty of room to relax, entertain or enjoy the hot tub. The oversized single garage adds excellent parking and storage. The extensive list of updates includes removal of all Poly-B plumbing, new kitchen, windows, exterior and hot water tank (2023), new roof (2024), new front door (2025), furnace (2022), A/C (2020) and carpet (2021). The location is hard to beat, with easy access to the Bow River pathways and Carburn Park, plus everyday conveniences at Riverbend Shopping Centre and The Market at Quarry Park, including groceries, pharmacy, restaurants, coffee, banking, fitness and more. A beautifully updated hom e, an amazing backyard and a community that makes everyday living easy. (id:7434)
General Features
| Features | See remarks, Back lane, No Animal Home, No Smoking Home |
|---|---|
| Property Type | Single Family |
| Zoning Description | R-CG |
| CommunityName | Riverbend |
| Amenities | Park, Playground, Schools, Shopping |
| Building Appliances | Refrigerator, Dishwasher, Stove, Microwave Range Hood Combo, Window Coverings, Washer & Dryer |
| Building Cooling Type | Central air conditioning |
| Parking Space Total | 1 |
| Foundation Type | Poured Concrete |
| Building Type | House |
| Ownership Type | Freehold |
| Building.StoriesTotal | 2 |
Interior Features
| Building Fireplace Present | False |
|---|---|
| Building Heating Type | Forced air |
| Basement Development | Finished |
| Basement Type | Full (Finished) |
| Construction Style Attachment | Detached |
| Flooring Type | Carpeted, Laminate, Tile |
| Living Area Range | 1117 |
| Bedrooms | 3 |
Exterior Features
| Structure | See Remarks |
|---|---|
| Land Amenities | Park, Playground, Schools, Shopping |
| Exterior Finish | Vinyl siding |
| Fence Type | Fence |
Room Details
| Room | Dimensions | Level | Flooring | Details |
|---|---|---|---|---|
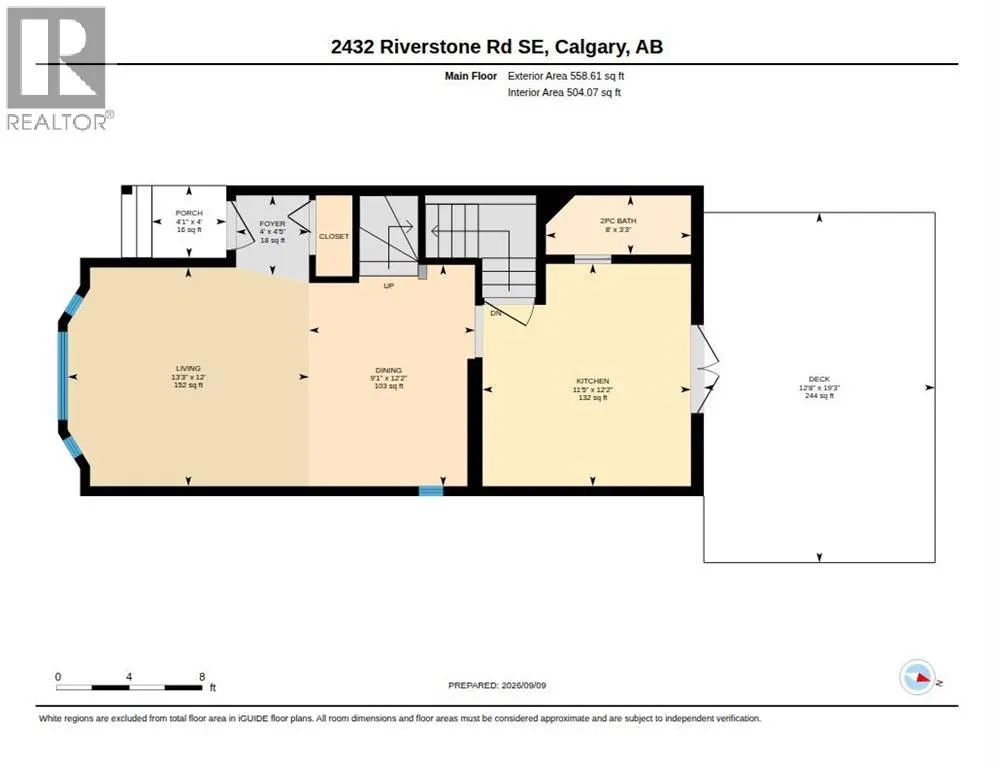
| 2pc Bathroom | 3.25 Ft x 8.00 Ft | Main level | ||
| 4pc Bathroom | 7.58 Ft x 4.92 Ft | Upper Level | ||
| Bedroom | 8.83 Ft x 9.00 Ft | Upper Level | ||
| Dining room | 12.17 Ft x 9.08 Ft | Main level | ||
| Foyer | 4.42 Ft x 4.00 Ft | Main level | ||
| Furnace | 15.17 Ft x 11.50 Ft | Lower level | ||
| Kitchen | 12.17 Ft x 11.42 Ft | Main level | ||
| Living room | 12.00 Ft x 13.25 Ft | Main level | ||
| Primary Bedroom | 16.00 Ft x 15.58 Ft | Upper Level | ||
| Recreational, Games room | 14.92 Ft x 20.33 Ft | Lower level |
Amenities
- Views
- New Construction
- Adult 55+
- Lease To Own
- No Strata Fees
- Furnished
- Primary On Main
- Air Conditioning
- Seller Finance
- Green
- Fixer Upper
- Horse
- Golf
- Fireplace
- Deck
- Garage
- Basement
- Pool

Property vs Single Family Average in T2C 4E2
Price
Year Built
In The Neighbourhood
Just Listed
Calgary
$ 764,900
- Type
- Single Family
- Size
- 1,860 SqFt
- Rooms
- 3 Beds + 2.5 Baths
CIR Realty
Just Listed
Calgary
$ 764,900
- Type
- Single Family
- Size
- 1,861 SqFt
- Rooms
- 3 Beds + 2.5 Baths
CIR Realty
Primary On Main
Calgary
$ 519,900
- Type
- Single Family
- Size
- 1,034 SqFt
- Rooms
- 4 Beds + 2.5 Baths
Diamond Realty & Associates Ltd
Open House
Calgary
$ 739,000
- Type
- Single Family
- Size
- 1,910 SqFt
- Rooms
- 4 Beds + 3.5 Baths
Real Broker
Open House
Winnipeg
$ 424,900
- Type
- Single Family
- Size
- 1,023 SqFt
- Rooms
- 3 Beds + 2 Baths
Royal LePage Prime Real Estate
Open House
Calgary
$ 739,000
- Type
- Single Family
- Size
- 1,910 SqFt
- Rooms
- 4 Beds + 3.5 Baths
Real Broker
Open House
Calgary
$ 808,000
- Type
- Single Family
- Size
- 1,870 SqFt
- Rooms
- 4 Beds + 3.5 Baths
TREC The Real Estate Company
Open House
Calgary
$ 808,000
- Type
- Single Family
- Size
- 1,870 SqFt
- Rooms
- 4 Beds + 3.5 Baths
TREC The Real Estate Company
Eco Friendly
Calgary
$ 755,000
- Type
- Single Family
- Size
- 1,735 SqFt
- Rooms
- 4 Beds + 2.5 Baths
CIR Realty
Views
Calgary
$ 699,900
- Type
- Single Family
- Size
- 1,656 SqFt
- Rooms
- 5 Beds + 2 Baths
Century 21 Bamber Realty LTD.
 Data is supplied by Pillar 9™ MLS® System. Pillar 9™ is the owner of the copyright in its MLS® System. Data is deemed reliable but is not guaranteed accurate by Pillar 9™. The trademarks MLS®, Multiple Listing Service® and the associated logos are owned by The Canadian Real Estate Association (CREA) and identify the quality of services provided by real estate professionals who are members of CREA. Used under license.

 Data is supplied by Pillar 9™ MLS® System. Pillar 9™ is the owner of the copyright in its MLS® System. Data is deemed reliable but is not guaranteed accurate by Pillar 9™. The trademarks MLS®, Multiple Listing Service® and the associated logos are owned by The Canadian Real Estate Association (CREA) and identify the quality of services provided by real estate professionals who are members of CREA. Used under license.
Last Update: September 18, 2026 2:37 AM UT
Data is supplied by Pillar 9™ MLS® System. Pillar 9™ is the owner of the copyright in its MLS® System. Data is deemed reliable but is not guaranteed accurate by Pillar 9™. The trademarks MLS®, Multiple Listing Service® and the associated logos are owned by The Canadian Real Estate Association (CREA) and identify the quality of services provided by real estate professionals who are members of CREA. Used under license.
Last Update: September 18, 2026 2:37 AM UT
 Information should be deemed reliable but not guaranteed, all representations are approximate, and individual verification is recommended. Copyright ©2026 All rights reserved.
The trademarks REALTOR®, REALTORS® and the REALTOR® logo are controlled by The Canadian Real Estate Association (CREA) and identify real estate professionals who are members of CREA. The trademarks MLS®, Multiple Listing Service® and the associated logos are owned by CREA and identify the quality of
Information should be deemed reliable but not guaranteed, all representations are approximate, and individual verification is recommended. Copyright ©2026 All rights reserved.
The trademarks REALTOR®, REALTORS® and the REALTOR® logo are controlled by The Canadian Real Estate Association (CREA) and identify real estate professionals who are members of CREA. The trademarks MLS®, Multiple Listing Service® and the associated logos are owned by CREA and identify the quality of
 Data is supplied by Pillar 9™ MLS® System. Pillar 9™ is the owner of the copyright in its MLS® System. Data is deemed reliable but is not guaranteed accurate by Pillar 9™. The trademarks MLS®, Multiple Listing Service® and the associated logos are owned by The Canadian Real Estate Association (CREA) and identify the quality of services provided by real estate professionals who are members of CREA. Used under license.