
Open House Sun, Sep 20th 02:00 PM - 04:00 PM
Address
760 Riverbend Drive Se, Calgary, AB
Price
$ 739,000
Open House Sun, Sep 20th 02:00 PM - 04:00 PM
Property Attributes
- ID#A2344420
- TypeSingle Family
- Listing Status Active
- MunicipalityCalgary
- CityCalgary
- AreaRiverbend
- NeighbourhoodRiverbend
- Postal CodeT2C 3T7
- Style
- Year Built1988
- Price$ 739,000
- Bedrooms3+1
- Bathrooms3
- Half Bathrooms1
- Sqr Footage1910
Data Source:
Canadian Real Estate Association (CREA)
Property Description
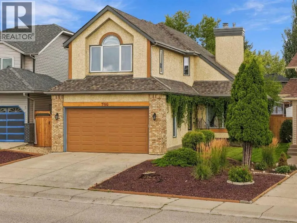
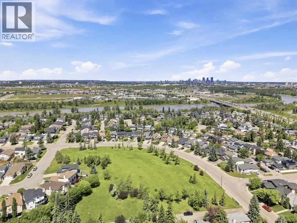
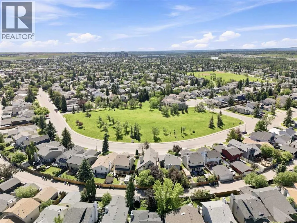
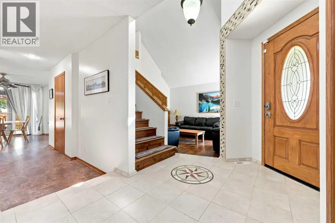
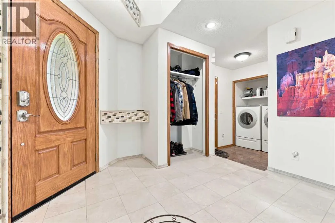
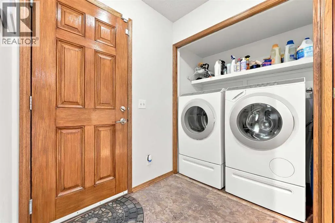
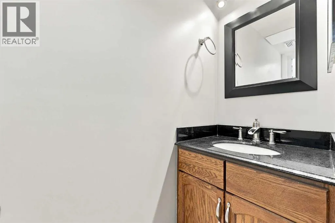
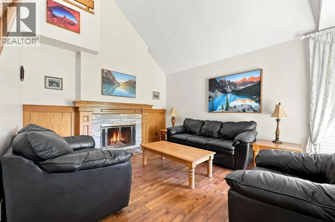
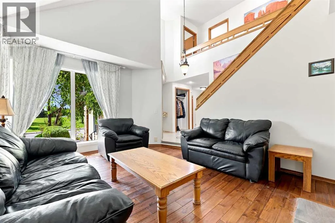
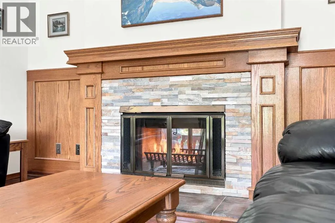
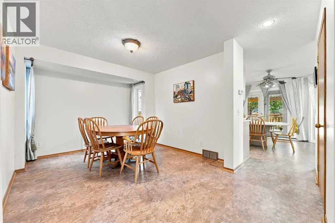
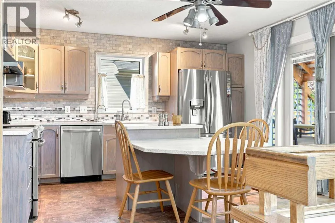
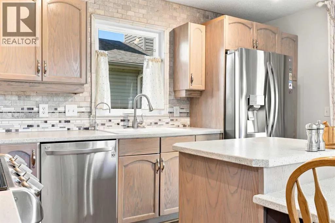
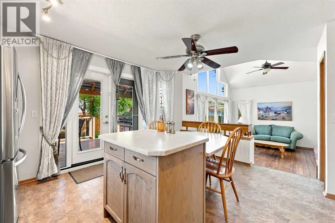
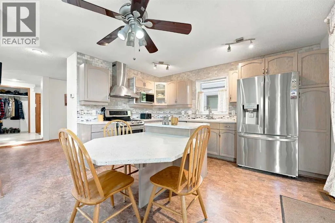
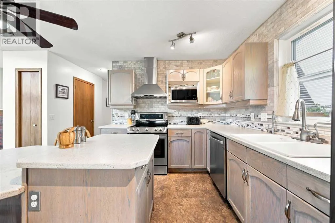
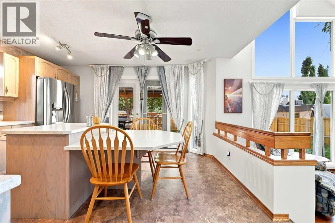
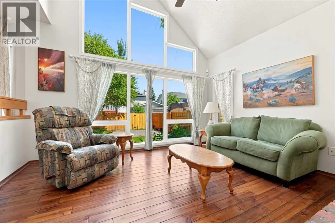
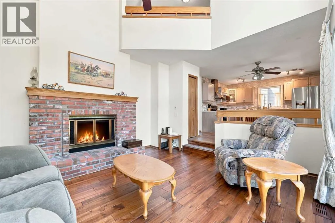
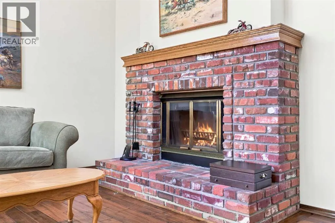
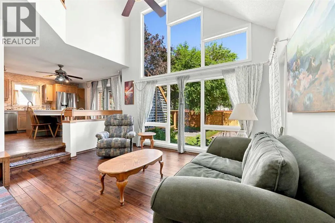
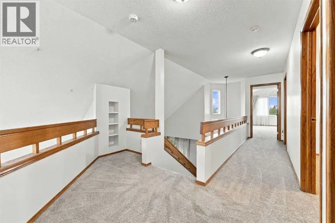
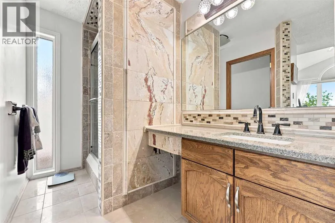
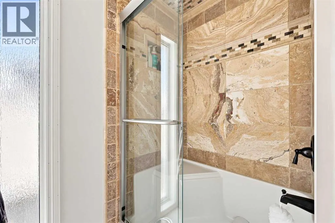
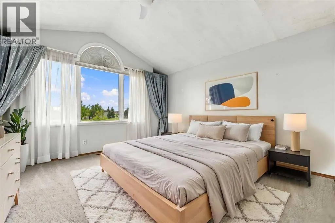
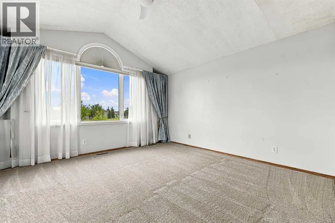
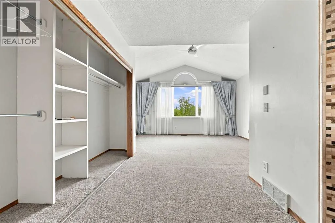
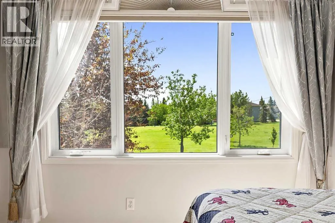
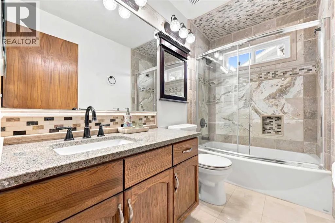
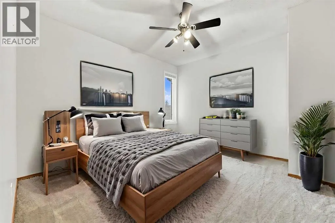
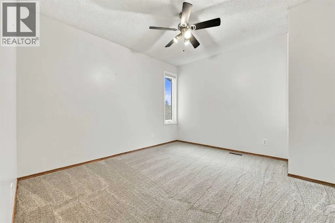
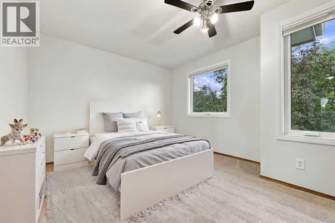
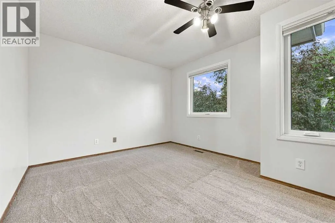
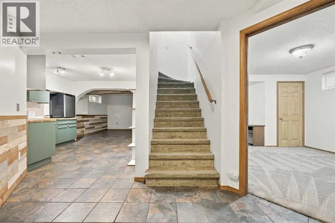
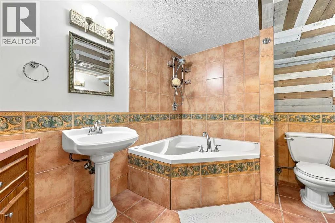
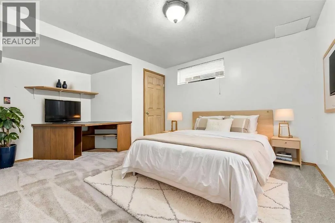
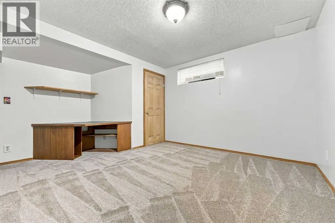
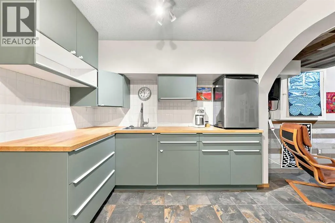
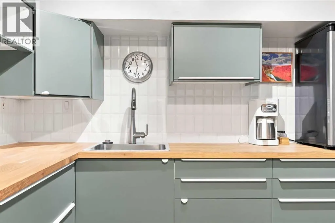
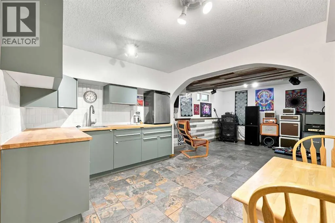
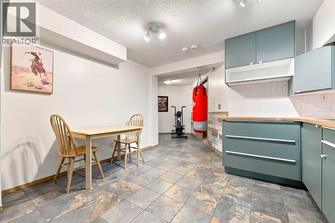
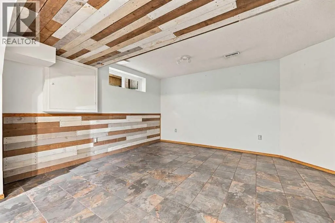
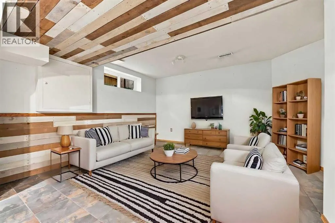
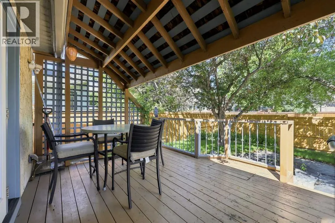
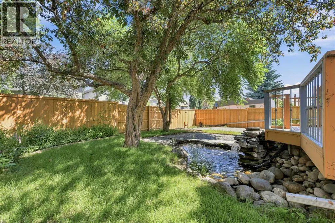
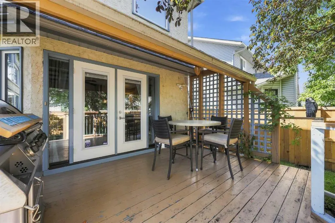
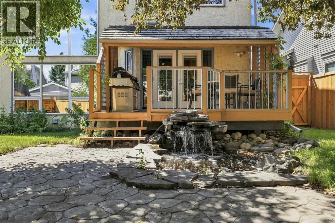
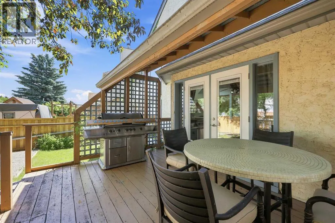
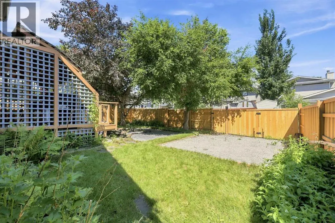
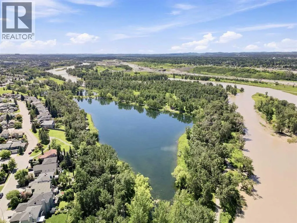
Some homes stand out because of the big things. Others stand out because of the details. This Riverbend two-storey has both, with years of carefully considered updates, custom touches and practical improvements that make the home work exceptionally well for everyday life.That attention to detail starts at the front door. Custom tile work welcomes you into the entry, including a unique compass inlay pointing to true north—a small detail that sets the tone for the rest of the home.There are plenty of practical details here too. The insulated front-attached garage has a side door leading directly to a fenced dog run finished with pea gravel and two gates. Just inside, a practical mudroom includes a Miele washer and dryer alongside an updated powder room.The main floor offers two generous living spaces with hardwood flooring, soaring ceilings and a two-sided wood-burning fireplace connecting the rooms. There is plenty of space to gather when you're entertaining, while still having separate areas for everyday life.The kitchen has been extensively updated over the years with refinished grey-washed white oak cabinetry, refreshed countertops, stainless steel appliances, reverse osmosis drinking water and beautiful custom tile work. From here, step onto the covered deck overlooking a peaceful backyard with a water feature, newer fencing, RV parking and plenty of room to enjoy a summer evening or morning coffee.Upstairs, brand-new carpet has just been installed throughout all three bedrooms, the hallway and staircase. The primary suite features vaulted ceilings, views over the green space across the street and an impressive ensuite finished with marble, travertine, granite and custom tile work. A second updated bathroom serves the two additional spacious bedrooms.The finished basement adds another level of flexibility with a kitchenette, dining area, living room, bedroom and a large bathroom with a soaker tub. The stairs leading down and the basement bedroom also have brand-new carpet. It's an ideal setup for extended family, older children looking for some independence, overnight guests, or simply more room to spread out.Many of the home's most important improvements are the ones you don't immediately see. The Poly-B plumbing has been completely replaced, the home has triple-pane windows throughout, the roof is approximately three years old, and there is a newer furnace, tankless hot water system and water softener.And then there's the location. Set across from green space in established Riverbend, you're within walking distance of Carburn Park and the Bow River pathway system, with quick access to Glenmore, Deerfoot and Stoney Trail. Downtown is an easy commute.This is a home that has been cared for and improved over the years, with plenty of character, some truly unique details and many of the bigger-ticket items already taken care of. (id:7434)
General Features
| Features | Treed, Back lane, No Animal Home, No Smoking Home |
|---|---|
| Property Type | Single Family |
| Zoning Description | R-CG |
| CommunityName | Riverbend |
| Amenities | Park, Playground, Schools, Shopping |
| Building Appliances | Refrigerator, Dishwasher, Stove, Microwave, Window Coverings, Washer & Dryer |
| Building Basement Features | Suite |
| Building Cooling Type | None |
| Parking Space Total | 4 |
| Foundation Type | Poured Concrete |
| Building Type | House |
| Ownership Type | Freehold |
| Building.StoriesTotal | 2 |
Interior Features
| Building Fireplace Present | True |
|---|---|
| Building Fireplace Total | 1 |
| Building Heating Type | Forced air |
| Basement Development | Finished |
| Basement Type | Full (Finished) |
| Construction Material | Wood frame |
| Construction Style Attachment | Detached |
| Flooring Type | Carpeted, Hardwood, Linoleum, Tile |
| Living Area Range | 1910 |
| Bedrooms | 3+1 |
Exterior Features
| Structure | Deck, Dog Run - Fenced In |
|---|---|
| Land Amenities | Park, Playground, Schools, Shopping |
| Exterior Finish | Stucco |
| Fence Type | Fence |
Room Details
| Room | Dimensions | Level | Flooring | Details |
|---|---|---|---|---|
| 2pc Bathroom | 7.92 Ft x 2.50 Ft | Main level | ||
| 3pc Bathroom | 8.92 Ft x 8.42 Ft | Second level | ||
| 4pc Bathroom | 11.33 Ft x 9.25 Ft | Lower level | ||
| Bedroom | 15.17 Ft x 13.67 Ft | Lower level | ||
| Dining room | 15.33 Ft x 11.17 Ft | Main level | ||
| Family room | 14.67 Ft x 12.83 Ft | Main level | ||
| Foyer | 9.67 Ft x 9.25 Ft | Main level | ||
| Kitchen | 14.58 Ft x 13.42 Ft | Main level | ||
| Living room | 14.67 Ft x 12.00 Ft | Main level | ||
| Other | 12.17 Ft x 9.25 Ft | Lower level | ||
| Primary Bedroom | 22.25 Ft x 14.50 Ft | Second level | ||
| Recreational, Games room | 13.67 Ft x 12.67 Ft | Lower level | ||
| Storage | 15.50 Ft x 13.58 Ft | Lower level |
Amenities
- Views
- New Construction
- Adult 55+
- Lease To Own
- No Strata Fees
- Furnished
- Primary On Main
- Air Conditioning
- Seller Finance
- Green
- Fixer Upper
- Horse
- Golf
- Fireplace
- Deck
- Garage
- Basement
- Pool

Property vs Single Family Average in T2C 3T7
Price
Year Built
In The Neighbourhood
Just Listed
Calgary
$ 764,900
- Type
- Single Family
- Size
- 1,860 SqFt
- Rooms
- 3 Beds + 2.5 Baths
CIR Realty
Just Listed
Calgary
$ 764,900
- Type
- Single Family
- Size
- 1,861 SqFt
- Rooms
- 3 Beds + 2.5 Baths
CIR Realty
Primary On Main
Calgary
$ 519,900
- Type
- Single Family
- Size
- 1,034 SqFt
- Rooms
- 4 Beds + 2.5 Baths
Diamond Realty & Associates Ltd
Open House
Calgary
$ 575,000
- Type
- Single Family
- Size
- 1,116 SqFt
- Rooms
- 3 Beds + 1.5 Baths
Real Broker
Open House
Winnipeg
$ 424,900
- Type
- Single Family
- Size
- 1,023 SqFt
- Rooms
- 3 Beds + 2 Baths
Royal LePage Prime Real Estate
Open House
Calgary
$ 575,000
- Type
- Single Family
- Size
- 1,117 SqFt
- Rooms
- 3 Beds + 1.5 Baths
Real Broker
Open House
Calgary
$ 808,000
- Type
- Single Family
- Size
- 1,870 SqFt
- Rooms
- 4 Beds + 3.5 Baths
TREC The Real Estate Company
Open House
Calgary
$ 808,000
- Type
- Single Family
- Size
- 1,870 SqFt
- Rooms
- 4 Beds + 3.5 Baths
TREC The Real Estate Company
Eco Friendly
Calgary
$ 755,000
- Type
- Single Family
- Size
- 1,735 SqFt
- Rooms
- 4 Beds + 2.5 Baths
CIR Realty
Views
Calgary
$ 699,900
- Type
- Single Family
- Size
- 1,656 SqFt
- Rooms
- 5 Beds + 2 Baths
Century 21 Bamber Realty LTD.
 Data is supplied by Pillar 9™ MLS® System. Pillar 9™ is the owner of the copyright in its MLS® System. Data is deemed reliable but is not guaranteed accurate by Pillar 9™. The trademarks MLS®, Multiple Listing Service® and the associated logos are owned by The Canadian Real Estate Association (CREA) and identify the quality of services provided by real estate professionals who are members of CREA. Used under license.

 Data is supplied by Pillar 9™ MLS® System. Pillar 9™ is the owner of the copyright in its MLS® System. Data is deemed reliable but is not guaranteed accurate by Pillar 9™. The trademarks MLS®, Multiple Listing Service® and the associated logos are owned by The Canadian Real Estate Association (CREA) and identify the quality of services provided by real estate professionals who are members of CREA. Used under license.
Last Update: September 18, 2026 2:37 AM UT
Data is supplied by Pillar 9™ MLS® System. Pillar 9™ is the owner of the copyright in its MLS® System. Data is deemed reliable but is not guaranteed accurate by Pillar 9™. The trademarks MLS®, Multiple Listing Service® and the associated logos are owned by The Canadian Real Estate Association (CREA) and identify the quality of services provided by real estate professionals who are members of CREA. Used under license.
Last Update: September 18, 2026 2:37 AM UT
 Information should be deemed reliable but not guaranteed, all representations are approximate, and individual verification is recommended. Copyright ©2026 All rights reserved.
The trademarks REALTOR®, REALTORS® and the REALTOR® logo are controlled by The Canadian Real Estate Association (CREA) and identify real estate professionals who are members of CREA. The trademarks MLS®, Multiple Listing Service® and the associated logos are owned by CREA and identify the quality of
Information should be deemed reliable but not guaranteed, all representations are approximate, and individual verification is recommended. Copyright ©2026 All rights reserved.
The trademarks REALTOR®, REALTORS® and the REALTOR® logo are controlled by The Canadian Real Estate Association (CREA) and identify real estate professionals who are members of CREA. The trademarks MLS®, Multiple Listing Service® and the associated logos are owned by CREA and identify the quality of
 Data is supplied by Pillar 9™ MLS® System. Pillar 9™ is the owner of the copyright in its MLS® System. Data is deemed reliable but is not guaranteed accurate by Pillar 9™. The trademarks MLS®, Multiple Listing Service® and the associated logos are owned by The Canadian Real Estate Association (CREA) and identify the quality of services provided by real estate professionals who are members of CREA. Used under license.